

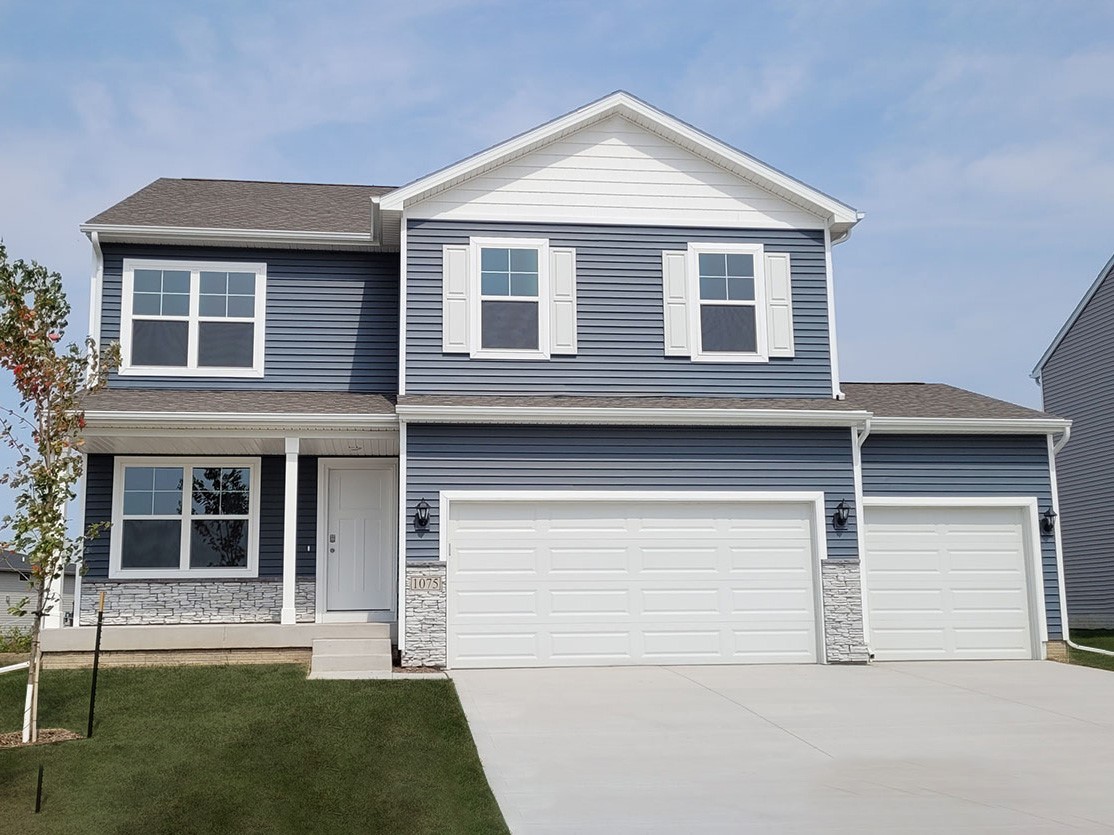
10262 NW 68th Avenue, Johnston, IA 50131
Polk County
Key Facts
Description
Welcome to the Bellhaven in Ridgedale Heights - a two-story home with 4 bedrooms, 2.5 baths, and 2,053 sq. ft of living space for everyday living and entertaining. Step inside to find a versatile front flex room—ideal for a home office, playroom, or formal dining. A hallway leads to a guest half bath and an open-concept living space filled with natural light, highlighted by an electric fireplace and large windows. The kitchen boasts a large island, white cabinetry, stainless steel appliances, a walk-in pantry, and connects seamlessly to the dining area. Upstairs, you'll find a central laundry room, three spacious secondary bedrooms, and a full bath with double vanities. The private primary suite includes a walk-in shower, dual sinks, private water closet, and two walk-in closets for ultimate convenience. This home includes smart features and a full unfinished basement. Visit today for a personal tour! Ask about builder incentives with preferred lender. Photos similar to.
Property Information
Property Type
Residential
Sub-Type
Single Family Residence
Style
Two Story
Year Built
2026
Living Area
2,053 sq ft
Lot Size
0.20 acres
Garage Spaces
3
Zoning
R
Days on Market
10
MLS® Listing#
743126
Property Features
Interior
Cooling
Heating
Fireplace
Basement
Parking
Patio
Construction
Roof
Sewer
Water Source
Financial Details
HOA
$175 / Annually
Ridgedale Heights HOA
Parcel Number
123456789
Directions
From I-80, exit onto SE Grimes Blvd (Hwy 141). Use the right lane to take the ramp to 1st Street. Turn right onto E 1st St. Enter the roundabout and take your first right onto NW 106th St and follow into community.
Affordability Calculator
$79,998
Estimated monthly payment
$2,129/mo
Principal $319,992 · Est. interest $446,417 over 30 yrs
Neighborhood Market Statistics
How this home compares to active listings in Johnston, IA
- $450,000
- Median Listing Price
- 62
- Median Days on Market
- 1,626
- Median Sq Ft
- $240
- Median Price / Sq Ft
- 133
- Active Listings
- This home’s price is 11% below the area median.
- Its price per sq ft is 19% below the area median.
Market statistics compiled from active EXIT Realty® and MLS listings in Johnston, IA.
Similar Homes Nearby


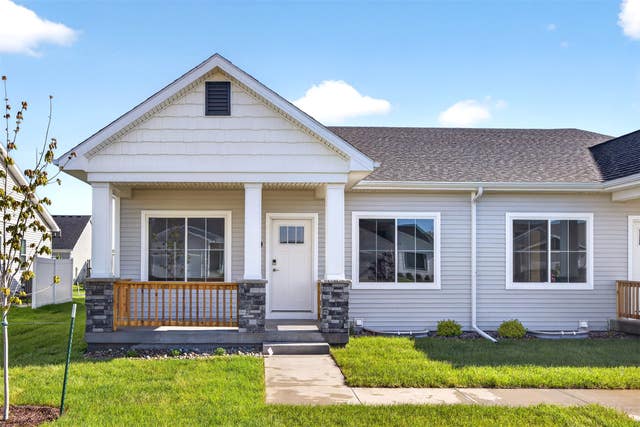


Similar Home Values
Comparable nearby listings and their asking prices.
| Address | Price | Beds | Baths | Sq Ft |
|---|---|---|---|---|
| 5789 NW 50th Street, Johnston, IA | $285,000 | 3 | 3 | 1,092 |
| 5704 NW 93rd Street, Johnston, IA | $304,900 | 3 | 2 | 1,267 |
| 5101 NW 66th Avenue, Johnston, IA | $309,000 | 3 | 2 | 1,288 |
| 9716 Regatta Lane, Johnston, IA | $310,000 | 3 | 3 | 1,318 |
| 6700 NW 52nd Court, Johnston, IA | $318,000 | 3 | 2 | 1,225 |
| 8402 Long Meadow Lane, Johnston, IA | $325,000 | 3 | 3 | 1,732 |
Moving Cost Estimate
Listing Courtesy: DRH Realty of Iowa, LLC - (515) 605-7444