

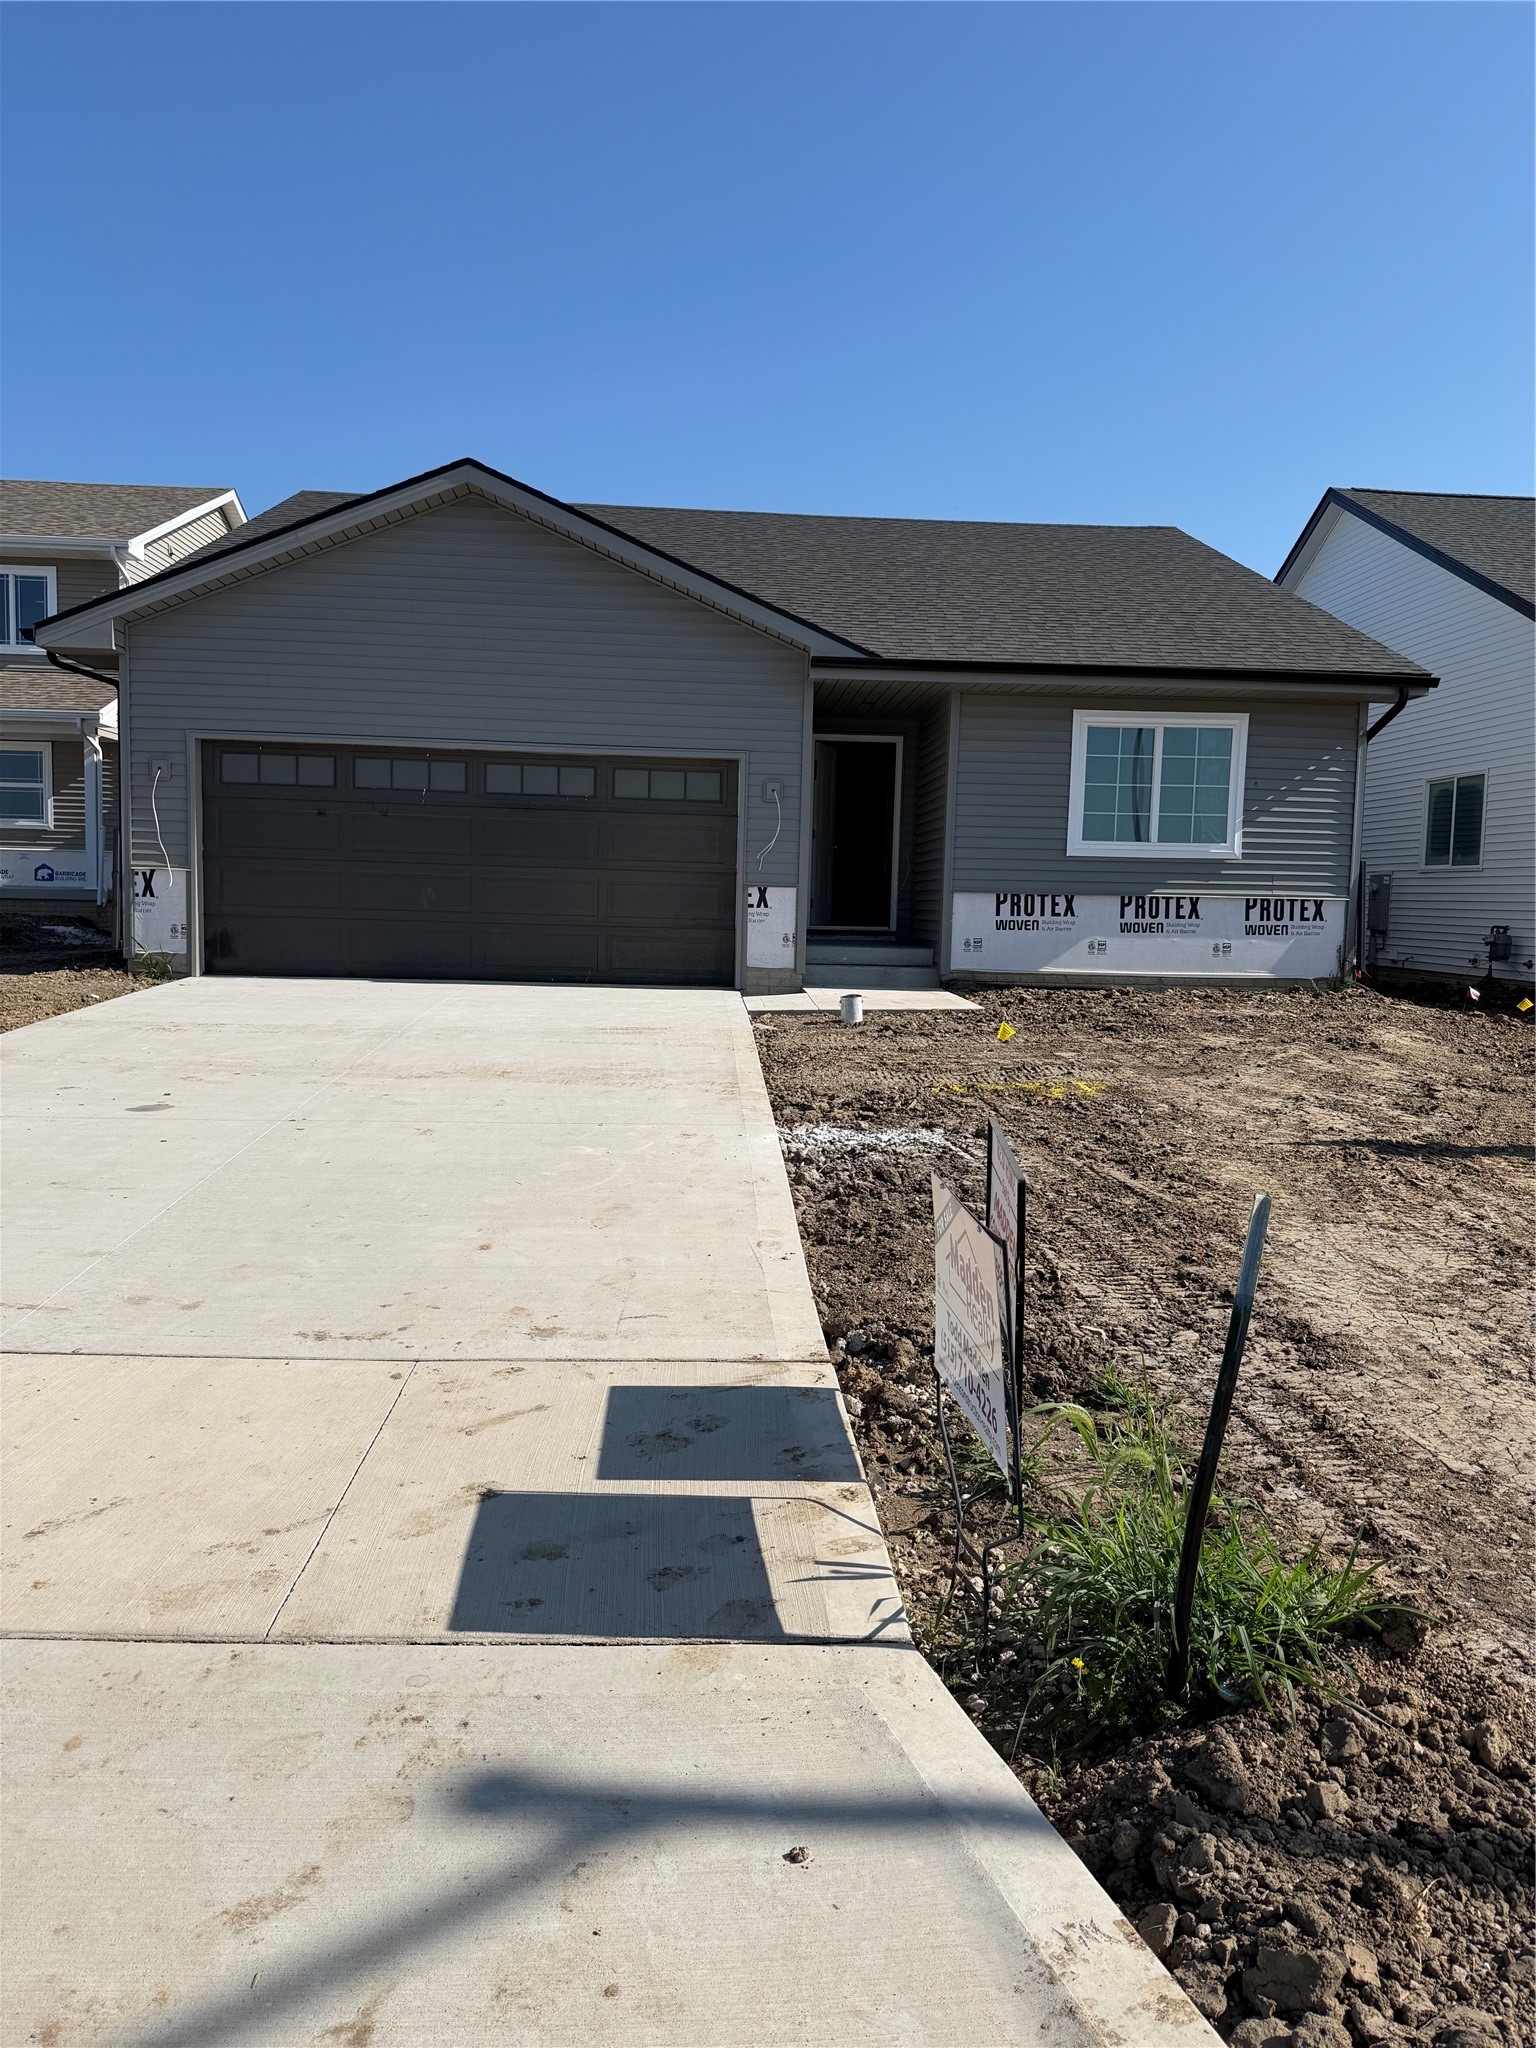
4875 Synergy Street, Van Meter, IA 50261
Dallas County
Key Facts
Description
Madden Construction is proud to present the "Hayes" ranch plan, built by a local builder who takes pride in every home they create. This home is located in the very desirable Van Meter scool district. This 3-bedroom, 2-bath home offers an open concept layout with vaulted ceilings in the kitchen, dining, and living areas. The spacious kitchen features a walk-in pantry, island with breakfast bar, Samsung stainless steel appliances (including an upgraded dishwasher), soft-close hardware, and stunning quartz countertops. The living room includes a cozy fireplace, perfect for relaxing. The owner’s suite is a true retreat with a dual vanity, walk-in shower, and walk-in closet. A convenient drop zone is located by the garage, leading into the laundry room. The full basement is ready for future expansion, with an egress window for a potential 4th bedroom, daylight windows and a bathroom stubbed in. The home’s exterior includes low-maintenance siding, and a front door with a touch of glass. A Wi-Fi-enabled garage door opener and thermostat are also included. Located on the south side of Van Meter, this home is a short commute to all of the ammenties of West Des Moines. Radon testing and/or mitigation is the buyer’s responsibility. Ask about special offers from our preferred lender.
Property Information
Property Type
Residential
Sub-Type
Single Family Residence
Style
Ranch, Traditional
Year Built
2026
Living Area
1,313 sq ft
Lot Size
0.23 acres
Lot Dimensions
50x200
Garage Spaces
2
Zoning
res
Days on Market
34
MLS® Listing#
743220
Property Features
Appliances
Cooling
Heating
Flooring
Fireplace
Basement
Parking
Laundry
Patio
Construction
Roof
Security
Utilities
Sewer
Water Source
Financial Details
HOA
$200 / Annually
Grand Ridge Estates HOA
Annual Taxes
$9
Parcel Number
1534103003
Directions
Please use google maps
Affordability Calculator
$67,980
Estimated monthly payment
$1,809/mo
Principal $271,920 · Est. interest $379,353 over 30 yrs
Neighborhood Market Statistics
How this home compares to active listings in Van Meter, IA
- $533,333
- Median Listing Price
- 67
- Median Days on Market
- 1,762
- Median Sq Ft
- $281
- Median Price / Sq Ft
- 22
- Active Listings
- This home’s price is 36% below the area median.
- Its price per sq ft is 8% below the area median.
Market statistics compiled from active EXIT Realty® and MLS listings in Van Meter, IA.
Similar Homes Nearby


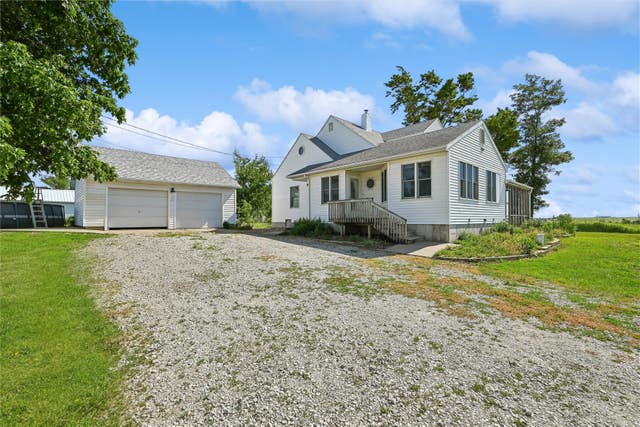


Similar Home Values
Comparable nearby listings and their asking prices.
| Address | Price | Beds | Baths | Sq Ft |
|---|---|---|---|---|
| 2615 Tracy Avenue, Van Meter, IA | $264,900 | 3 | 3 | 1,102 |
| 12197 211 Avenue, Van Wert, IA | $291,000 | 3 | 2 | 1,176 |
| 5120 Synergy Street, Van Meter, IA | $315,000 | 2 | 2 | 1,218 |
| 6719 25th Avenue, Van Horne, IA | $339,900 | 4 | 1 | 1,847 |
| 4865 Synergy Street, Van Meter, IA | $342,900 | 3 | 3 | 1,559 |
| 4885 Synergy. Street, Van Meter, IA | $389,900 | 4 | 3 | 1,378 |
Moving Cost Estimate
Listing Courtesy: Madden Realty - (515) 255-1557