

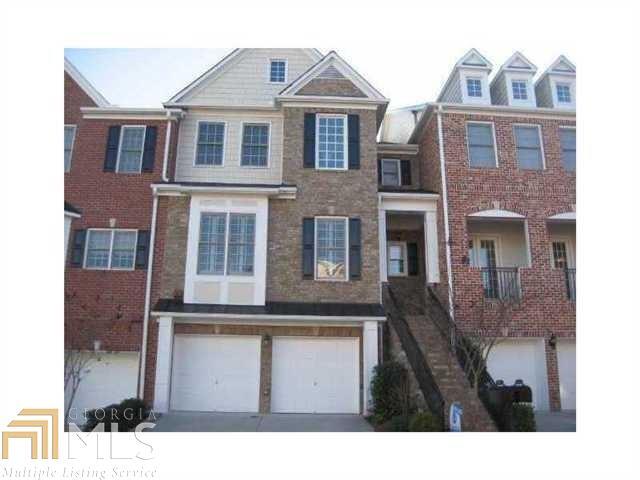
5826 Riverstone Cir 11, Atlanta, GA 30339
Riverstone At Wildwood · Cobb County
Key Facts
Description
LARGE EXECUTIVE TOWNHOME WITH HARDOWOOD FLOORS & PLANTATION SHUTTERS ON MAIN & UPPER LEVELS. SUNROOM, SITTING ROOM IN MASTER SUITE WITH BUILT-IN BOOKSHELVES PLUS VAULTED SPA BATH, WALK IN CLOSET & DECK. LOWER LEVEL HAS HUGE REC ROOM, BEDROOM + FULL BATH, PLUS COVERED PATIO. TOO MANY FEATURES TO LIST.
Property Information
Property Type
Residential Lease
Style
Brick 3 Side / Traditional
Year Built
2003
Stories
3
Living Area
3,499 sq ft
Garage Spaces
2
Parking Spaces
2
Days on Market
124
MLS® Listing#
7564629
Property Features
Interior
Appliances
Cooling
Heating
Flooring
Fireplace
Basement
Parking
Laundry
Patio
Lot Features
Construction
Roof
Security
Utilities
Schools
- Elementary:
- Brumby
- Middle:
- East Cobb
- High:
- Wheeler
Financial Details
HOA
Yes
Parcel Number
17093900370
Directions
I-75N, RIGHT ON WINDY HILL TO POWERS FERRY. TAKE LEFT 1/2 MI TO RT WILDWOOD PARKWAY. GO 100 YDS TO RIGHT INTO RIVERSTONE AT WILDWOD. RT TO RIVERSTONE TRAIL. LEFT TO RIVERSTONE CIRCLE
Affordability Calculator
$540
Estimated monthly payment
$14/mo
Principal $2,160 · Est. interest $3,013 over 30 yrs
Neighborhood Market Statistics
How this home compares to active listings in Atlanta, GA
- $375,006
- Median Listing Price
- 71
- Median Days on Market
- 1,455
- Median Sq Ft
- $256
- Median Price / Sq Ft
- 9,087
- Active Listings
- This home’s price is 99% below the area median.
- Its price per sq ft is 100% below the area median.
Market statistics compiled from active EXIT Realty® and MLS listings in Atlanta, GA.
Location

Points of Interest in Atlanta, GA
Showing the Atlanta area map.
Nearby Schools
Brumby Elementary School
Elementary · 0.6 mi away
BENTLEY Kindercare
School · 0.7 mi away
Cobb Horizon High School
Secondary · 1.1 mi away
East Cobb Middle School
Secondary · 1.3 mi away
Kompany Kids
School · 1.3 mi away
ABC Bartending School
Secondary · 1.3 mi away
Brumby Elementary School
Elementary · 1.4 mi away
Instituto Politecn
School · 1.5 mi away
Medix School
Secondary · 1.6 mi away
Sope Creek Elementary Pta
Elementary · 1.7 mi away
Fulton County Schools
School · 2.1 mi away
Heards Ferry Elementary School
Elementary · 2.2 mi away
Eastvalley Elementary School
Elementary · 2.2 mi away
Atlanta Classical Christian Academy
School · 2.2 mi away
Eastside Weekday Preschool
School · 2.3 mi away
Eastside Christian School
School · 2.3 mi away
Argyle Elementary School
Elementary · 2.4 mi away
Riverwood High School
Secondary · 2.6 mi away
Rose Garden School
School · 2.7 mi away
Sedalia Park Elementary School
Elementary · 2.7 mi away
Commute Calculator
Nearby Homes
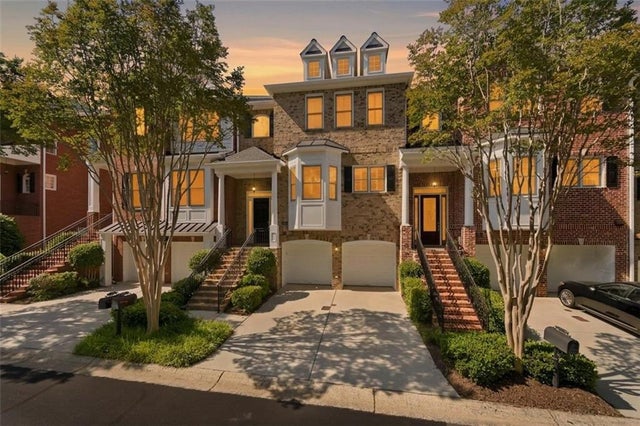
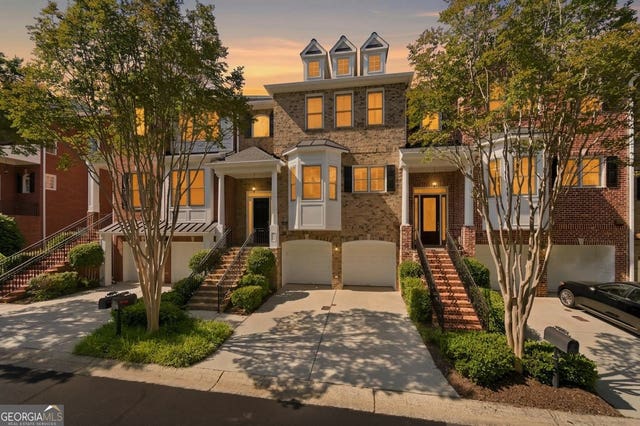

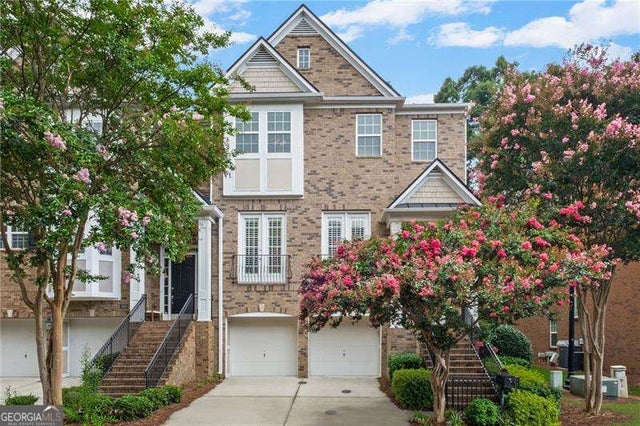
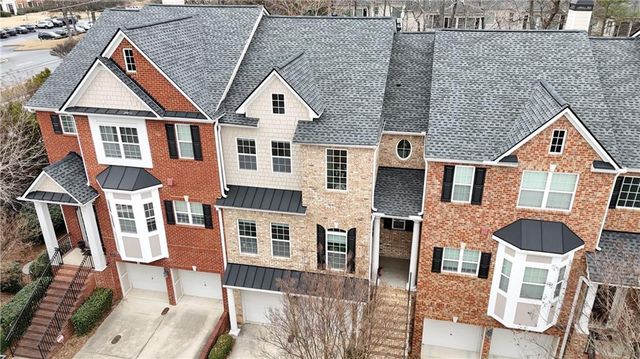
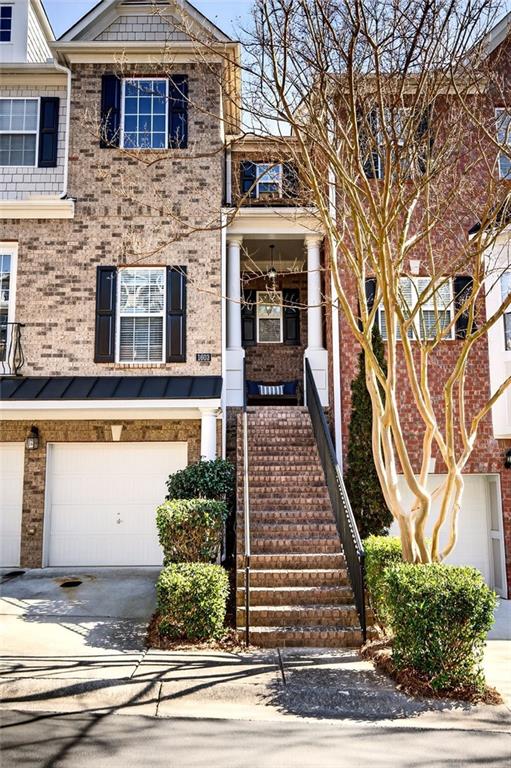
Similar Homes Nearby

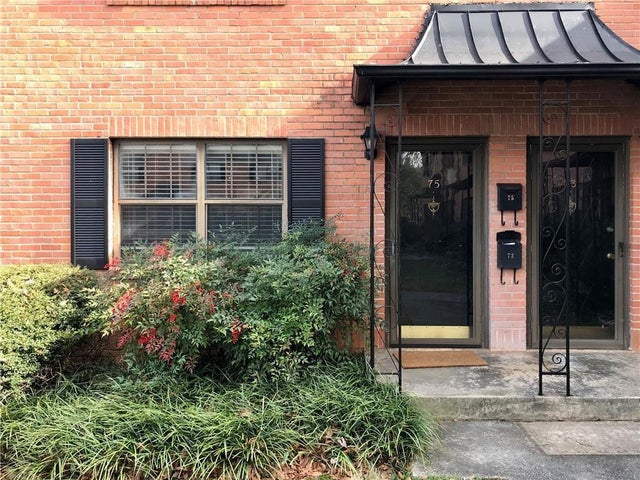
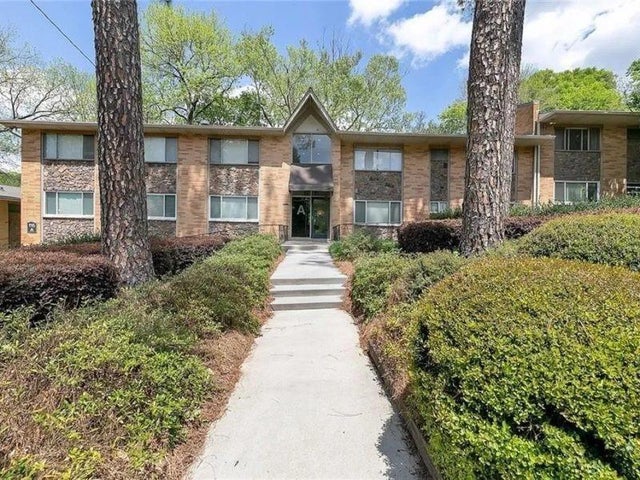


Similar Home Values
Comparable nearby listings and their asking prices.
| Address | Price | Beds | Baths | Sq Ft |
|---|---|---|---|---|
| 5612 Feldwood RD, Atlanta, GA | $1,895/mo | 3 | — | 2,100 |
| 75 Roswell Court NE, Atlanta, GA | $1,895/mo | 2 | 1 | 1,020 |
| 115 Biscayne Drive NW B1, Atlanta, GA | $1,899/mo | 3 | 2 | 1,300 |
| 1915 Wee Kirk Road SE, Atlanta, GA | $1,900/mo | 3 | 2 | 2,354 |
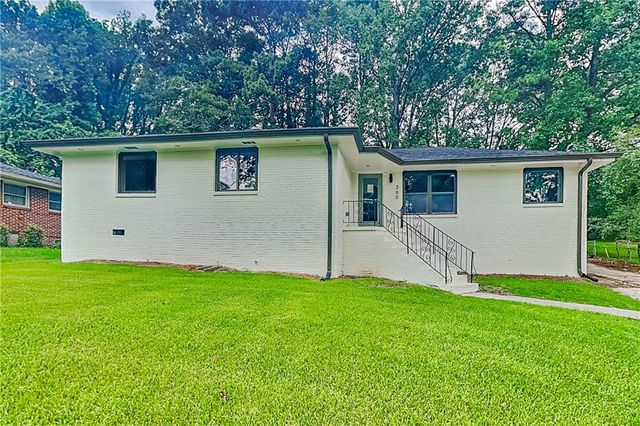
| 360 Simpson Terrace NW, Atlanta, GA | $1,900/mo | 3 | 3 | 1,661 |
| 2595 Elliott ST NW, Atlanta, GA | $1,900/mo | 4 | — | — |
Moving Cost Estimate
EXIT Agents in Atlanta


Listing Courtesy: BHHS Georgia Properties - 4045375200