

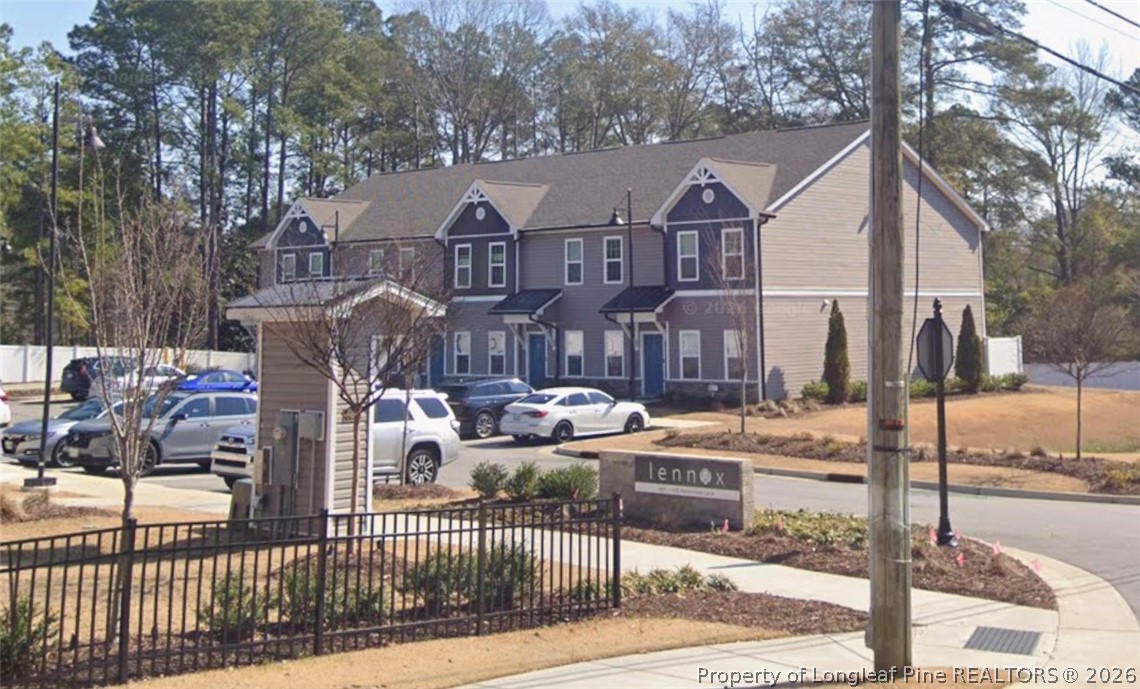
409 Morecrest Lane, Fayetteville, NC 28303
HAYMOUNT · Cumberland County
Key Facts
Description
Open and spacious floor plan with two bedrooms, a study and 2.5 baths. Offers upscale features such as granite countertops, ceramic tile bathrooms, laminate flooring (on the 1st and 2nd stories), shiplap and wainscoting accents and an electric fire place. Located in the Historic Haymount District. A small 10 unit Luxury Townhome Style Apartment Community run by a local company with over 50 years of experience.
Property Information
Property Type
Residential Lease
Sub-Type
Townhouse
Structure Type
Townhouse
Year Built
2022
Living Area
1,449 sq ft
MLS® Listing#
764550
Property Features
Interior
Appliances
Cooling
Heating
Flooring
Fireplace
Basement
Parking
Laundry
Construction
Sewer
Water Source
Schools
- Elementary:
- Vanstory Hills Elementary (3-5)
- Middle:
- Max Abbott Middle School
- High:
- Terry Sanford Senior High
Financial Details
HOA
None
Affordability Calculator
$500
Estimated monthly payment
$13/mo
Principal $2,000 · Est. interest $2,790 over 30 yrs
Neighborhood Market Statistics
How this home compares to active listings in Fayetteville, NC
- $283,247
- Median Listing Price
- 60
- Median Days on Market
- 1,712
- Median Sq Ft
- $154
- Median Price / Sq Ft
- 2,066
- Active Listings
- This home’s price is 99% below the area median.
- Its price per sq ft is 99% below the area median.
Market statistics compiled from active EXIT Realty® and MLS listings in Fayetteville, NC.
Location

Points of Interest in Fayetteville, NC
Showing the Fayetteville area map.
Nearby Schools
Terry Sanford High School
Secondary · 0.3 mi away
Montia Shardae School of Esthetics
School · 0.5 mi away
Cumberland Polytechnic High School
Secondary School · 0.6 mi away
Alma Easom Elementary School
Elementary · 0.7 mi away
Vanstory Hills Elementary School
Elementary · 1.1 mi away
Cornerstone Christian Academy
School · 1.1 mi away
Holy Trinity Pre School
School · 1.2 mi away
Cross Creek Early College High School
Secondary School · 1.2 mi away
Cumberland County Schools
Secondary · 1.2 mi away
R. Max Abbott Middle School
Secondary · 1.3 mi away
Ferguson-Easley Elementary
Elementary · 1.4 mi away
Fayetteville Academy
School · 1.5 mi away
E.E. Smith High School
Secondary · 1.5 mi away
Fuller Performance Learning Center
School · 1.5 mi away
Hillsboro St Elementary School
Elementary · 1.9 mi away
Village Christian Academy
School · 1.9 mi away
Ramsey St Alternative School
School · 1.9 mi away
Guy's Schools, Inc.
School · 1.9 mi away
Bordeaux Creative School
School · 2.0 mi away
Westarea Elementary School
Elementary · 2.0 mi away
Commute Calculator
Nearby Homes
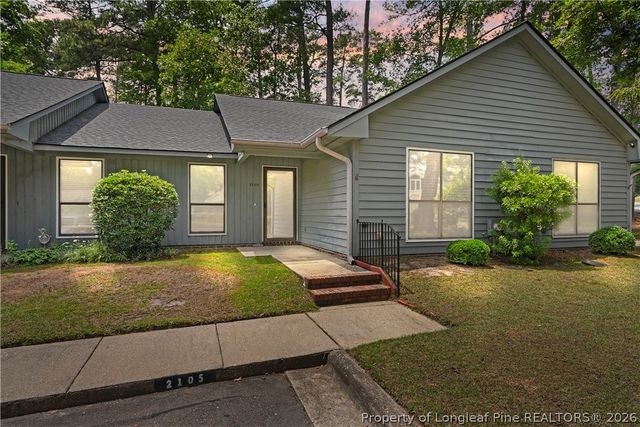
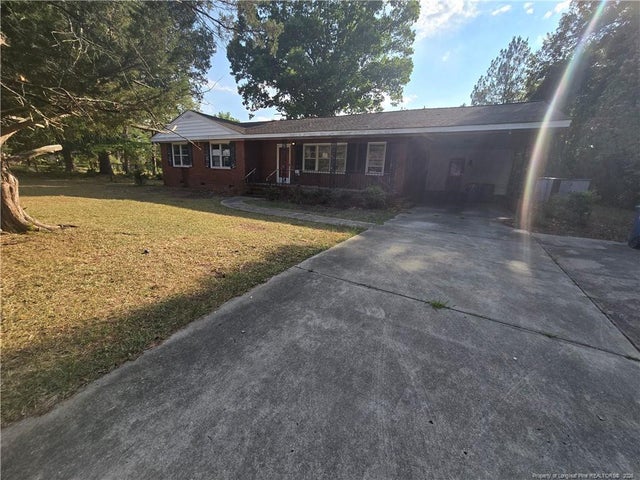
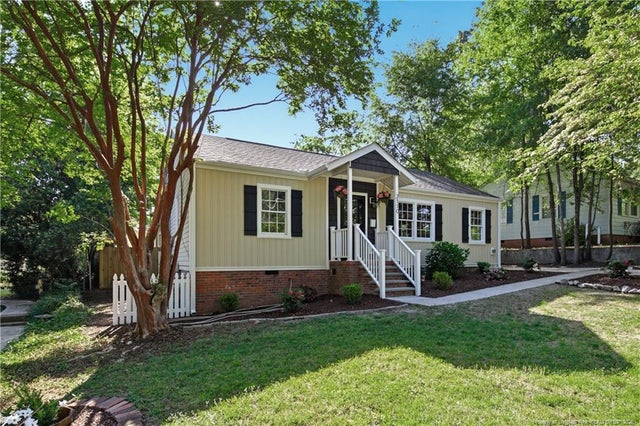
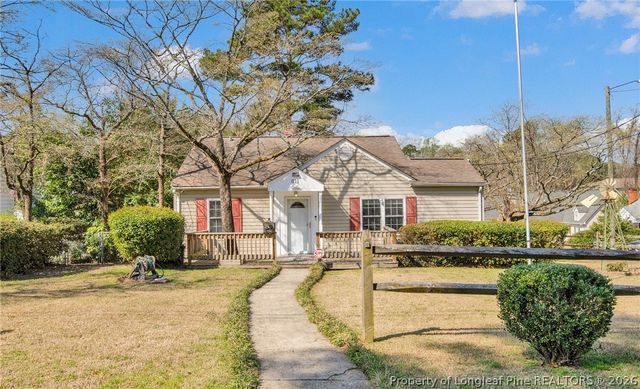
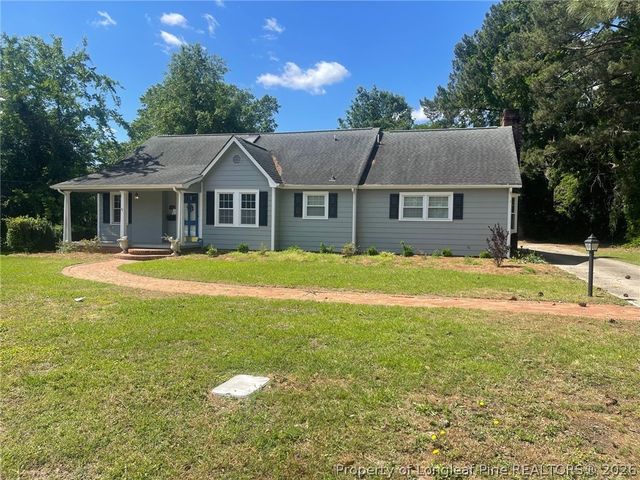
Similar Homes Nearby
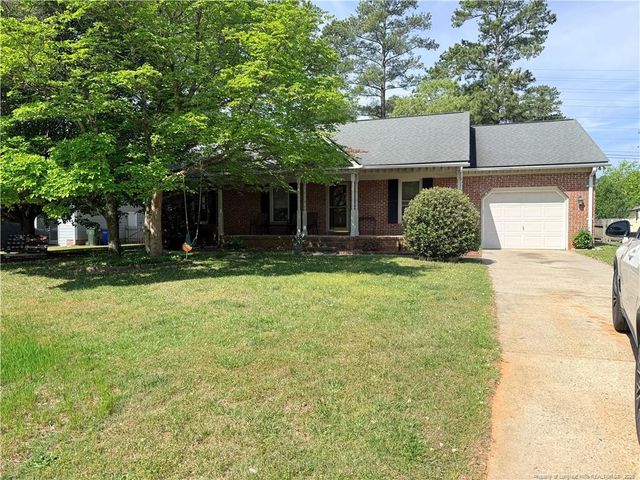
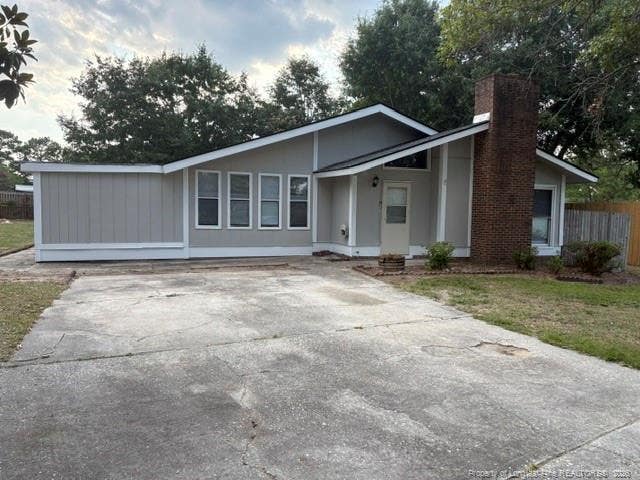

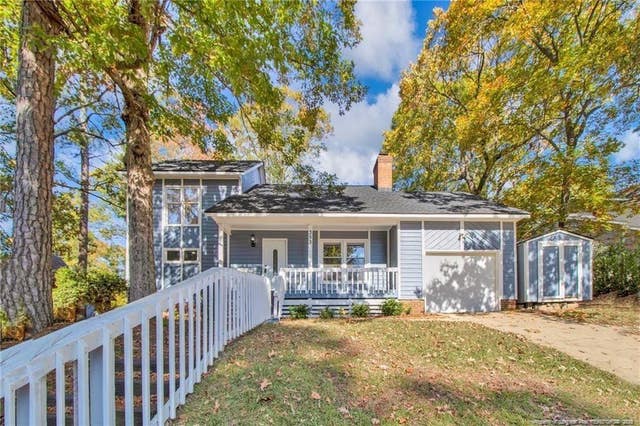
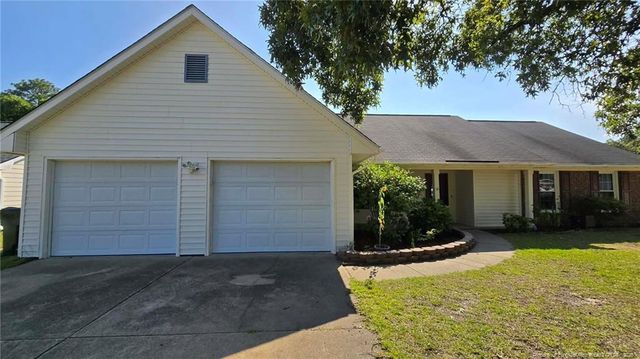
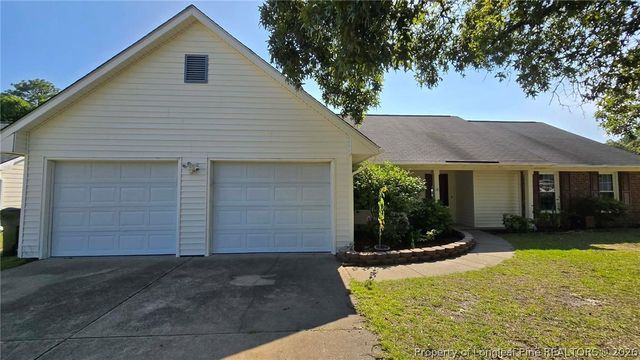
Similar Home Values
Comparable nearby listings and their asking prices.
| Address | Price | Beds | Baths | Sq Ft |
|---|---|---|---|---|
| 6794 Saint Julian Way, Fayetteville, NC | $1,750/mo | 3 | 2 | 1,345 |
| 5613 Bowman Court, Fayetteville, NC | $1,750/mo | 4 | 2 | 1,200 |
| 1509 Paisley Avenue, Fayetteville, NC | $1,750/mo | 4 | 2 | 1,844 |
| 353 Bahama Loop, Fayetteville, NC | $1,750/mo | 3 | 3 | 1,501 |
| 700 Rim Road, Fayetteville, NC | $1,750/mo | 3 | 2 | 1,582 |
| 700 Rim Road, Fayetteville, NC | $1,750/mo | 3 | 2 | 1,582 |
Moving Cost Estimate
EXIT Agents in Fayetteville


Listing Courtesy: FLOYD PROPERTIES INC. - 9104236700
The listing broker’s offer of compensation is made only to participants of the multiple listing service where the listing is filed.