

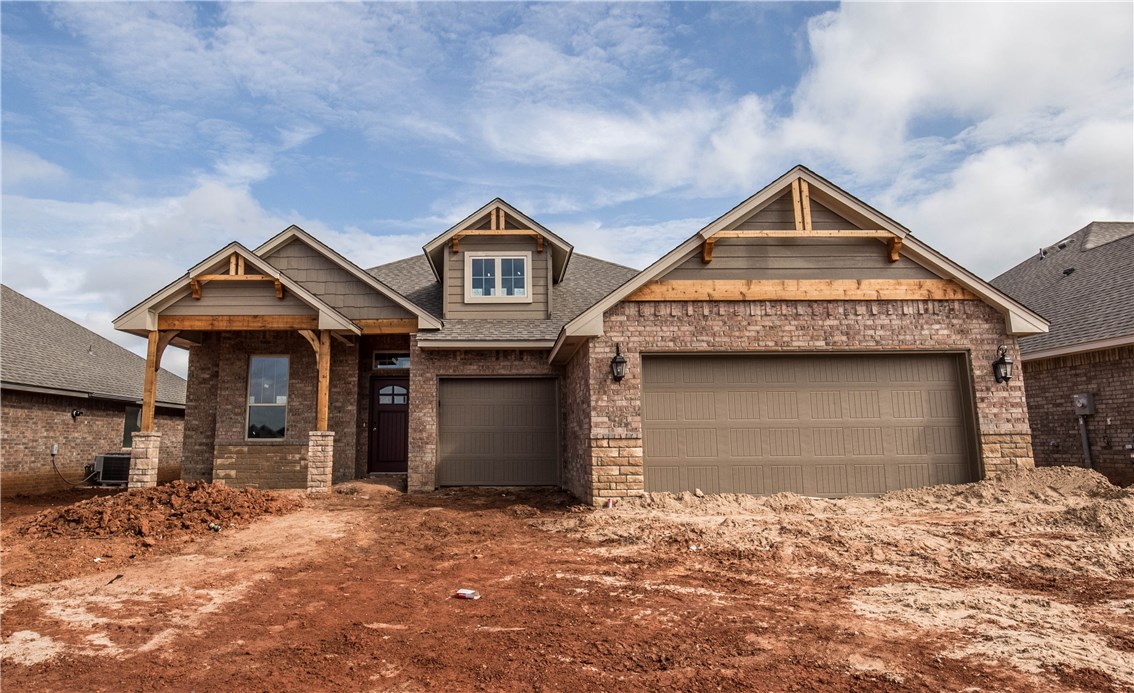
18609 Groveton Boulevard, Edmond, OK 73012
Oklahoma County
Key Facts
Description
The Mallory 2000 plan includes 3 bedrooms with optional fourth bedroom or study, 2 full bathrooms and a 3 car garage with storm shelter installed as a standard for your family. Fully sodded property with in ground sprinkler system and landscaped front yard including flower beds. Covered back patio with fireplace great for entertaining friends or a relaxing patio style dinner. Whole house has custom cabinetry and granite counter tops throughout! All bedrooms have ceiling fans. Upgraded stainless steel appliances that include a built in gas range, electric oven, over the range microwave and dishwasher installed in the island. Upgraded lighting and hardware throughout house. Stacked stone surround gas fireplace in living room. Master suite includes a Jetta Tub, double sink vanity and walk in closet. Home has Rinnai Tankless water heater, whole home air purification system & fresh air ventilation, R-44 insulation and Solarboards, insuring energy efficency.
Property Information
Property Type
Residential
Sub-Type
Single Family Residence
Style
Traditional
Year Built
2017
Living Area
2,000 sq ft
Garage Spaces
3
Days on Market
88
MLS® Listing#
764656
Property Features
Interior
Appliances
Cooling
Heating
Flooring
Fireplace
Parking
Laundry
Patio
Lot Features
Construction
Roof
Windows
Security
Utilities
Rooms
- Bedroom11x13
- Bedroom11x11
- Bedroom11x13
- Dining Room11x10
- Kitchen15x14
- Living Room19x15
- Master Bedroom17x14
Schools
- Elementary:
- Grove Valley Elementary
- Middle:
- Deer Creek Middle School
- High:
- Deer Creek High School
Financial Details
HOA
$400
Parcel Number
18609Groveton11273012
Directions
From Highway 74 and John Kilpatrick Turnpike, take Highway 74/Portland Avenue North 3 miles to NW 178th Street, turn East on NW 178th Street and then North onto Hampton Blvd into The Grove.
Affordability Calculator
$53,398
Estimated monthly payment
$1,421/mo
Principal $213,592 · Est. interest $297,980 over 30 yrs
Neighborhood Market Statistics
How this home compares to active listings in Edmond, OK
- $426,136
- Median Listing Price
- 54
- Median Days on Market
- 2,289
- Median Sq Ft
- $189
- Median Price / Sq Ft
- 1,214
- Active Listings
- This home’s price is 37% below the area median.
- Its price per sq ft is 29% below the area median.
Market statistics compiled from active EXIT Realty® and MLS listings in Edmond, OK.
Location

Points of Interest in Edmond, OK
Showing the Edmond area map.
Nearby Schools
Grove Valley Elementary
Elementary · 0.5 mi away
West Field Elementary School
Elementary · 1.5 mi away
Heartland Middle School
Secondary · 1.8 mi away
Frontier Elementary
Elementary · 1.9 mi away
Angie Debo Elementary School
Elementary · 2.0 mi away
Deer Creek 4th and 5th Grade Center
Elementary · 2.3 mi away
Keystone Adventure School and Farm
School · 2.4 mi away
Washington Irving Elementary School
Elementary · 2.4 mi away
Deer Creek Elementary School
Elementary · 2.4 mi away
Goddard School
School · 2.6 mi away
Charles Haskell Elementary School
Elementary · 2.9 mi away
Deer Creek School District
School · 3.0 mi away
Summit Middle School
Secondary · 3.1 mi away
Rose Union Elementary School
Elementary · 3.1 mi away
Crossings Christian School
Secondary · 3.1 mi away
Deer Creek High School
Secondary · 3.2 mi away
Prairie Vale Elementary School
Elementary · 3.2 mi away
Deer Creek Intermediate School
Secondary · 3.2 mi away
Santa Fe Day School
Elementary · 3.5 mi away
Primrose Schools
Elementary · 3.6 mi away
Commute Calculator
Nearby Homes
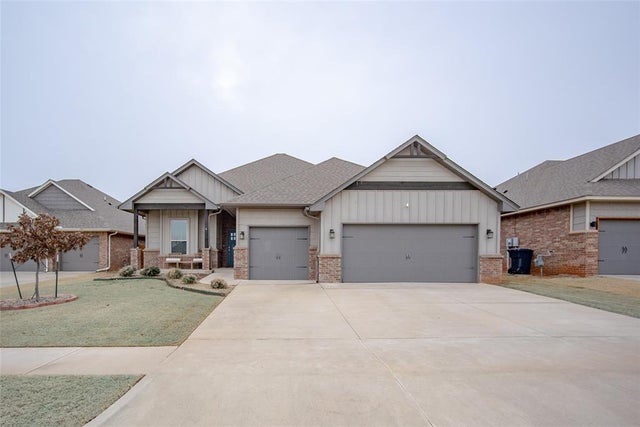


Similar Homes Nearby

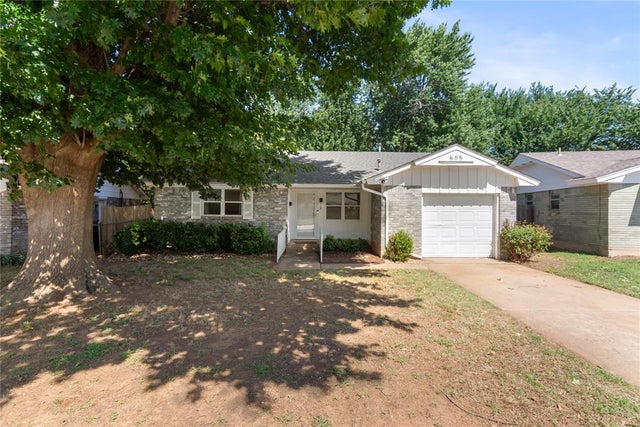
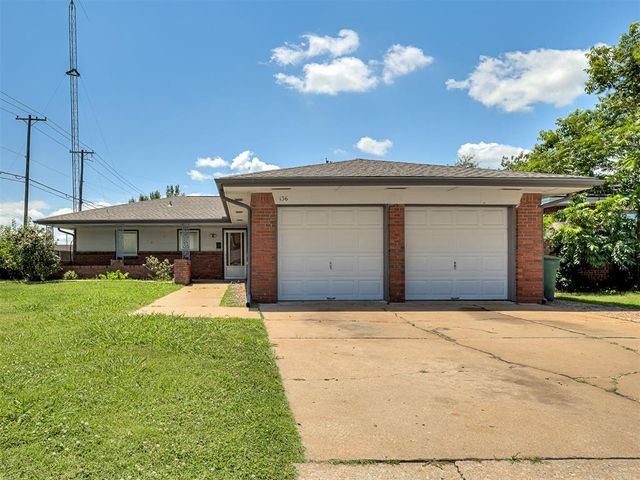


Similar Home Values
Comparable nearby listings and their asking prices.
| Address | Price | Beds | Baths | Sq Ft |
|---|---|---|---|---|
| 2013 Hardy Drive, Edmond, OK | $194,900 | 3 | 2 | 1,477 |
| 505 Meadow Lake Drive, Edmond, OK | $194,999 | 3 | 1 | 1,031 |
| 136 Elwood Drive, Edmond, OK | $196,000 | 3 | 2 | 1,074 |
| 4361 N Rabbit Run, Edmond, OK | $199,000 | 3 | 2 | 1,344 |
| 1300 San Fidel Lane, Edmond, OK | $199,900 | 4 | 3 | 1,382 |
| 734 W 7th Street, Edmond, OK | $199,900 | 3 | 2 | 1,117 |
Moving Cost Estimate
EXIT Agents in Edmond



Listing Courtesy: Premium Prop Llc - 4052855105
Presented by: Zachary Holland