

1931 Liggett Road C10, Castle Rock, CO 80109
Douglas County
Key Facts
Description
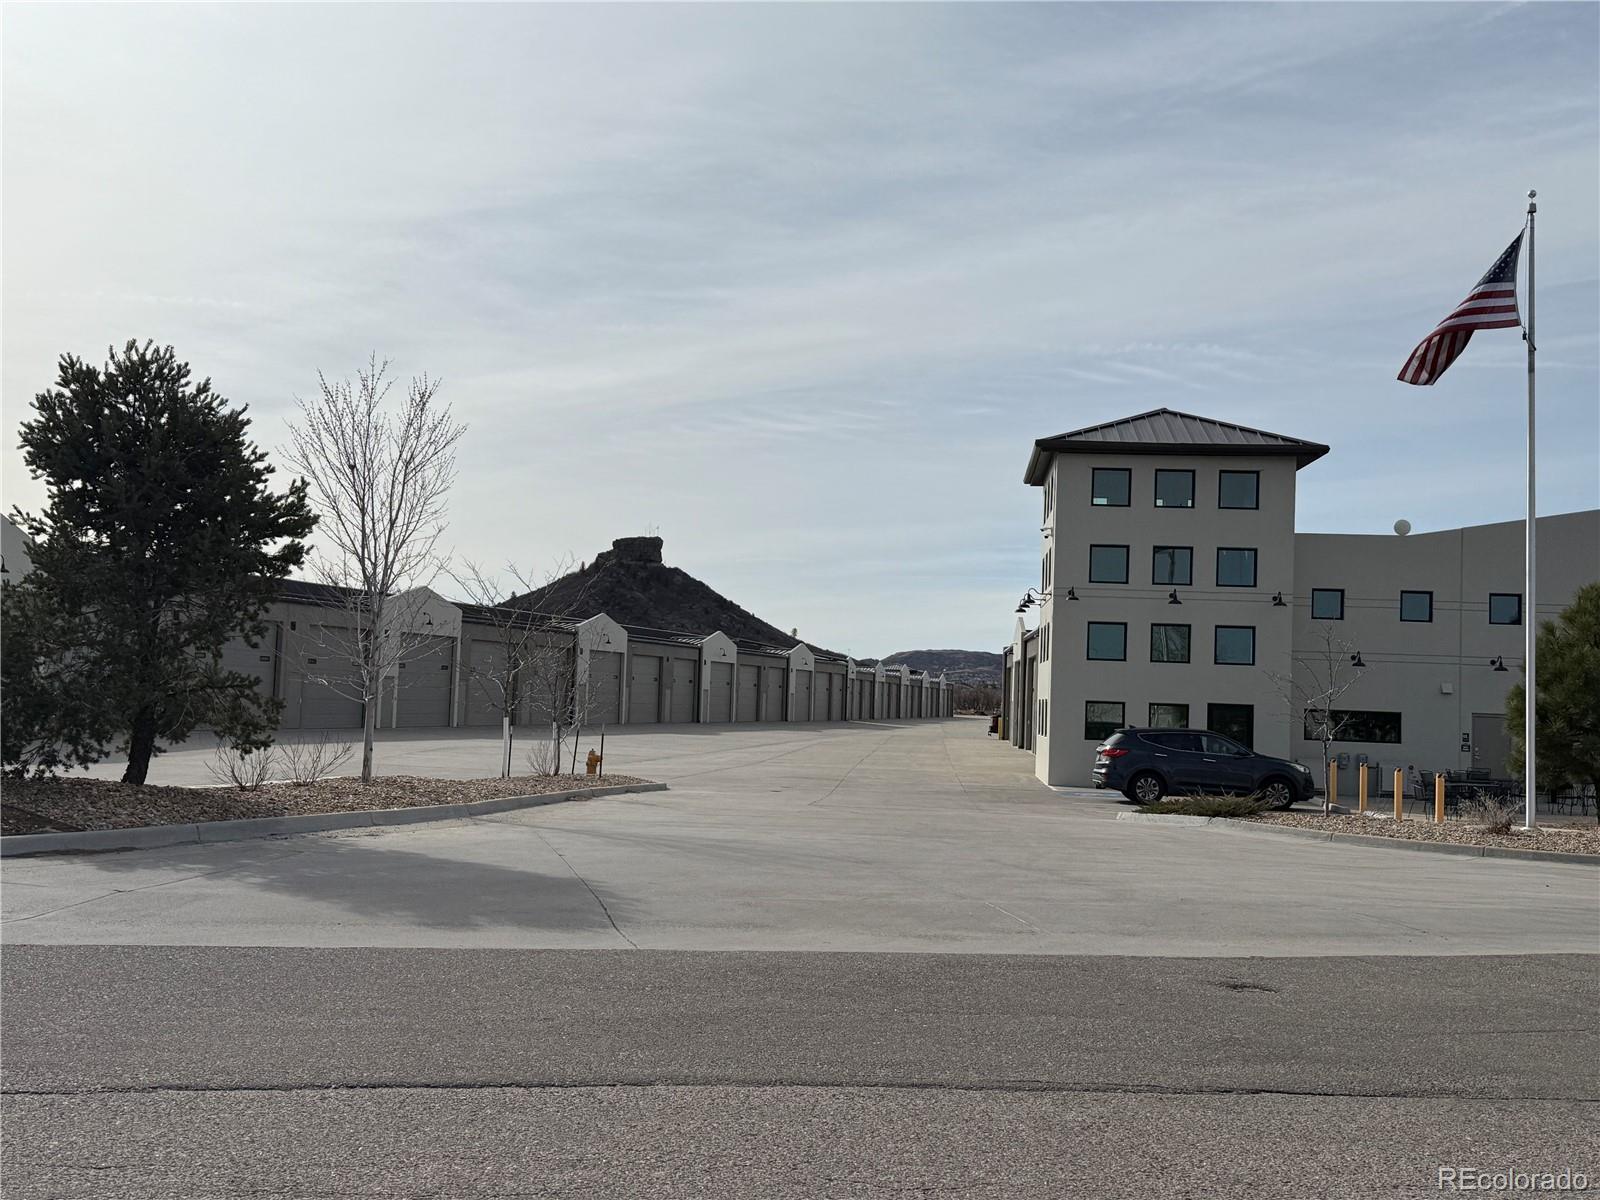
Luxury Garage Condo – Fully Customizable Space for Work, Storage, or Play. Discover the perfect blend of functionality and freedom with this premium luxury garage condo—a high-end, fully customizable space designed to meet your unique needs. Whether you’re looking for a sleek private showroom, a personalized office, an organized storage solution, or even your own creative workshop, this space can be transformed to match your vision. Enjoy full control over your layout, design, and costs, making it a smart and flexible investment. With upscale finishes, high ceilings, 24/7 access, this is so much more than storage. Create your dream space, your way. Garage condo is 20x40 and garage door 18x14. Structural walls support the potential for easily adding a mezzanine. Condo includes epoxy floor finish, sink with hot and cold water, insulated, 220 available along with 30 AMP for an RV, heater installed. As part of this luxury garage condo community, enjoy access to a private, upscale clubhouse-the perfect setting for meetings, celebrations, or casual get togethers. HOA takes care of water, trash, insurance, snow removal, exterior maintenance.
Property Information
Property Type
Commercial Sale
Sub-Type
Industrial
Year Built
2019
Living Area
967 sq ft
Zoning
Indust Condo/Mini Warehou
Days on Market
80
MLS® Listing#
7647884
Property Features
Construction
Utilities
Sewer
Financial Details
Annual Taxes
$4,112
Tax year 2024
Parcel Number
R0605813
Affordability Calculator
$65,000
Estimated monthly payment
$1,730/mo
Principal $260,000 · Est. interest $362,723 over 30 yrs
Neighborhood Market Statistics
How this home compares to active listings in Castle Rock, CO
- $771,827
- Median Listing Price
- 54
- Median Days on Market
- 3,076
- Median Sq Ft
- $280
- Median Price / Sq Ft
- 1,425
- Active Listings
- This home’s price is 58% below the area median.
- Its price per sq ft is 20% above the area median.
Market statistics compiled from active EXIT Realty® and MLS listings in Castle Rock, CO.
Location

Getting Around
Points of Interest in Castle Rock, CO
Showing the Castle Rock area map.
Nearby Schools
Douglas County High School
Secondary · 0.3 mi away
Academy Charter School
Elementary · 0.6 mi away
Woodlands Academy
School · 0.6 mi away
Renaissance Secondary School
Secondary · 0.9 mi away
Renaissance Expedition Learn Outward Bound School
Elementary · 0.9 mi away
Castle Rock Elementary School
Elementary · 1.0 mi away
Douglas County School District
School · 1.0 mi away
Goddard School
School · 1.1 mi away
Cantril
School · 1.2 mi away
Cloverleaf Home Education
School · 1.2 mi away
Arapahoe Community College Castle Rock
School · 1.3 mi away
Montessori School of Castle Rock
Elementary · 1.6 mi away
Colorado Early Colleges Castle Rock
School · 1.6 mi away
South Ridge Elementary
Elementary · 1.7 mi away
Daniel C Oakes High School
Secondary · 2.0 mi away
Castle Rock Middle School
Secondary · 2.1 mi away
Sage Canyon Elementary
Elementary · 2.2 mi away
Primrose Schools
Elementary · 2.2 mi away
Castle View High School
Secondary · 2.3 mi away
Clear Sky Elementary
Elementary · 2.3 mi away
Commute Calculator
Nearby Homes

Moving Cost Estimate
EXIT Agents in Castle Rock


Listing Courtesy: Verity Real Estate - 303-638-9038
This publication is designed to provide information with regard to the subject matter covered. It is displayed with the understanding that the publisher and authors are not engaged in rendering real estate, legal, accounting, tax, or other professional services and that the publisher and authors are not offering such advice in this publication. If real estate, legal, or other expert assistance is required, the services of a competent, professional person should be sought. The information contained in this publication is subject to change without notice. METROLIST, INC., DBA RECOLORADO MAKES NO WARRANTY OF ANY KIND WITH REGARD TO THIS MATERIAL, INCLUDING, BUT NOT LIMITED TO, THE IMPLIED WARRANTIES OF MERCHANTABILITY AND FITNESS FOR A PARTICULAR PURPOSE. METROLIST, INC., DBA RECOLORADO SHALL NOT BE LIABLE FOR ERRORS CONTAINED HEREIN OR FOR ANY DAMAGES IN CONNECTION WITH THE FURNISHING, PERFORMANCE, OR USE OF THIS MATERIAL.
PUBLISHER'S NOTICE: All real estate advertised herein is subject to the Federal Fair Housing Act and the Colorado Fair Housing Act, which Acts make it illegal to make or publish any advertisement that indicates any preference, limitation, or discrimination based on race, color, religion, sex, handicap, familial status, or national origin.
METROLIST, INC., DBA RECOLORADO will not knowingly accept any advertising for real estate that is in violation of the law. All persons are hereby informed that all dwellings advertised are available on an equal opportunity basis.
Licensed in the state of Colorado
Data Terms of Use
The information contained in this publication is subject to change without notice. METROLIST, INC. MAKES NO WARRANTY OF ANY KIND WITH REGARD TO THIS MATERIAL, INCLUDING, BUT NOT LIMITED TO, THE IMPLIED WARRANTIES OF MERCHANTABILITY AND FITNESS FOR A PARTICULAR PURPOSE. METROLIST, INC. SHALL NOT BE LIABLE FOR ERRORS CONTAINED HEREIN OR FOR ANY DAMAGES IN CONNECTION WITH THE FURNISHING, PERFORMANCE, OR USE OF THIS MATERIAL.
 PUBLISHER'S NOTICE: All real estate advertised herein is subject to the Federal Fair Housing Act and the Colorado Fair Housing Act, which Acts make it illegal to make or publish any advertisement that indicates any preference, limitation, or discrimination based on race, color, religion, sex, handicap, familial status, or national origin.
METROLIST, INC. will not knowingly accept any advertising for real estate that is in violation of the law. All persons are hereby informed that all dwellings advertised are available on an equal opportunity basis.
©2017 METROLIST, INC. All Rights Reserved 7100 E. Belleview Ave. #110 Greenwood Village, CO 80111 USA
ALL RIGHTS RESERVED WORLDWIDE. No part of this publication may be reproduced, adapted, translated, stored in a retrieval system or transmitted in any form or by any means, electronic, mechanical, photocopying, recording, or otherwise, without the prior written permission of the publisher. The information contained herein including but not limited to all text, photographs, digital images, virtual tours, may be seeded and monitored for protection and tracking.