

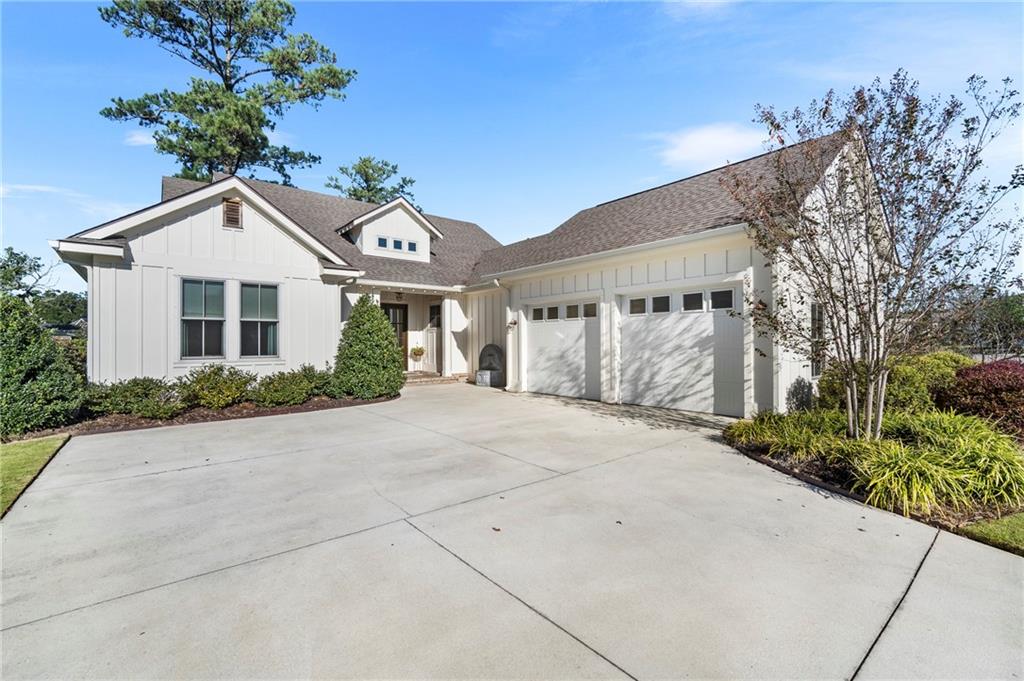
427 Colony Drive, Fairhope, AL 36532
Battles Trace At The Colony · Baldwin - AL County
Key Facts
Description
Fabulous Gold fortified, one-level custom coastal cottage in sought-after Battles Trace at The Colony sits in a prime location. This well-appointed open concept Julep C plan has double Mahogany entry doors, 8' doors and 10' ceilings + 13' ceilings in Living Room, fireplace with shiplap surround & marble hearth, a wall of windows, and beautiful European wire-brushed white Oak floors. Gourmet eat-in kitchen features quartz counters, subway tile backsplash, white soft close cabinets to the ceiling, Bosch stainless steel refrigerator and dishwasher, KitchenAid 5 burner gas cooktop w/griddle and baking drawer. Dining Room is open to the Kitchen and Living Area and overlooks the backyard. Primary bedroom suite has wood floors and offers an oversized bathroom to include tiled shower, free standing soaking tub, 2 vanities with marble counters, separate toilet area, tile floors, and cordless top down/bottom-up Roman shades. Carpeted guest bedrooms share a spacious hall bathroom. Laundry room has cabinets, utility sink, and plenty of space. Hall leading to garage offers an Office space and a drop zone area. Whole house generator. Gutters. Irrigation system. Upstairs attic storage area with foam insulation and a dedicated stairwell in garage. Double car garage. Screened back porch with view of pond and fountain. Close proximity to the Lakewood Club. All residents can enjoy the community garden center, stocked lake, sandy beach and walking trails. Lakewood club membership is optional but required to use the recreational facilities (Robert Trent Jones Golf Trail, clubhouse with restaurant, tennis, pool, lazy river, splash pad, hot tub, fitness center, pickleball). All information deemed reliable and accurate. Buyer to verify all information during due diligence.
Property Information
Property Type
Residential
Sub-Type
Single Family Residence
Style
Cottage
Year Built
2018
Living Area
2,125 sq ft
Lot Size
0.25 acres
Lot Dimensions
123X125
Garage Spaces
2
Days on Market
229
MLS® Listing#
7672365
Property Features
Interior
Exterior
Appliances
Cooling
Heating
Flooring
Fireplace
Basement
Pool
Parking
Laundry
Patio
Fencing
Lot Features
Construction
Foundation
Roof
Windows
Other Structures
Community
Utilities
Sewer
Water Source
Schools
- Elementary:
- Fairhope West
- Middle:
- Fairhope
- High:
- Fairhope
Financial Details
HOA
$858 / Monthly
McKay Management
Annual Taxes
$3,434
Parcel Number
4609300000078131
Affordability Calculator
$159,800
Estimated monthly payment
$4,253/mo
Principal $639,200 · Est. interest $891,741 over 30 yrs
Neighborhood Market Statistics
How this home compares to active listings in Fairhope, AL
- $651,852
- Median Listing Price
- 63
- Median Days on Market
- 2,266
- Median Sq Ft
- $282
- Median Price / Sq Ft
- 396
- Active Listings
- This home’s price is 23% above the area median.
- Its price per sq ft is 33% above the area median.
Market statistics compiled from active EXIT Realty® and MLS listings in Fairhope, AL.
Location
- 427 Colony Drive, Fairhope, AL 36532
Points of Interest in Fairhope, AL
Showing the Fairhope area map.
Nearby Schools
Marietta Johnson School of Organic Education
School · 1.5 mi away
Fairhope High School
Secondary · 1.7 mi away
Fairhope Middle School
Secondary · 1.8 mi away
Fairhope Kindergarten Center
School · 2.2 mi away
Fairhope Elementary School
Elementary · 2.9 mi away
Fairhope Intermediate School
School · 3.1 mi away
J Larry Newton School
Elementary · 3.5 mi away
Jubilee Shores Wee School
School · 3.6 mi away
St James Episcopal Church
School · 3.9 mi away
Bayshore Christian School
School · 5.0 mi away
Country Day School
Elementary · 5.7 mi away
Nature Connect
School · 6.3 mi away
St. Michael Catholic High School - Baldwin County, al
Secondary · 6.4 mi away
Baldwin County Virtual School
Secondary · 6.6 mi away
Eastern Shore Montessori School
Elementary · 7.0 mi away
Daphne Intermediate School South
School · 7.0 mi away
W J Carroll Intermediate School
Secondary · 7.1 mi away
Weinacker's Montessori School
Elementary · 7.6 mi away
Christ the King School
School · 7.7 mi away
Tiny Tots Academy
School · 7.7 mi away
Commute Calculator
Nearby Homes
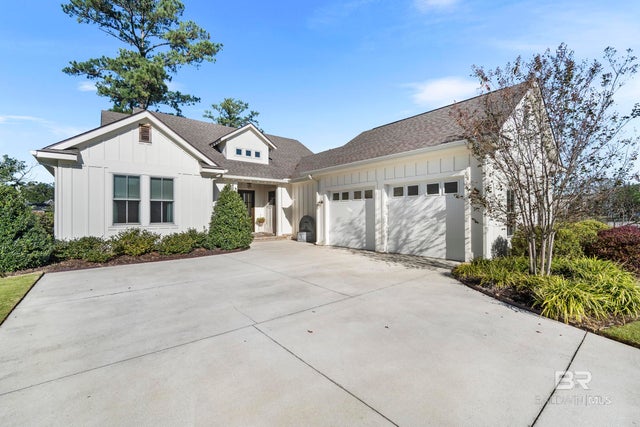


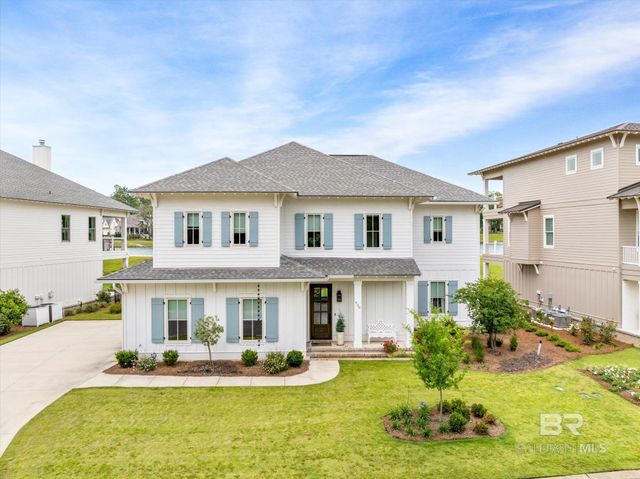
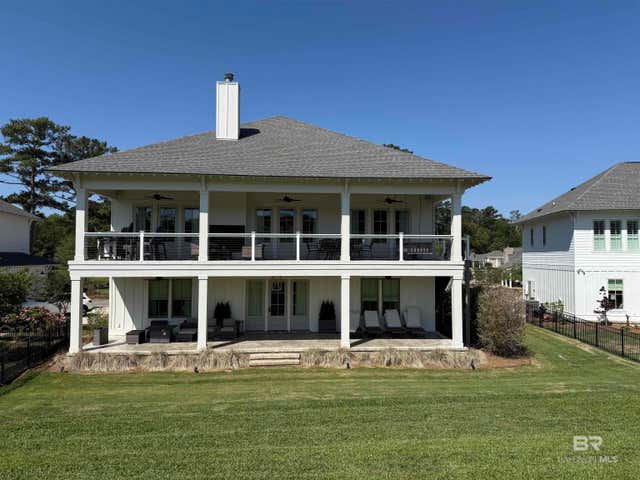
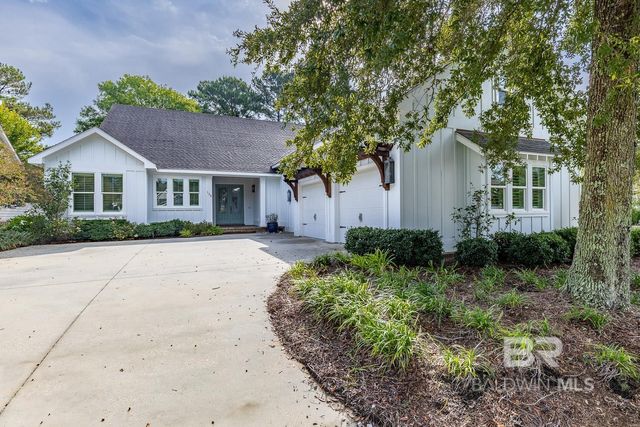
Similar Homes Nearby


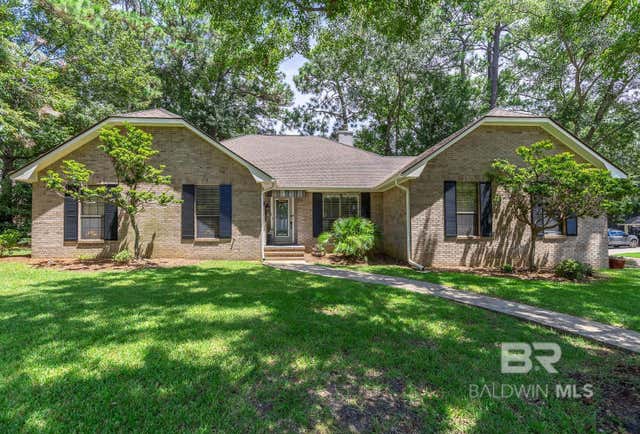
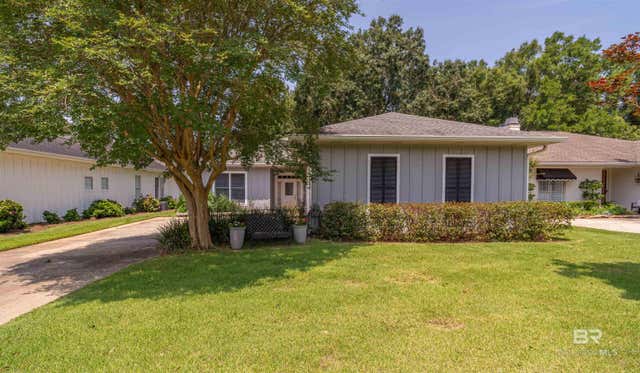

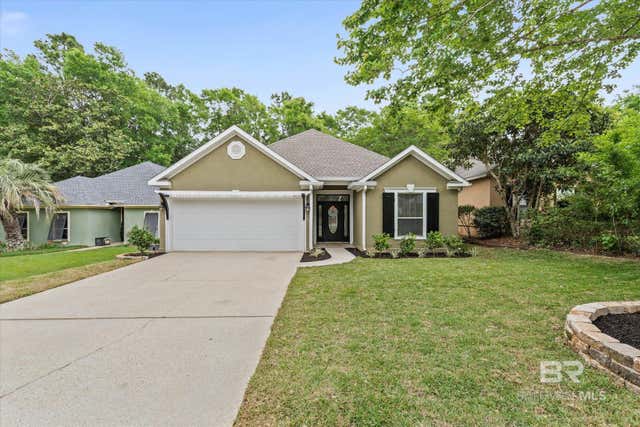
Similar Home Values
Comparable nearby listings and their asking prices.
| Address | Price | Beds | Baths | Sq Ft |
|---|---|---|---|---|
| 118 Cedar Point, Fairhope, AL | $560,000 | 3 | 3 | 2,746 |
| 458 Craftsman Avenue, Fairhope, AL | $564,900 | 4 | 3 | 2,421 |
| 510 Patlynn Drive, Fairhope, AL | $564,900 | 3 | 3 | 2,206 |
| 105 Oak Bend Court, Fairhope, AL | $569,000 | 3 | 3 | 2,499 |
| 710 Holly Drive, Fairhope, AL | $575,000 | 4 | 3 | 2,871 |
| 118 Chestnut Ridge, Fairhope, AL | $579,000 | 3 | 2 | 2,470 |
Moving Cost Estimate
EXIT Agents in Fairhope


Listing Courtesy: EXIT Realty Lyon & Assoc.Fhope - 2519294545