

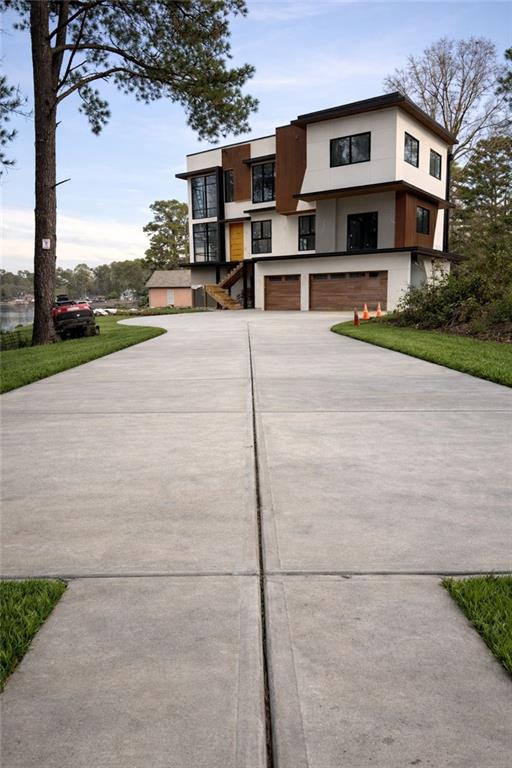
3085 Lake Jodeco Road, Jonesboro, GA 30236
None · Clayton County
Key Facts
Description
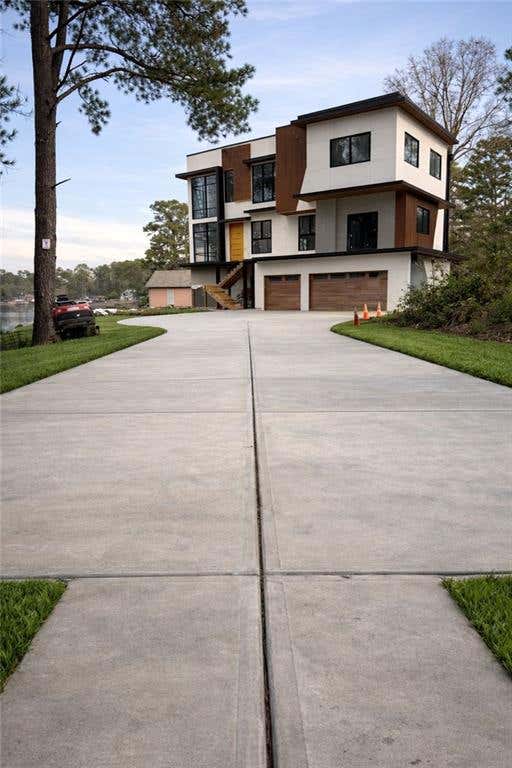
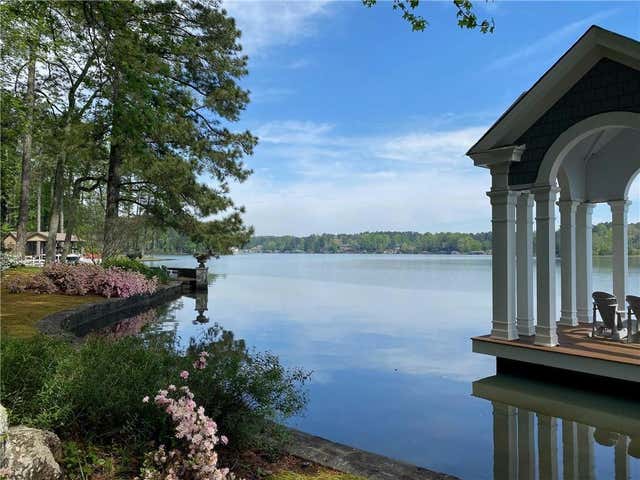
UNDER CONSTRUCTION | READY APRIL 2026 This exceptional modern residence is thoughtfully designed with luxury, comfort, and cutting-edge technology in mind. Featuring a spacious 3-car garage, the home welcomes you with striking floating stairs crafted from natural pine wood, immediately setting the tone for its contemporary elegance. The interior boasts expansive living spaces finished with Italian porcelain flooring throughout the main areas on both the first and second floors, complemented by durable 20 mil waterproof flooring in select areas for added functionality and style. Rich wood doors, custom cabinetry, and exquisite marble tile further elevate the home’s refined aesthetic, while oversized windows flood the space with natural light. At the heart of the home is a stunning European-style kitchen, complete with sleek quartz countertops, custom cabinetry, panel-ready refrigerator, built-in oven, drawer microwave, and a dedicated coffee station. A flat cooktop with integrated air suction, wine cooler, and walk-in pantry make this space ideal for both everyday living and elevated entertaining. An elegant electric fireplace enhances the ambiance of the main living area. Enjoy seamless indoor-outdoor living with a fully equipped balcony featuring a custom bar and built-in surround sound system that extends through the balcony, kitchen, and living room—perfect for hosting gatherings or relaxing in style while taking in sweeping lake views. The home is equipped with a state-of-the-art central A/C system—a multi-position, variable-speed ECM-based air handler with internal EEV and communicating capabilities—paired with smart WiFi thermostats for optimal efficiency and comfort. Retreat to the luxurious primary suite featuring a California-style walk-in closet and spa-inspired bathroom with marble finishes and smart toilets. Additional highlights include modern bathrooms with integrated lighted exhaust fans, ensuring both convenience and sophistication throughout. A striking expression of modern luxury set along the shores of Lake Jodeco, this architectural masterpiece offers expansive water views and a private dock for effortless lakeside living. Defined by bold parapet rooflines and dramatic walls of glass, this three-level contemporary residence blends architectural presence with curated high-end finishes. The main level offers exceptional versatility with a private guest suite, executive office, gym, lounge, and entertainment spaces—ideal for multigenerational living or an elevated work-from-home lifestyle. The second level was designed for grand entertaining, featuring an expansive open-concept living and dining area that seamlessly connects to the chef-inspired kitchen and oversized balcony overlooking the lake—creating the perfect backdrop for sunset gatherings. The third level showcases a luxurious primary retreat along with additional living space overlooking the level below, while secondary bedrooms are equally well-appointed to provide comfort and privacy for family and guests. Outdoors, the private dock invites boating, paddleboarding, or peaceful mornings on the water. With stunning lake vistas from multiple levels and seamless indoor-outdoor flow, this home delivers a rare blend of contemporary design and serene waterfront lifestyle. There is still time to personalize select finishes and features—work directly with the builder to tailor this home to your vision. Buyers are encouraged to visit during construction to explore customization options, with pricing adjusted accordingly based on selections
Property Information
Property Type
Residential
Sub-Type
Single Family Residence
Style
Contemporary / Mid-Century Modern / Modern
Year Built
2026
Stories
3
Living Area
6,550 sq ft
Lot Size
1.28 acres
Lot Dimensions
0
Garage Spaces
3
Ownership
Fee Simple
Days on Market
56
MLS® Listing#
7720789
Property Features
Interior
Exterior
Appliances
Cooling
Heating
Flooring
Fireplace
Basement
Pool
Parking
Laundry
Patio
Fencing
Lot Features
Construction
Foundation
Roof
Windows
Security
Other Structures
Community
Utilities
Sewer
Water Source
Schools
- Elementary:
- Suder
- Middle:
- M.D. Roberts
- High:
- Jonesboro
Financial Details
HOA
Yes
Annual Taxes
$862
Tax year 2024
Parcel Number
06007C B001
Directions
Directions from ATL to 3085 Lake Jodeco Road 1. Exit the airport following signs for I-285 East (toward Macon / Augusta). 2. Merge onto I-285 East (Perimeter). 3. Take Exit 55 for Jonesboro Road (GA-54) toward Jonesboro / Morrow. 4. Turn right onto Jonesboro Road (GA-54 South). 5. Continue
Affordability Calculator
$558,000
Estimated monthly payment
$14,850/mo
Principal $2,232,000 · Est. interest $3,113,839 over 30 yrs
Neighborhood Market Statistics
How this home compares to active listings in Jonesboro, GA
- $291,092
- Median Listing Price
- 55
- Median Days on Market
- 1,864
- Median Sq Ft
- $147
- Median Price / Sq Ft
- 489
- Active Listings
- This home’s price is 858% above the area median.
- Its price per sq ft is 190% above the area median.
Market statistics compiled from active EXIT Realty® and MLS listings in Jonesboro, GA.
Location

Points of Interest in Jonesboro, GA
Showing the Jonesboro area map.
Nearby Schools
Red Oak Elementary School
Elementary · 1.8 mi away
Mama Jacks Preparatory Academy
School · 2.1 mi away
M. D. Roberts Middle School
Secondary · 2.3 mi away
Pace School of the Arts
Elementary · 2.4 mi away
Pate's Creek Elementary School
Elementary · 2.9 mi away
Atlanta Adventist International School
School · 3.0 mi away
Mount Zion Elementary School
Elementary · 3.1 mi away
Suder Elementary School
Elementary · 3.2 mi away
Mount Zion Primary
Elementary · 3.2 mi away
Mt Zion High School
Secondary · 3.2 mi away
Martha Ellen Stilwell School for the Performing Arts
Secondary · 3.3 mi away
Jonesboro Middle School
Secondary · 3.4 mi away
ABC Early Learning Academy
School · 3.4 mi away
J W Arnold Elementary School
Elementary · 3.4 mi away
Worktec
School · 3.5 mi away
Dutchtown High School
Secondary · 3.5 mi away
Dutchtown Elementary School
Elementary · 3.6 mi away
Smith Barnes Elementary School
Elementary · 3.6 mi away
Flint River School
Secondary · 3.7 mi away
Jonesboro High School
Secondary · 3.7 mi away
Commute Calculator
Nearby Homes


Similar Homes Nearby

Similar Home Values
Comparable nearby listings and their asking prices.
| Address | Price | Beds | Baths | Sq Ft |
|---|---|---|---|---|
| 3085 Lake Jodeco RD, Jonesboro, GA | $2,790,000 | 6 | — | 6,550 |
Moving Cost Estimate
EXIT Agents in Jonesboro


Listing Courtesy: Keller Williams Realty Atl Partners - 770-632-1112
Last Updated: 2026-02-04