

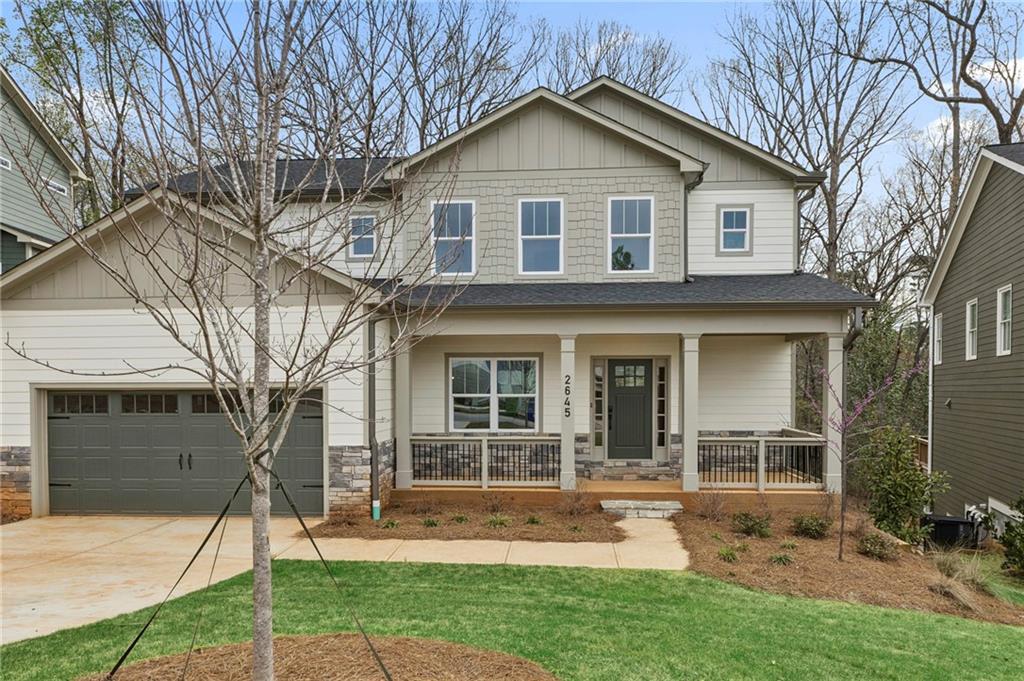
2645 MILLS Bend, Decatur, GA 30034
Highlands of Decatur · Dekalb County
Key Facts
Description
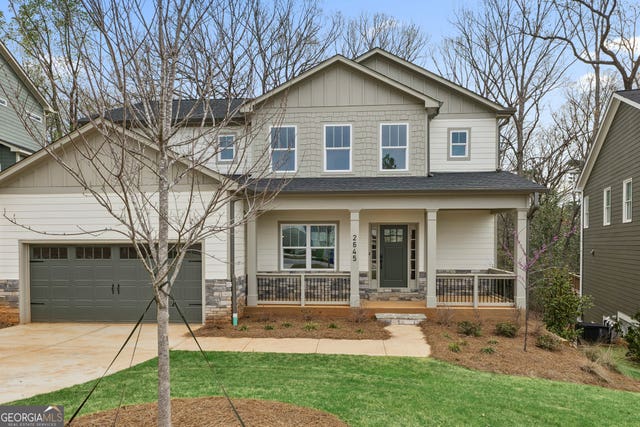
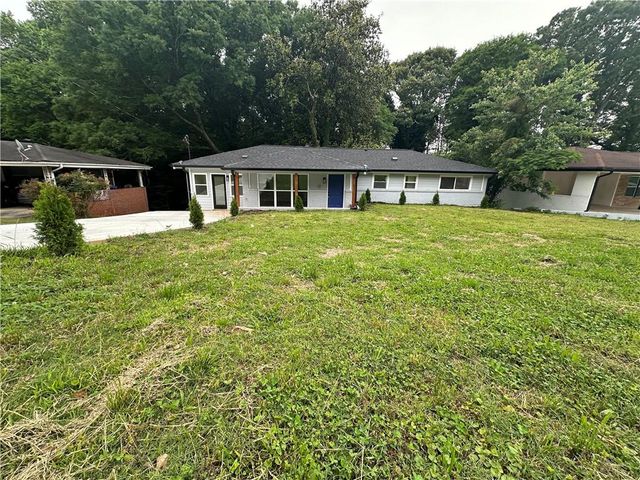
Meet The Candler A, a four-bedroom home that combines generous square footage, flexible living spaces, and an unfinished basement ready for whatever comes next. At 2,523 square feet, this is one of the most versatile plans at Highlands of Decatur. The main level features an open-concept family room alongside a separate living room, giving you the flexibility to work, entertain, and unwind without compromise. Upstairs, four well-appointed bedrooms with generous walk-in closets and three and a half baths make everyday living feel effortless. The unfinished basement is a blank canvas, ideal for a home gym, media room, or extra living space down the road. An attached two-car garage completes the package. Located in one of Decatur's most convenient pockets, Highlands of Decatur puts premier retail, dining, parks, and entertainment just minutes away, with easy access to downtown Atlanta. Premium finishes, powerful incentives, and room to grow.
Property Information
Property Type
Residential
Sub-Type
Single Family Residence
Style
Craftsman
Year Built
2025
Stories
2
Living Area
2,523 sq ft
Lot Size
0.19 acres
Lot Dimensions
0
Garage Spaces
2
Parking Spaces
2
Ownership
Fee Simple
Days on Market
106
MLS® Listing#
7740338
Property Features
Interior
Exterior
Appliances
Cooling
Heating
Flooring
Fireplace
Basement
Pool
Parking
Laundry
Patio
Fencing
Lot Features
Construction
Foundation
Roof
Windows
Security
Other Structures
Community
Utilities
Sewer
Water Source
Schools
- Elementary:
- Flat Shoals - Dekalb
- Middle:
- McNair - Dekalb
- High:
- McNair
Financial Details
HOA
$350 / Annually
Annual Taxes
$1,765
Tax year 2024
Parcel Number
15 118 06 090
Directions
GPS Friendly
Affordability Calculator
$113,980
Estimated monthly payment
$3,033/mo
Principal $455,920 · Est. interest $636,049 over 30 yrs
Neighborhood Market Statistics
How this home compares to active listings in Decatur, GA
- $327,231
- Median Listing Price
- 46
- Median Days on Market
- 1,670
- Median Sq Ft
- $196
- Median Price / Sq Ft
- 1,602
- Active Listings
- This home’s price is 74% above the area median.
- Its price per sq ft is 15% above the area median.
Market statistics compiled from active EXIT Realty® and MLS listings in Decatur, GA.
Location

Points of Interest in Decatur, GA
Showing the Decatur area map.
Nearby Schools
Flat Shoals Elementary School
Elementary · 0.4 mi away
Cambridge Academy
School · 0.6 mi away
Dekalb
School · 0.6 mi away
Kelley Lake Elementary School
Elementary · 0.6 mi away
McNair Middle School
Secondary · 0.8 mi away
Clifton Elementary School
Elementary · 1.1 mi away
Holy Fellowship Christian Academy
School · 1.2 mi away
Gresham Park Elementary School
Elementary · 1.4 mi away
Toney Elementary School
Elementary · 1.4 mi away
Cedar Grove Middle School
Secondary · 1.5 mi away
R.E. McNair Dla
Elementary · 1.6 mi away
Dekalb High School of Technology South
Secondary · 1.8 mi away
Columbia Elementary School
Elementary · 2.0 mi away
The Meliora School at Bouldercrest
School · 2.0 mi away
McNair High School
Secondary · 2.1 mi away
Atlanta Preparatory School of Arts
School · 2.1 mi away
Columbia Middle School
Secondary · 2.3 mi away
Cedar Grove High School
Secondary · 2.3 mi away
Rockbridge Elementary School
Elementary · 2.3 mi away
Cedar Grove Elementary School
Elementary · 2.3 mi away
Commute Calculator
Nearby Homes


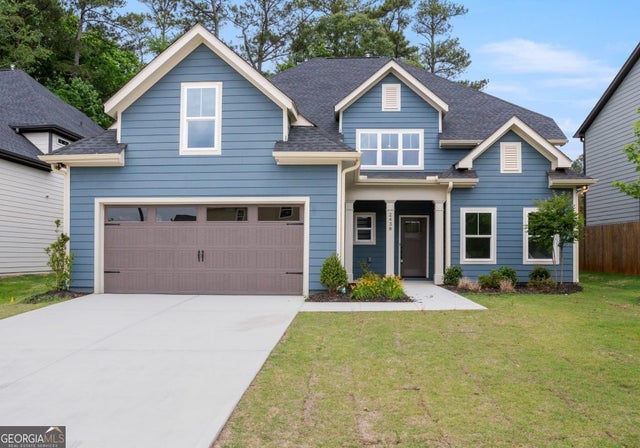


Similar Homes Nearby
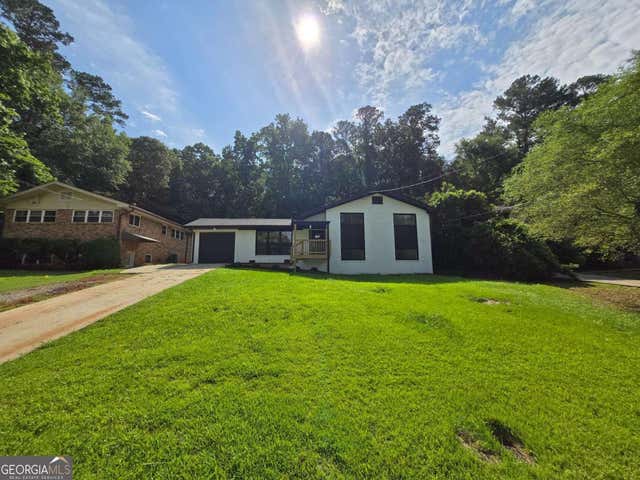


Similar Home Values
Comparable nearby listings and their asking prices.
| Address | Price | Beds | Baths | Sq Ft |
|---|---|---|---|---|
| 2854 Jordan Oaks Lane, Decatur, GA | $398,999 | 3 | 3 | 2,064 |
| 2400 Glenrock DR, Decatur, GA | $399,000 | 4 | — | — |
| 2676 Miriam Lane, Decatur, GA | $399,000 | 5 | 3 | 3,495 |
| 2400 Glenrock Drive, Decatur, GA | $399,000 | 4 | 3 | 2,008 |
| 1102 Moorestown Circle, Decatur, GA | $399,000 | 3 | 3 | 2,080 |
| 2676 Miriam LN, Decatur, GA | $399,000 | 5 | — | — |
Moving Cost Estimate
EXIT Agents in Decatur


Listing Courtesy: Fathom Realty GA, LLC - 888-455-6040
Last Updated: 2026-03-17