

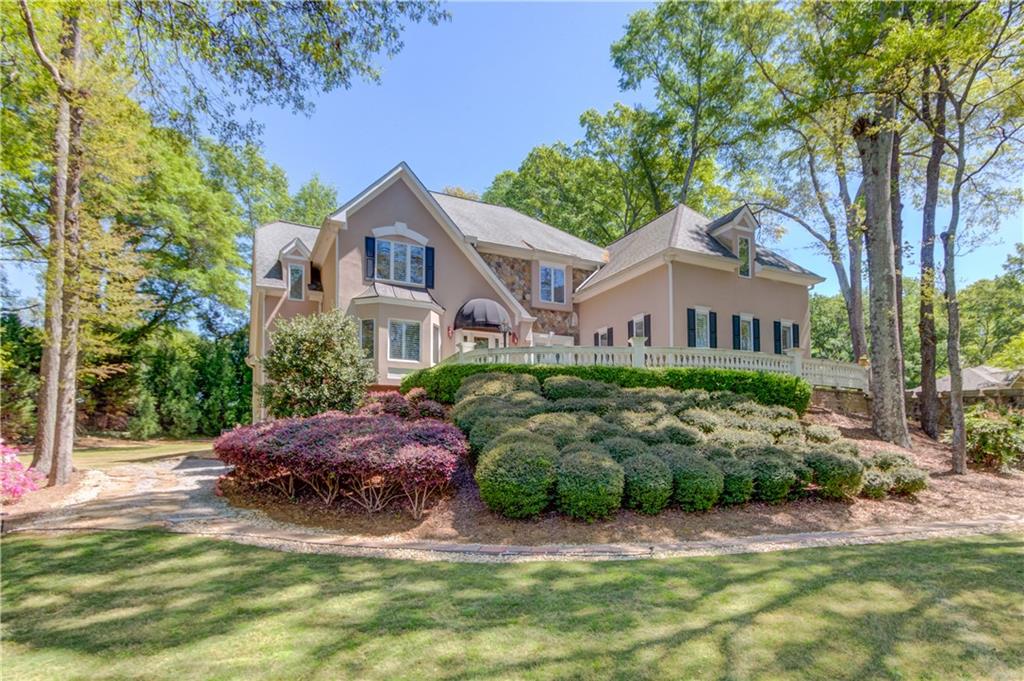
2043 Burgundy Drive, Braselton, GA 30517
Chateau Elan · Barrow County
Key Facts
Description
Dream home features a primary suite on the main level, complete with a sitting room and fireplace, located in the prestigious Château Élan community. This meticulously maintained, one-owner home showcases numerous recent updates and upgrades throughout. The interior offers an open and airy layout, comparable to today’s modern floor plans. A dramatic two-story kitchen flows seamlessly into the two-story family room and breakfast area. The kitchen is equipped with high-end appliances, including a Sub-Zero refrigerator and Wolf cooktop, along with a thoughtfully designed built-in pantry and desk area. The dining room features a stunning crystal chandelier imported from Murano, Italy, which the sellers have graciously decided to include. The finished terrace level is ideal for entertaining, offering a spacious open layout with high ceilings, a full secondary kitchen with custom cabinetry and appliances, and an impressive bar area. Upstairs, you will find four generously sized bedrooms, each with its own private bathroom and walk-in closet with custom shelving systems. Chateau Elan Estates offers the ultimate resort-style lifestyle with 24-hour gated security, three separate entrances, four championship golf courses, a world-class winery and hotel, tennis and pickleball courts, and luxurious swimming facilities. Enjoy a prime location near I-85 Exit 126, with convenient access to upscale shopping, dining, and lifestyle amenities.
Property Information
Property Type
Residential
Sub-Type
Single Family Residence
Style
European
Year Built
1992
Stories
3
Living Area
6,369 sq ft
Lot Size
1.00 acres
Lot Dimensions
x
Garage Spaces
2
Days on Market
93
MLS® Listing#
7754757
Property Features
Interior
Exterior
Appliances
Cooling
Heating
Flooring
Fireplace
Basement
Pool
Parking
Laundry
Patio
Fencing
Lot Features
Construction
Foundation
Roof
Windows
Security
Other Structures
Community
Utilities
Sewer
Water Source
Schools
- Elementary:
- Bramlett
- Middle:
- Russell
- High:
- Winder-Barrow
Financial Details
HOA
$2,780 / Annually
Annual Taxes
$7,436
Tax year 2025
Parcel Number
BR020A 047
Directions
GPS
Affordability Calculator
$217,800
Estimated monthly payment
$5,796/mo
Principal $871,200 · Est. interest $1,215,402 over 30 yrs
Neighborhood Market Statistics
How this home compares to active listings in Braselton, GA
- $518,085
- Median Listing Price
- 51
- Median Days on Market
- 2,733
- Median Sq Ft
- $184
- Median Price / Sq Ft
- 322
- Active Listings
- This home’s price is 110% above the area median.
- Its price per sq ft is 7% below the area median.
Market statistics compiled from active EXIT Realty® and MLS listings in Braselton, GA.
Location

Points of Interest in Braselton, GA
Showing the Braselton area map.
Nearby Schools
Primrose Schools
Elementary · 0.3 mi away
Primrose Schools
Elementary · 0.9 mi away
Celebration Academy
School · 2.2 mi away
Eagle Ranch
School · 2.8 mi away
West Jackson Primary School
Elementary · 3.2 mi away
Carrington Academy of Braselton
School · 3.4 mi away
West Jackson Intermediate School
Elementary · 3.4 mi away
MS. Heather's Educational Adventures
School · 3.6 mi away
Braselton Christian Academy
School · 3.6 mi away
Four Seasons Montessori School
Elementary · 3.8 mi away
Frank N Osborne Middle School
Secondary · 3.9 mi away
Duncan Creek Elementary
Elementary · 3.9 mi away
Mill Creek High School
Secondary · 4.1 mi away
New Odyssey for Children
School · 4.2 mi away
Lanier Christian Academy
School · 4.3 mi away
Chestnut Mountain Elementary School
Elementary · 4.3 mi away
Spout Springs Elementary School
Elementary · 4.7 mi away
World Language Academy
School · 4.7 mi away
Middle School at 12stone - Hamilton Mill
School · 5.7 mi away
Seckinger High School
Secondary · 5.8 mi away
Commute Calculator
Nearby Homes

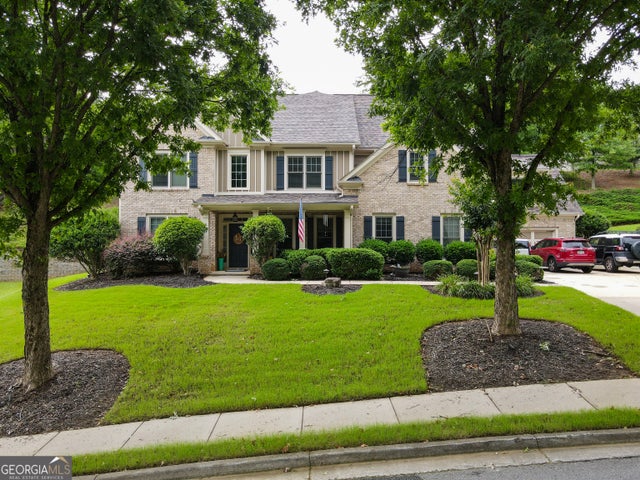
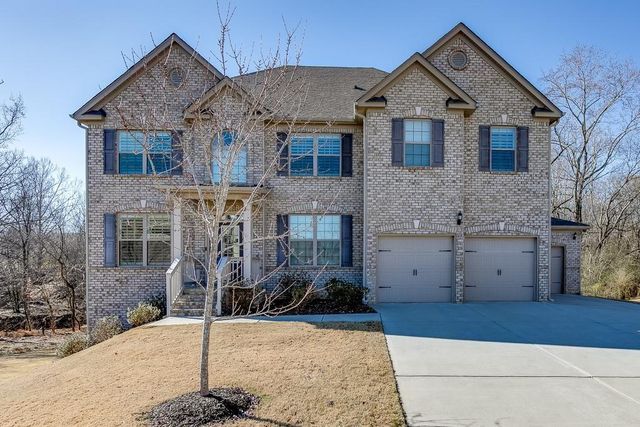
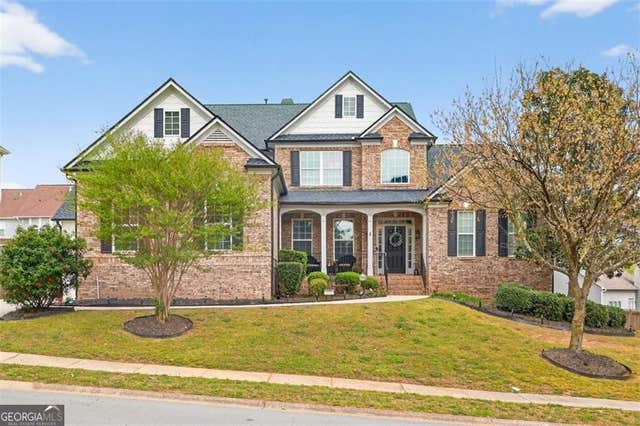

Similar Homes Nearby
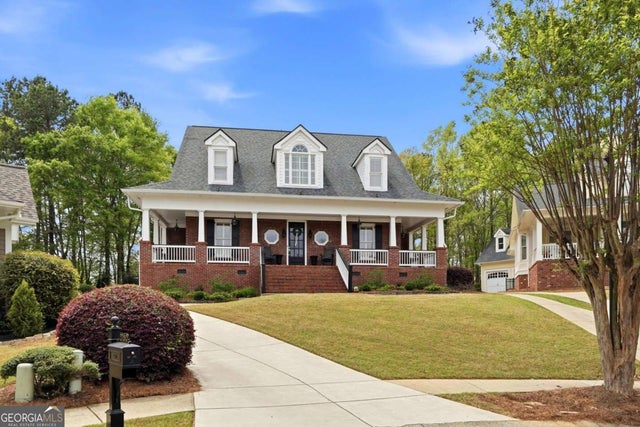
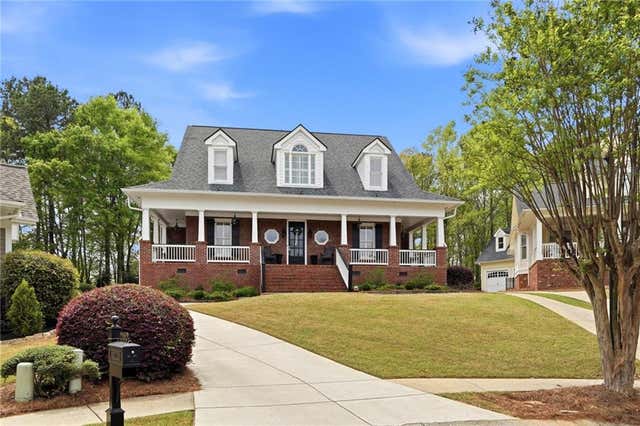
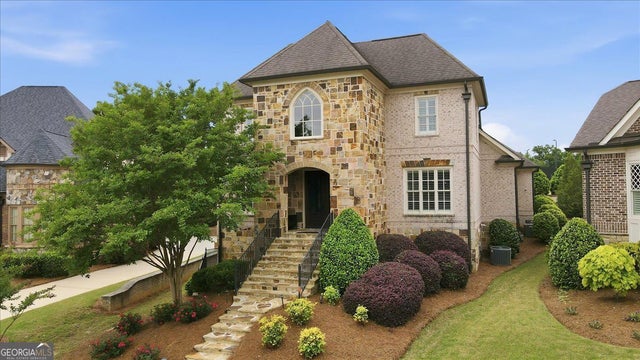
Similar Home Values
Comparable nearby listings and their asking prices.
| Address | Price | Beds | Baths | Sq Ft |
|---|---|---|---|---|
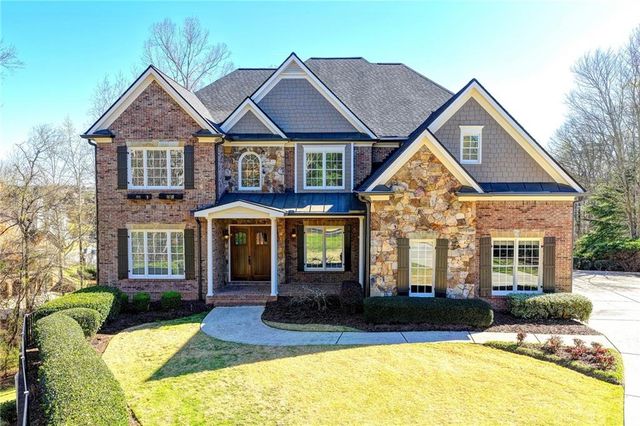
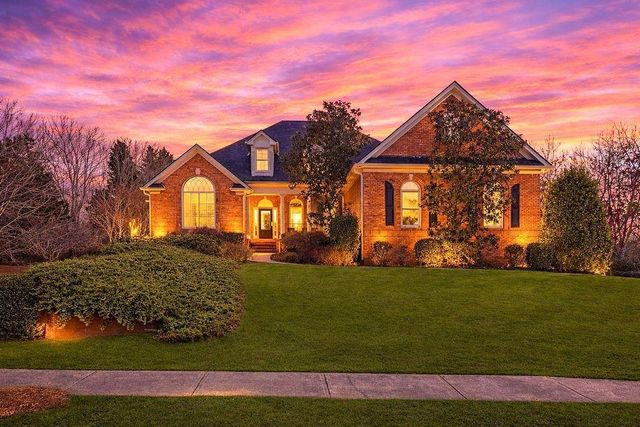
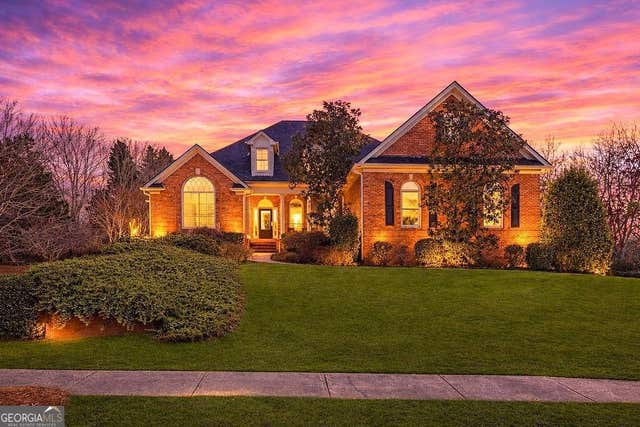
| 2760 Muskogee LN, Braselton, GA | $850,000 | 4 | — | 3,813 |
| 2760 Muskogee Lane, Braselton, GA | $850,000 | 4 | 4 | 3,813 |
| 5869 Chickasaw LN, Braselton, GA | $997,000 | 7 | — | 5,630 |
| 2895 Shumard Oak Drive, Braselton, GA | $1,029,000 | 6 | 5 | 6,209 |
| 2565 Scarlet Oak Lane, Braselton, GA | $1,100,000 | 5 | 5 | 8,796 |
| 2565 Scarlet Oak LN, Braselton, GA | $1,100,000 | 5 | — | 8,796 |
Moving Cost Estimate
EXIT Agents in Braselton


Listing Courtesy: Elite Progress Realty, LLC - 678-230-2532
Last Updated: 2026-04-16