

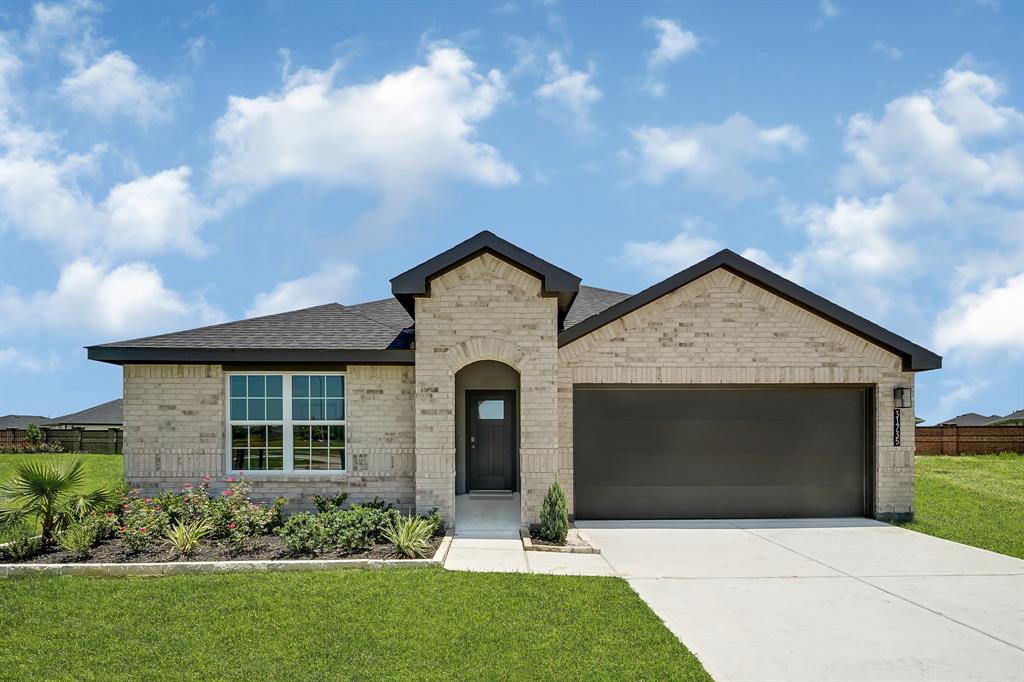
30818 Castle Cove Drive, Fulshear, TX 77441
Tamarron · Fort Bend County
Key Facts
Description
Welcome to the Burnet Floorplan by D.R Horton, located in the beautiful community of Tamarron! This one story home features not only 4 bedrooms, but an additional study and 3 FULL bathrooms. With almost 2200 sqft of living space, this open concept new construction home has a lot to offer its future homeowners! The entryway opens up into the living and kitchen area, boasting beautiful granite countertops, an oversized kitchen island, and stainless steal appliances, great for everyday use. The spacious primary suite offers a private bathroom with dual sinks and a walk in closet. Through the living room and back door is a covered patio perfect for entertaining guests. LVP flooring can be seen throughout the home. The front exterior features a more traditional brick face. Tamarron is the place to be, with great community amenities and great location in the growing city of Fulshear! *Images and 3D tour are for illustration only and options may vary from home as built.
Property Information
Property Type
Residential
Sub-Type
Single Family Residence
Style
Traditional
Year Built
2024
Living Area
2,199 sq ft
Garage Spaces
2
Parking Spaces
2
Ownership
Full Ownership
Days on Market
3
MLS® Listing#
7758127
Property Features
Interior
Appliances
Cooling
Heating
Flooring
Parking
Laundry
Patio
Fencing
Lot Features
Construction
Foundation
Roof
Windows
Security
Water Source
Schools
- Elementary:
- Morgan Elementary School
- Middle:
- Leaman Junior High School
- High:
- Fulshear High School
Financial Details
HOA
$1,250 / Annually
Parcel Number
7899120020120901
Directions
TX 99 S to I-10 W, exit 734, Left on to Woods Rd, Left at Tamarron Entrance, Right on Lambley Gdn Ct, Left, Model at end of street.
Affordability Calculator
$70,198
Estimated monthly payment
$1,868/mo
Principal $280,792 · Est. interest $391,730 over 30 yrs
Neighborhood Market Statistics
How this home compares to active listings in Fulshear, TX
- $521,168
- Median Listing Price
- 41
- Median Days on Market
- 2,791
- Median Sq Ft
- $187
- Median Price / Sq Ft
- 690
- Active Listings
- This home’s price is 33% below the area median.
- Its price per sq ft is 15% below the area median.
Market statistics compiled from active EXIT Realty® and MLS listings in Fulshear, TX.
Similar Homes Nearby

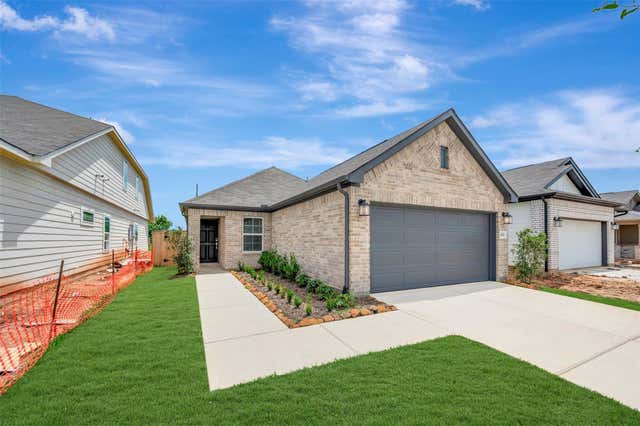
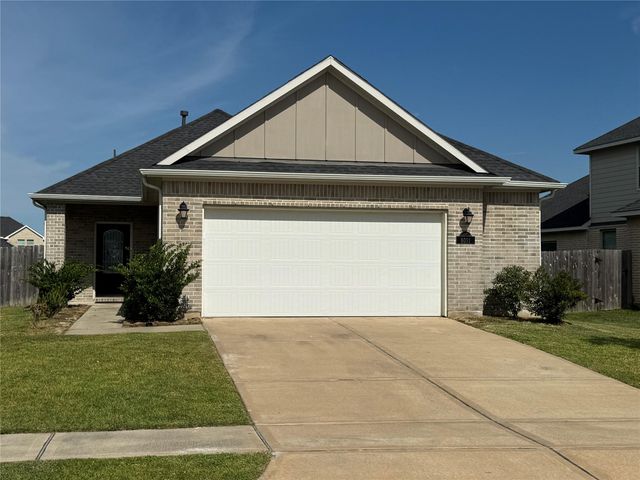
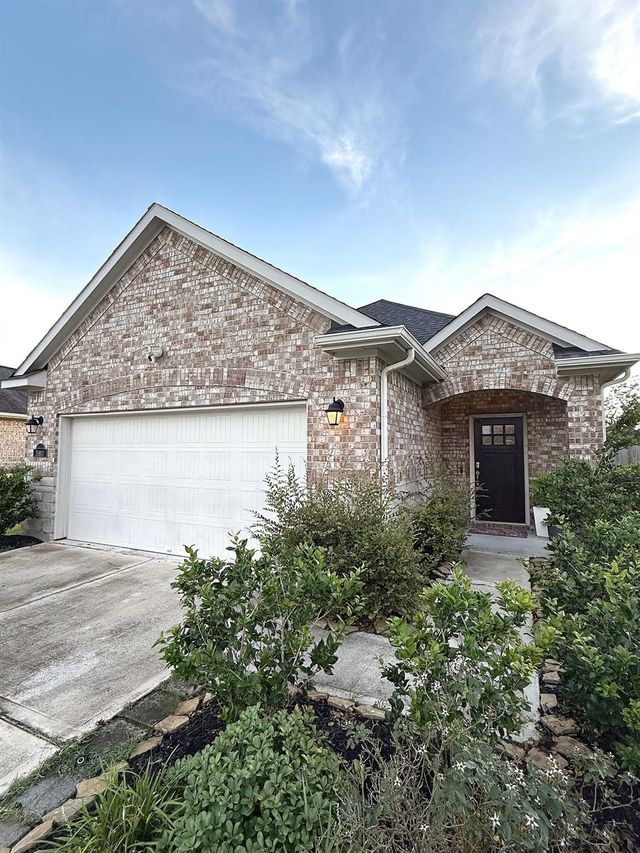
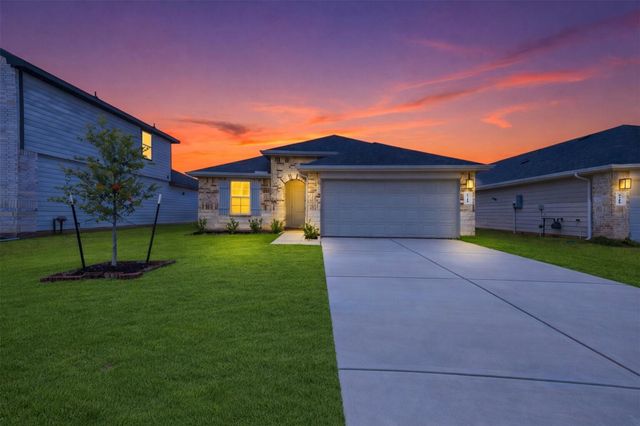
Similar Home Values
Comparable nearby listings and their asking prices.
| Address | Price | Beds | Baths | Sq Ft |
|---|---|---|---|---|
| 31618 Heguy Pass, Fulshear, TX | $249,950 | 3 | 2 | 1,549 |
| 32543 Summer Vista Lane, Fulshear, TX | $260,990 | 3 | 2 | 1,330 |
| 3038 Holland Lakes Drive, Fulshear, TX | $264,990 | 3 | 2 | 1,535 |
| 8011 Grandstand Parkway, Fulshear, TX | $265,000 | 3 | 2 | 1,395 |
| 31811 Wellington Pass, Fulshear, TX | $265,000 | 4 | 2 | 1,628 |
| 4214 Berwick Park Lane, Fulshear, TX | $267,000 | 3 | 2 | 1,409 |
Moving Cost Estimate
Listing Courtesy: D.R. Horton - Texas, LTD - 2817833588
Last Updated: 2024-10-29