

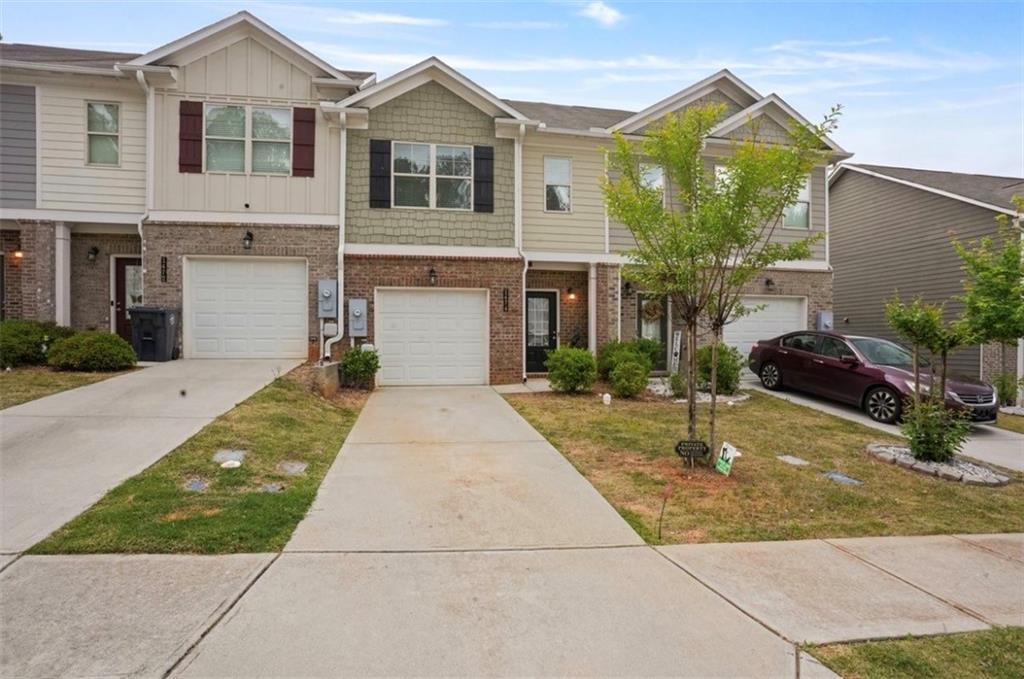
1474 O'Connor Drive, Jonesboro, GA 30236
Old Ivy Place · Clayton County
Key Facts
Description
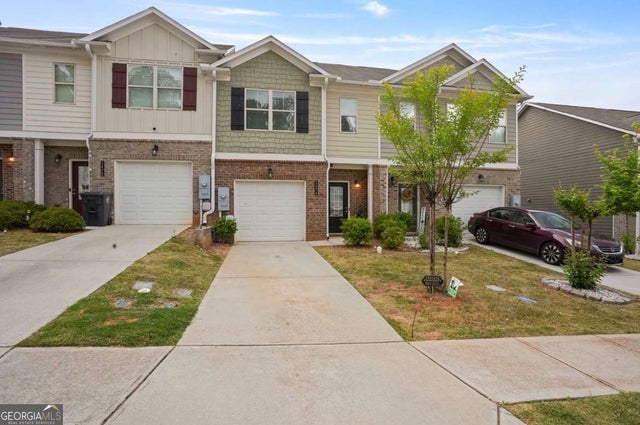
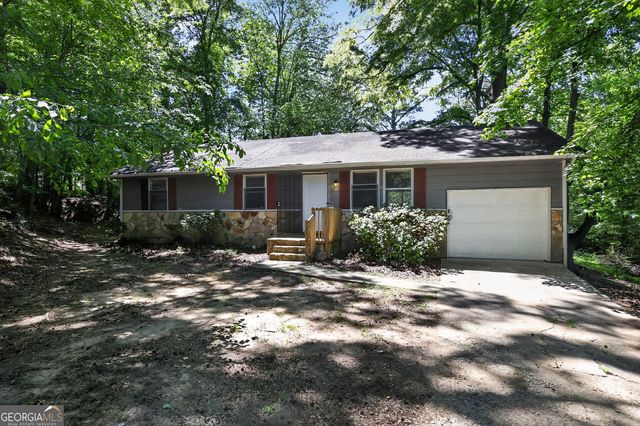
Welcome to an exceptional residence within the desirable Old Ivy Place community—where contemporary comfort is paired with timeless design. Built in 2021, this beautifully crafted townhome offers striking curb appeal, highlighted by its classic brick façade and well-manicured exterior, creating an inviting first impression. Upon entry, a long, elegant foyer sets the stage for the home’s thoughtfully designed interior. Meticulously maintained, the property showcases a seamless blend of hardwood flooring and plush carpeting, delivering both durability and warmth throughout. The foyer transitions effortlessly into an expansive open-concept layout, where the family room and kitchen harmonize to create a refined yet functional living space ideal for both everyday living and entertaining. At the heart of the home, the kitchen is anchored by an impressive oversized island that serves as both a focal point and a gathering space. Outfitted with sleek stainless steel appliances and enhanced by recessed lighting, this culinary setting balances sophistication with practicality. The upper level offers a private retreat, featuring an oversized owner’s suite complete with a spacious walk-in closet designed for optimal organization. Two additional well-appointed bedrooms and a conveniently located laundry room provide flexibility and ease for modern living. Perfectly situated near local schools, shopping, dining, and entertainment, this residence offers both accessibility and lifestyle appeal. Experience the elegance and comfort of newer construction in a thriving community—schedule your private tour today and discover the place you’ll be proud to call home
Property Information
Property Type
Residential
Sub-Type
Townhouse
Style
Townhouse / Traditional
Year Built
2021
Stories
2
Living Area
1,408 sq ft
Lot Size
0.04 acres
Lot Dimensions
x 20
Garage Spaces
1
Ownership
Fee Simple
Days on Market
53
MLS® Listing#
7761846
Property Features
Interior
Exterior
Appliances
Cooling
Heating
Flooring
Fireplace
Basement
Pool
Parking
Laundry
Patio
Fencing
Lot Features
Construction
Foundation
Roof
Windows
Security
Other Structures
Community
Utilities
Sewer
Water Source
Schools
- Elementary:
- Arnold
- Middle:
- Jonesboro
- High:
- Jonesboro
Financial Details
HOA
$267 / Quarterly
Annual Taxes
$4,887
Tax year 2025
Parcel Number
12017D B054
Directions
GPS/ Google Maps
Affordability Calculator
$42,500
Estimated monthly payment
$1,131/mo
Principal $170,000 · Est. interest $237,165 over 30 yrs
Neighborhood Market Statistics
How this home compares to active listings in Jonesboro, GA
- $291,092
- Median Listing Price
- 55
- Median Days on Market
- 1,864
- Median Sq Ft
- $147
- Median Price / Sq Ft
- 489
- Active Listings
- This home’s price is 27% below the area median.
- Its price per sq ft is 3% above the area median.
Market statistics compiled from active EXIT Realty® and MLS listings in Jonesboro, GA.
Location

Points of Interest in Jonesboro, GA
Showing the Jonesboro area map.
Nearby Schools
J W Arnold Elementary School
Elementary · 0.3 mi away
Worktec
School · 0.3 mi away
Jonesboro Middle School
Secondary · 0.5 mi away
Lee Street Elementary School
Elementary · 0.8 mi away
Pace School of the Arts
Elementary · 0.8 mi away
Suder Elementary School
Elementary · 0.8 mi away
M. D. Roberts Middle School
Secondary · 0.9 mi away
Elite Scholars Academy Charter School
School · 0.9 mi away
Clayton County Alternative School
Secondary · 1.0 mi away
Clayton County Public Schools
Secondary · 1.1 mi away
Future Leaders Christian Academy
School · 1.1 mi away
Jonesboro High School
Secondary · 1.1 mi away
Flint River School
Secondary · 1.2 mi away
Crestwood Academy
School · 1.3 mi away
James Jackson Elementary School
Elementary · 1.4 mi away
Kilpatrick Elementary School
Elementary · 1.8 mi away
Jonesboro Elite Learning Academy
School · 1.9 mi away
Swint Elementary School
Elementary · 2.0 mi away
Hope Christian Academy
School · 2.0 mi away
Brown Elementary School
Elementary · 2.5 mi away
Commute Calculator
Nearby Homes

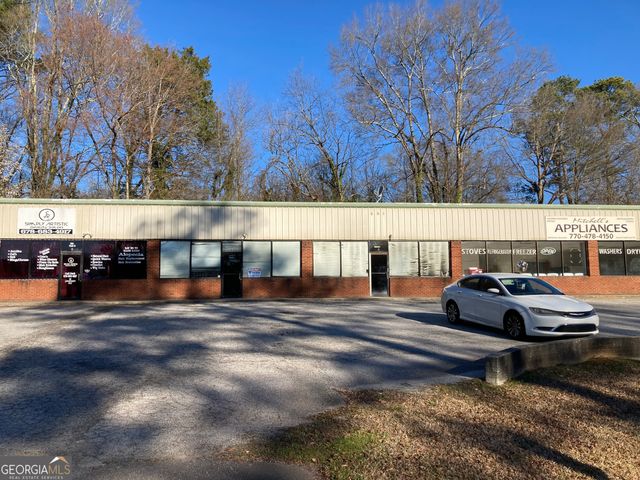

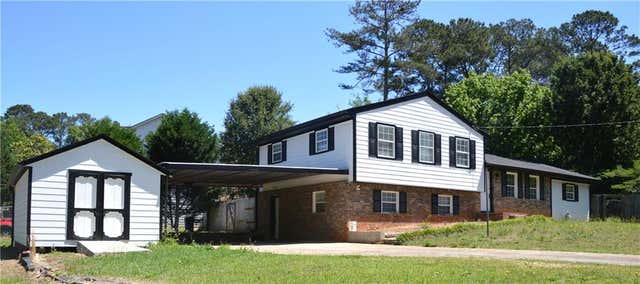
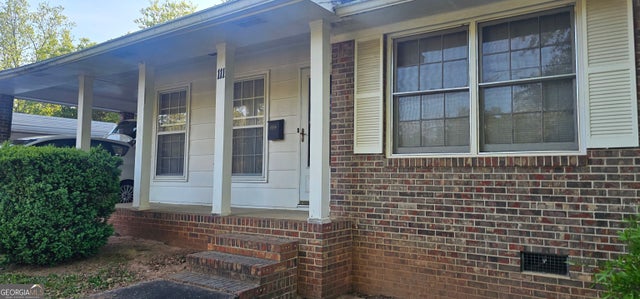
Similar Homes Nearby
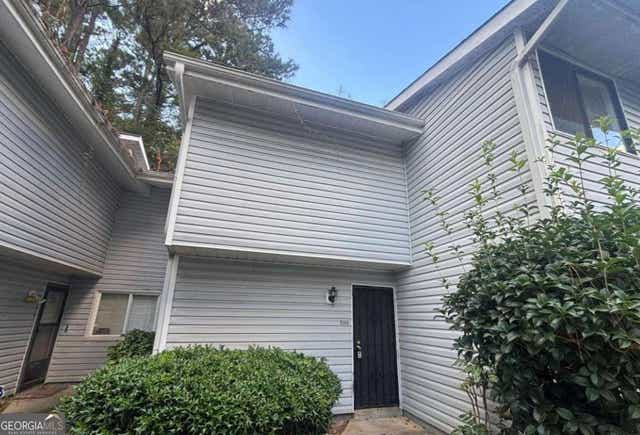

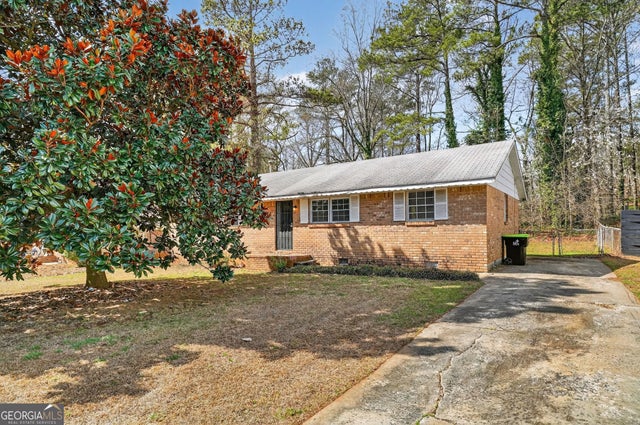

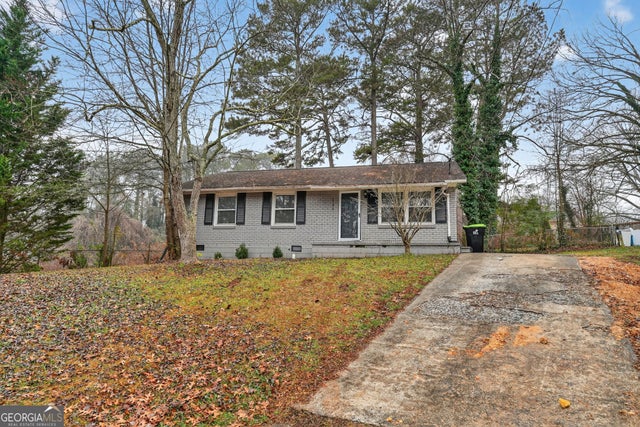
Similar Home Values
Comparable nearby listings and their asking prices.
| Address | Price | Beds | Baths | Sq Ft |
|---|---|---|---|---|
| 8569 Creekwood WAY, Jonesboro, GA | $149,000 | 3 | — | 1,392 |
| 8569 Creekwood Way, Jonesboro, GA | $149,000 | 3 | 2 | 1,392 |
| 8955 Yarmouth DR, Jonesboro, GA | $149,900 | 3 | — | 1,352 |
| 9456 CYPRESS Lane, Jonesboro, GA | $158,200 | 2 | 2 | — |
| 8195 Saxon CT, Jonesboro, GA | $159,900 | 3 | — | 1,040 |
| 8997 Norwalk CT, Jonesboro, GA | $159,900 | 3 | — | 1,264 |
Moving Cost Estimate
EXIT Agents in Jonesboro


Listing Courtesy: Keller Williams Buckhead - 404-604-3800
Last Updated: 2026-05-05