

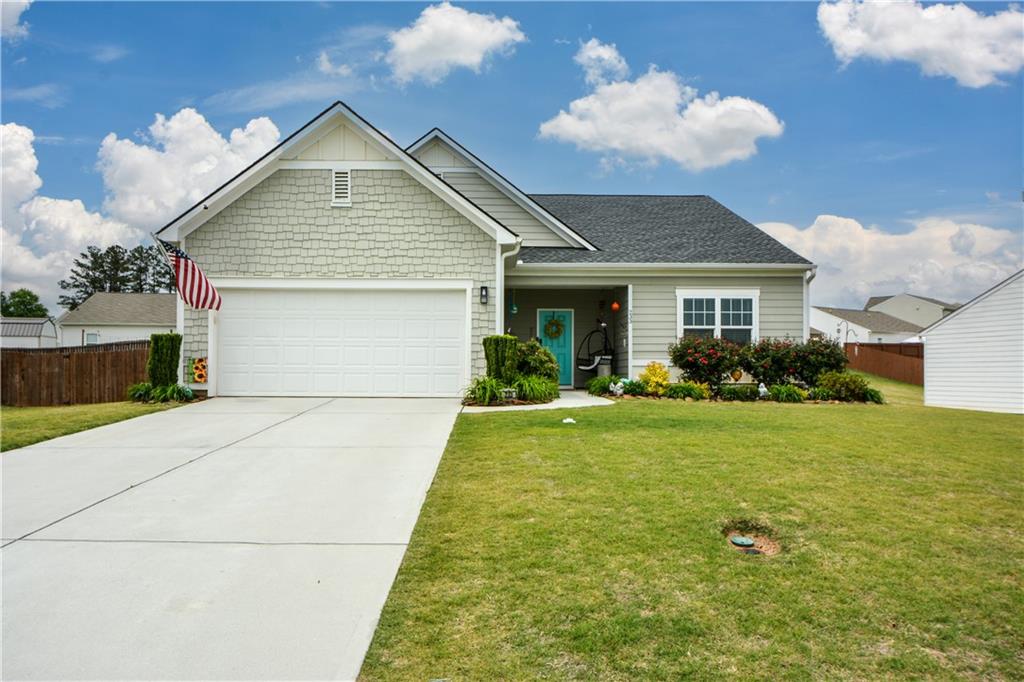
233 Trail Winds Drive, Bethlehem, GA 30620
Apalachee Falls · Barrow County
Key Facts
Description
Welcome to this beautifully maintained, FRESHLY PAINTED ranch home offering the perfect blend of comfort, style, and functionality. Featuring 4 spacious bedrooms and 3 full bathrooms, including a PRIVATE JUNIOR SUITE with its own EN SUITE BATHROOM. This home offers flexible living with thoughtful updates throughout. The open-concept kitchen is the heart of the home, showcasing granite countertops, stainless steel appliances, and an OVERSIZED island with views to the family room. Just off the kitchen, a bright breakfast area creates a warm and inviting space for casual dining. The SPACIOUS PRIMARY SUITE features a walk-in closet and a relaxing retreat, while the bathrooms have been upgraded with modern tile, fixtures, and faucets. Major improvements include a NEW ROOF and HVAC system, providing peace of mind for years to come. Step outside to a covered back patio with an extended concrete slab and GAZEBO, overlooking a large, fully FENCED backyard on a premium lot—perfect for entertaining, pets, or relaxing outdoors. Located within walking distance to resort-style community amenities including a swimming pool, sand volleyball, basketball court, riverwalk, and a 1-acre open play space. The neighborhood is conveniently located just minutes from GA-316, 8 miles to Dacula, and 7 miles to Winder, with easy access to parks, restaurants, and shopping. Seller is offering $2,500.00 towards closing costs.
Property Information
Property Type
Residential
Sub-Type
Single Family Residence
Style
Craftsman
Year Built
2018
Stories
1
Living Area
2,317 sq ft
Lot Size
0.27 acres
Lot Dimensions
0
Garage Spaces
2
Days on Market
51
MLS® Listing#
7763255
Property Features
Interior
Exterior
Appliances
Cooling
Heating
Flooring
Fireplace
Basement
Pool
Parking
Laundry
Patio
Fencing
Lot Features
Construction
Foundation
Roof
Other Structures
Community
Utilities
Sewer
Water Source
Schools
- Elementary:
- Yargo
- Middle:
- Haymon-Morris
- High:
- Apalachee
Financial Details
HOA
$600 / Annually
Annual Taxes
$3,874
Tax year 2025
Parcel Number
XX053N 140
Directions
Please use GPS.
Affordability Calculator
$75,498
Estimated monthly payment
$2,009/mo
Principal $301,992 · Est. interest $421,306 over 30 yrs
Neighborhood Market Statistics
How this home compares to active listings in Bethlehem, GA
- $429,630
- Median Listing Price
- 48
- Median Days on Market
- 2,410
- Median Sq Ft
- $176
- Median Price / Sq Ft
- 178
- Active Listings
- This home’s price is 12% below the area median.
- Its price per sq ft is 7% below the area median.
Market statistics compiled from active EXIT Realty® and MLS listings in Bethlehem, GA.
Location

Points of Interest in Bethlehem, GA
Showing the Bethlehem area map.
Nearby Schools
Apalachee High School
Secondary · 1.4 mi away
Yargo Elementary School
Elementary · 1.5 mi away
Haymon-Morris Middle School
Secondary · 1.7 mi away
Kennedy Elementary School
Elementary · 3.8 mi away
Westside Middle School
Secondary · 3.9 mi away
Harbins Elementary School
Elementary · 3.9 mi away
Barrow County Christian Academy
School · 4.1 mi away
Bethlehem Elementary School
Elementary · 4.2 mi away
Walker Park Elementary School
Elementary · 4.3 mi away
Harbins Prep
School · 5.3 mi away
Harbins Preparatory School
Elementary · 5.3 mi away
Great Beginnings
School · 5.3 mi away
Easterseals North Georgia
School · 5.6 mi away
Barrow County School System
School · 5.8 mi away
Archer High School
Secondary · 5.9 mi away
Auburn Elementary School
Elementary · 5.9 mi away
Winder Elementary School
Elementary · 6.1 mi away
Russell Middle School
Secondary · 6.2 mi away
Winder Barrow Middle School
Elementary · 6.4 mi away
Winder Barrow High School
Secondary · 6.4 mi away
Commute Calculator
Nearby Homes
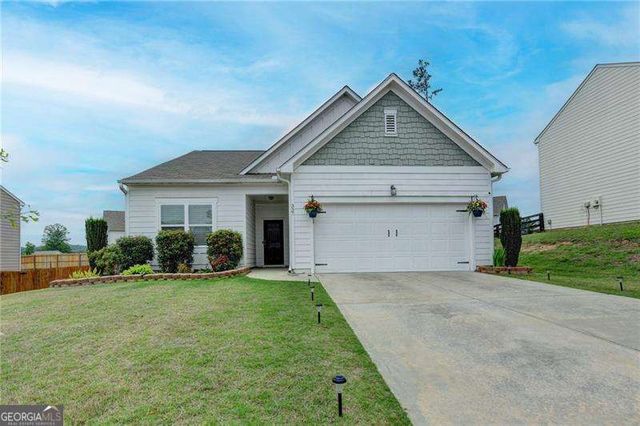
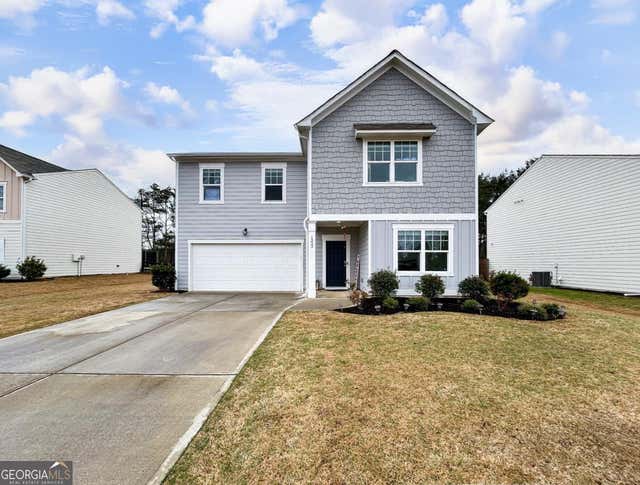
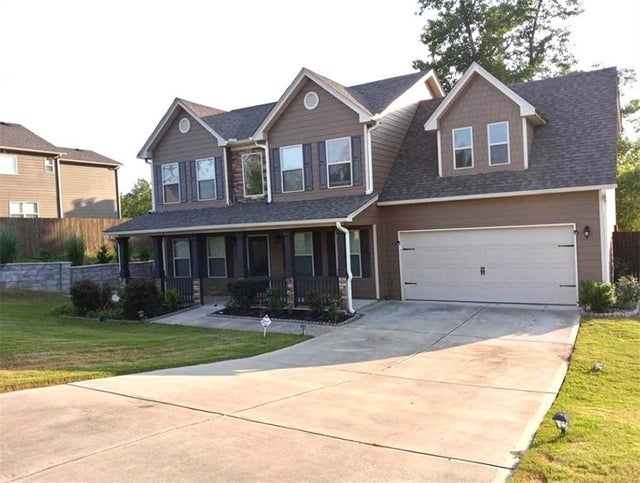
Similar Homes Nearby
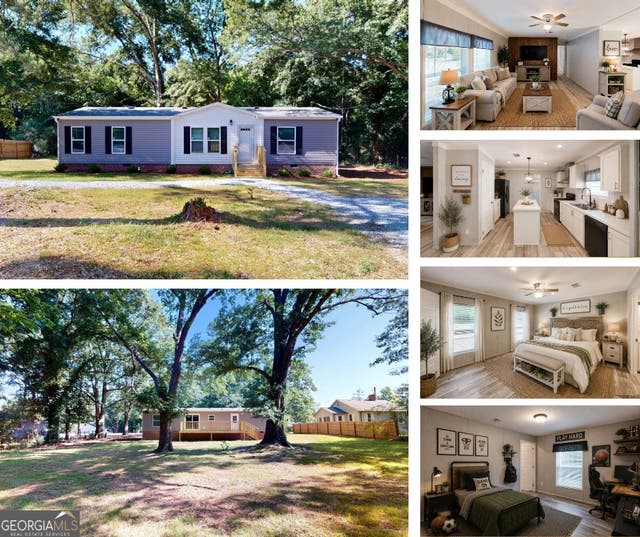


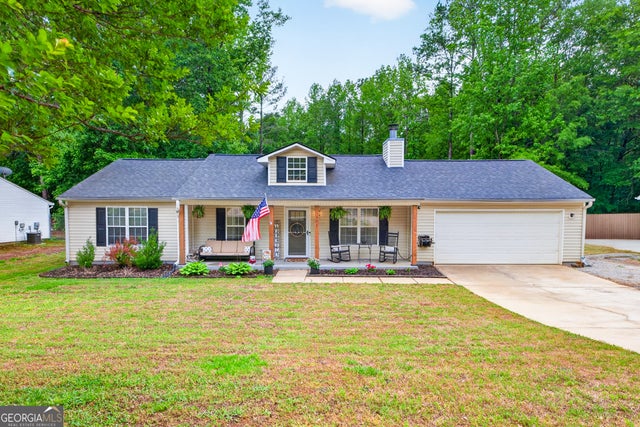
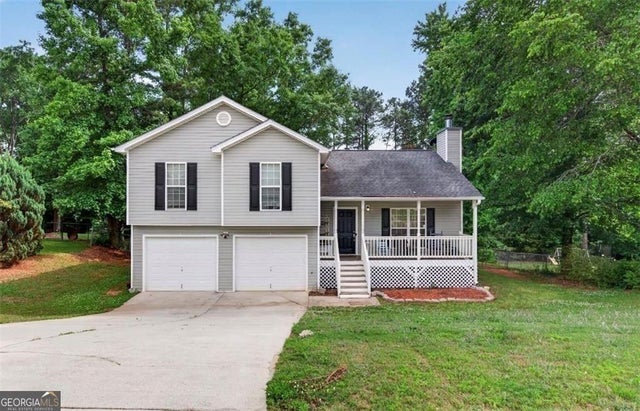
Similar Home Values
Comparable nearby listings and their asking prices.
| Address | Price | Beds | Baths | Sq Ft |
|---|---|---|---|---|
| 69 Angel ST, Bethlehem, GA | $295,000 | 3 | — | 1,568 |
| 602 Saddle Ridge DR, Bethlehem, GA | $310,000 | 4 | — | 1,674 |
| 1035 Preserve LN, Bethlehem, GA | $319,900 | 3 | — | 1,432 |
| 775 Slayton DR, Bethlehem, GA | $319,990 | 3 | — | 1,296 |
| 339 Centennial Drive, Bethlehem, GA | $322,000 | 4 | 3 | 1,783 |
| 339 Centennial DR, Bethlehem, GA | $322,000 | 4 | — | 1,783 |
Moving Cost Estimate
EXIT Agents in Bethlehem


Listing Courtesy: Coldwell Banker Realty - 770-623-1900
Last Updated: 2026-05-01