

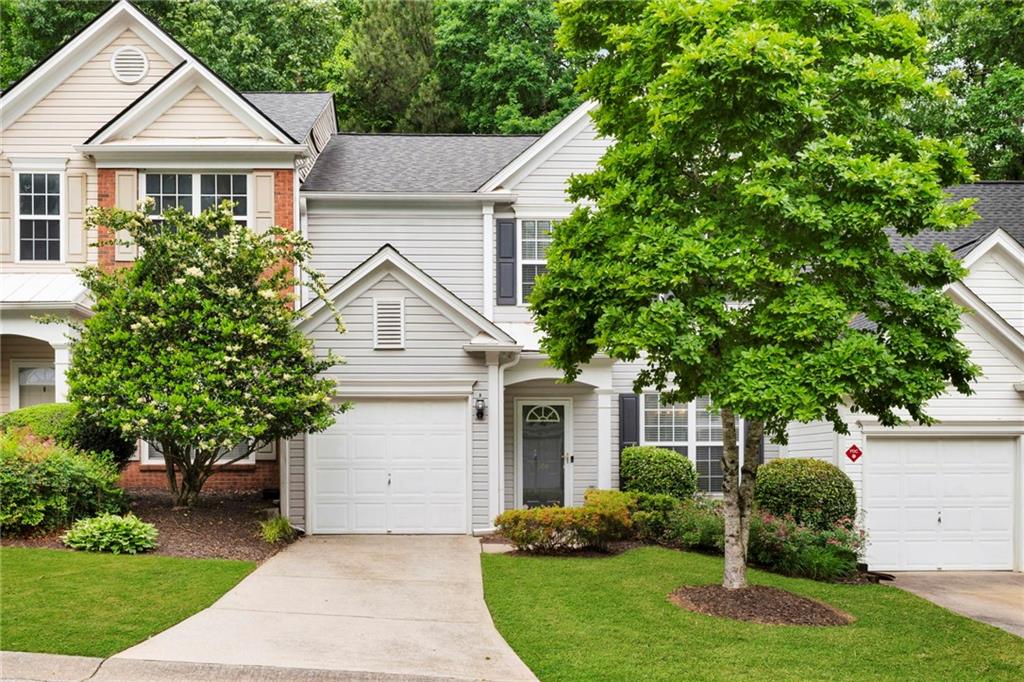
104 Kenninghall Drive SE, Smyrna, GA 30082
Kensington · Cobb County
Key Facts
Description
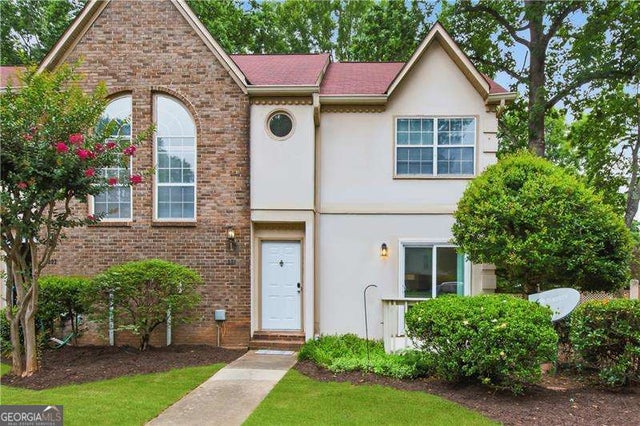
Experience all that Smyrna has to offer in this delightful townhome featuring a bright, open floor plan and easy, low-maintenance living. Step inside to a welcoming foyer that opens to a spacious dining room, perfect for hosting gatherings or everyday meals. The kitchen offers black granite countertops, a sleek stainless steel appliance package with gas cooktop, ample cabinet storage, and a pantry closet. A sunny breakfast nook overlooks the private back patio and fenced backyard. The generously sized living room features a cozy gas fireplace and plenty of room to relax or entertain. A half bath and one-car garage complete the main level. Upstairs, you’ll find three sun-filled bedrooms and a conveniently located laundry room. The primary suite impresses with vaulted ceilings, a spacious ensuite bath, and a large walk-in closet. The secondary bedrooms also offer great closet storage. Major systems have been updated within the past 6–7 years, including the HVAC, roof, and water heater offering added peace of mind. The home is equipped with smart technology, including app-controlled light switches, thermostat, garage door opener, doorbell, and security system. Nature trails right outside the community lead directly to King Springs Elementary and Griffin Middle, no busy roads required. You’re also less than two miles from the Silver Comet Trail and just minutes from Smyrna Market Village, The Battery, Tolleson Park (currently undergoing a major renovation), plus quick access to I-75 and I-285. Furniture can also be sold separately if interested. Enjoy low-maintenance living in a tucked-away community that keeps you close to everything Smyrna has to offer. Welcome Home!
Property Information
Property Type
Residential
Sub-Type
Townhouse
Style
Townhouse
Year Built
1999
Living Area
1,660 sq ft
Lot Size
0.02 acres
Lot Dimensions
x
Garage Spaces
1
Parking Spaces
1
Ownership
Fee Simple
Days on Market
68
MLS® Listing#
7764637
Property Features
Interior
Exterior
Appliances
Cooling
Heating
Flooring
Fireplace
Basement
Pool
Parking
Laundry
Patio
Fencing
Lot Features
Construction
Foundation
Roof
Windows
Security
Other Structures
Community
Utilities
Sewer
Water Source
Schools
- Elementary:
- King Springs
- Middle:
- Griffin
- High:
- Campbell
Financial Details
HOA
$240 / Monthly
Annual Taxes
$1,540
Tax year 2025
Parcel Number
17048101360
Directions
GPS Friendly, From South Cobb Drive, LEFT on Mill Pond, LEFT on Kenninghall Drive, Home is on the RT. Park in driveway or along road.
Affordability Calculator
$70,000
Estimated monthly payment
$1,863/mo
Principal $280,000 · Est. interest $390,625 over 30 yrs
Neighborhood Market Statistics
How this home compares to active listings in Smyrna, GA
- $483,333
- Median Listing Price
- 47
- Median Days on Market
- 2,093
- Median Sq Ft
- $219
- Median Price / Sq Ft
- 716
- Active Listings
- This home’s price is 28% below the area median.
- Its price per sq ft is 4% below the area median.
Market statistics compiled from active EXIT Realty® and MLS listings in Smyrna, GA.
Location

Points of Interest in Smyrna, GA
Showing the Smyrna area map.
Nearby Schools
Griffin Middle School
Secondary · 0.2 mi away
Smyrna Montessori School
Elementary · 0.3 mi away
King Springs Elementary School
Elementary · 0.4 mi away
Brown Elementary School
Elementary · 1.1 mi away
Vinings Academy
School · 1.2 mi away
ABC Playschool
School · 1.2 mi away
Woodchase Academy
School · 1.2 mi away
Covenant Christian School
Secondary · 1.3 mi away
Primrose Schools
Elementary · 1.6 mi away
Campbell Middle School
Secondary · 1.6 mi away
Oxford Academy
School · 1.6 mi away
Buckhead Prep at Smyrna Market Village
Elementary · 1.8 mi away
Teasley Elementary School
Elementary · 2.0 mi away
Campbell High School
Secondary · 2.1 mi away
Smyrna Elementary School
Elementary · 2.2 mi away
Creative World School
School · 2.3 mi away
Norton Park Elementary School
Elementary · 2.3 mi away
Rose Garden School
School · 2.3 mi away
Goddard School
School · 2.4 mi away
Cobb County Adult Education Center
School · 2.4 mi away
Commute Calculator
Nearby Homes
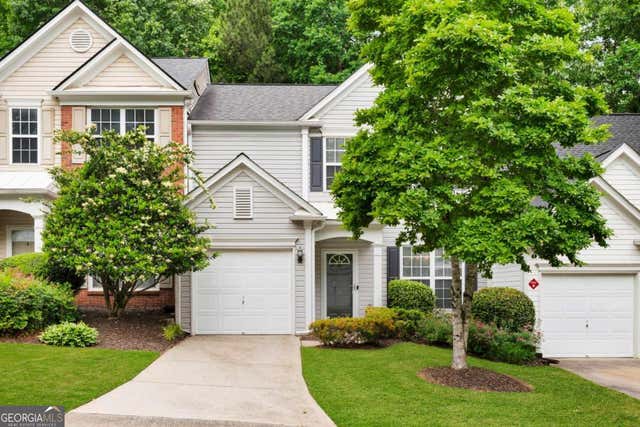
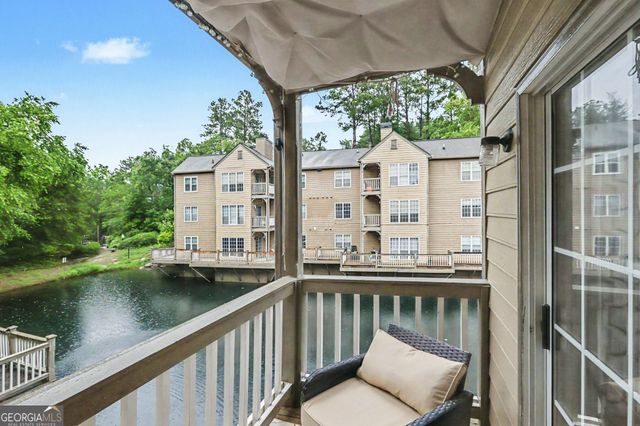
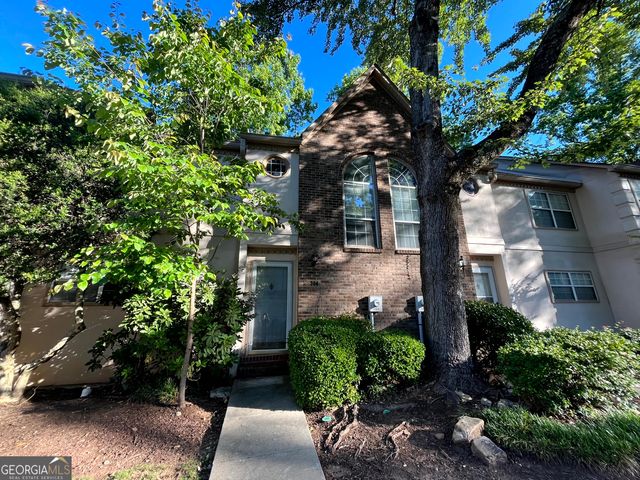
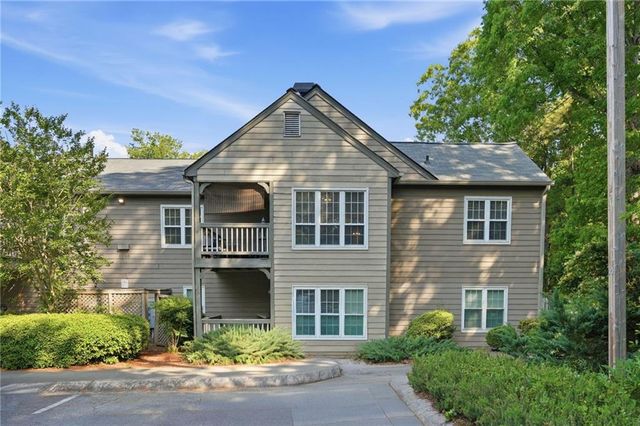

Similar Homes Nearby

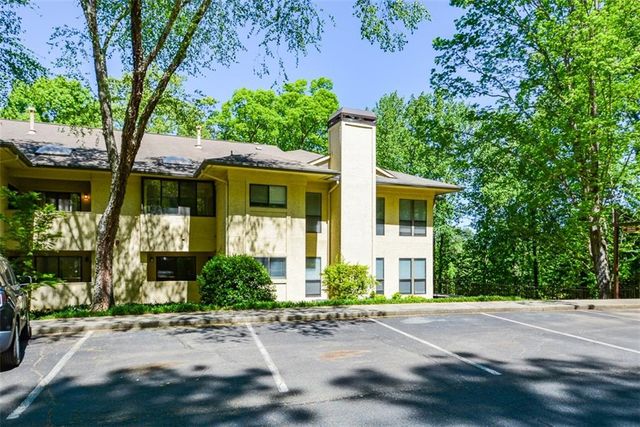
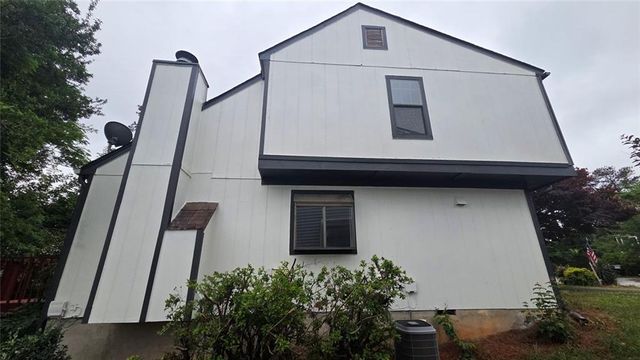

Similar Home Values
Comparable nearby listings and their asking prices.
| Address | Price | Beds | Baths | Sq Ft |
|---|---|---|---|---|
| 74 Fair Haven Way SE, Smyrna, GA | $245,000 | 2 | 2 | 1,282 |
| 607 Lismore SE, Smyrna, GA | $245,000 | 2 | 2 | 1,368 |
| 1174 Ridgecrest Lane SE, Smyrna, GA | $245,000 | 2 | 2 | 1,232 |
| 74 Fair Haven WAY SE, Smyrna, GA | $245,000 | 2 | — | 1,282 |
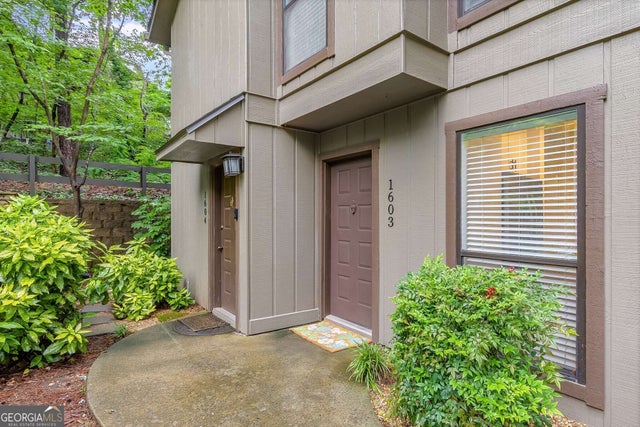
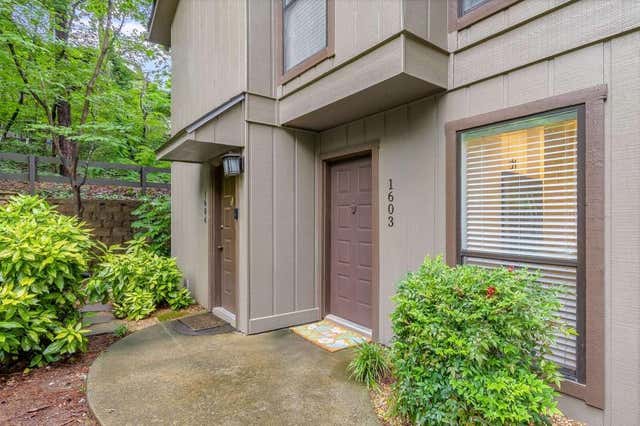
| 1603 Cumberland CT, Smyrna, GA | $246,000 | 2 | — | 1,123 |
| 1603 Cumberland Court, Smyrna, GA | $246,000 | 2 | 1 | 1,123 |
Moving Cost Estimate
EXIT Agents in Smyrna


Listing Courtesy: EXP Realty, LLC. - 888-959-9461
Last Updated: 2026-05-07