

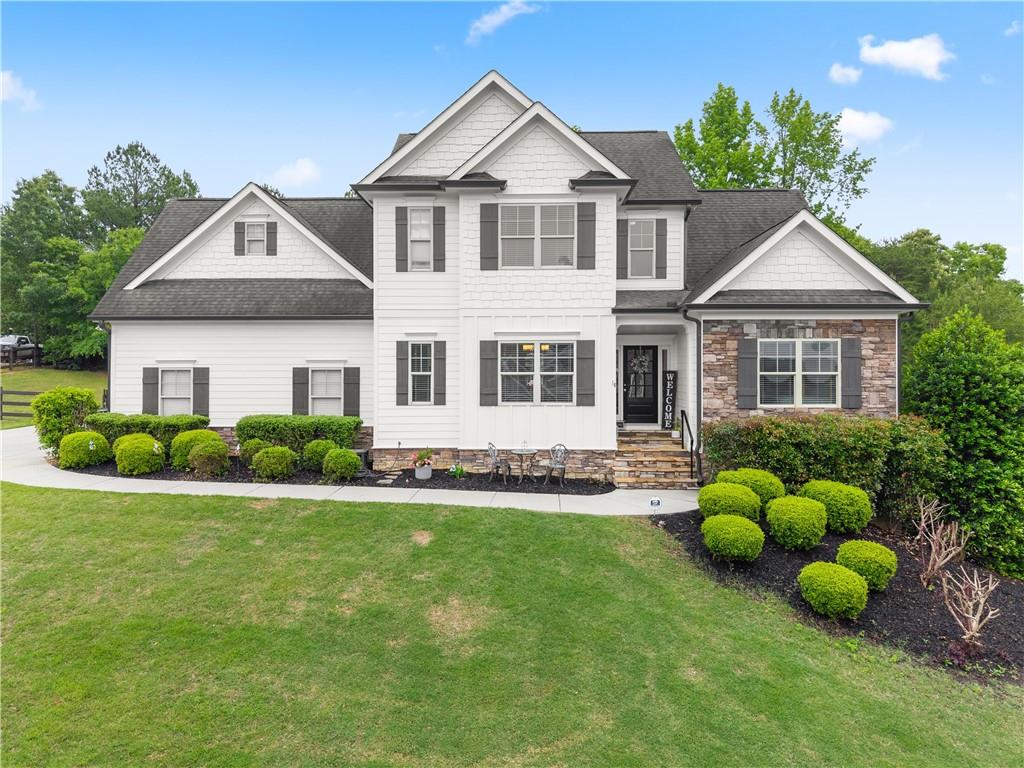
10 Coppage Lane NW, Cartersville, GA 30120
Griffin Manor · Bartow County
Key Facts
Description
Welcome to 10 Coppage Lane, a beautifully maintained 4-bedroom sanctuary in Cartersville that perfectly balances "country quiet" with modern convenience. Nestled on a large corner cul-de-sac lot, this single-owner home impresses immediately with its strong curb appeal and a front porch offering magnificent sunset views. Step inside to a dramatic two-story family room anchored by upgraded stonework and a custom mantle, all bathed in natural light. The main-level primary suite serves as a private retreat, featuring a spacious bath and generous walk-in closet. The heart of the home is the bright, functional kitchen, boasting granite countertops, stainless steel appliances, and soft-close drawers throughout. Recent upgrades include fresh designer paint from top to bottom and durable engineered hardwood floors. Upstairs, three additional bedrooms provide flexibility for family or a home office, while the unfinished basement offers endless potential for a gym, media room, or workshop. The outdoor living space is a true highlight. Relax on the covered back deck overlooking a large, fenced backyard. Gardeners will love the established perennial flowers, garden boxes, and fruit plants including strawberries and blackberries, while the fire pit is ready for cool Georgia evenings. Located in a no-traffic "sweet spot," you are less than 10 minutes from the new Hamilton Crossing waterpark and just a short drive to Lakepoint Sports, Red Top Mountain State Park, and Lake Allatoona. Enjoy the peace of the countryside with downtown Cartersville shopping and dining right at your fingertips.
Property Information
Property Type
Residential
Sub-Type
Single Family Residence
Style
Traditional
Year Built
2016
Living Area
2,096 sq ft
Lot Size
0.69 acres
Lot Dimensions
x
Garage Spaces
2
Days on Market
5
MLS® Listing#
7767823
Property Features
Interior
Exterior
Appliances
Cooling
Heating
Flooring
Fireplace
Basement
Pool
Parking
Laundry
Patio
Fencing
Lot Features
Construction
Foundation
Roof
Windows
Security
Other Structures
Community
Utilities
Sewer
Water Source
Schools
- Elementary:
- Kingston
- Middle:
- Cass
- High:
- Cass
Financial Details
HOA
$300 / Annually
Annual Taxes
$4,505
Tax year 2025
Parcel Number
0047A 0002 097
Directions
41 North, left on Griffin Rd, left on Law Rd, right on Mary Grace Ln, left on CJ Court, right on Wendover Dr, right on Wendover Dr, right on Blandwood Dr, right on Coppage Ln.
Affordability Calculator
$103,600
Estimated monthly payment
$2,757/mo
Principal $414,400 · Est. interest $578,125 over 30 yrs
Neighborhood Market Statistics
How this home compares to active listings in Cartersville, GA
- $365,043
- Median Listing Price
- 55
- Median Days on Market
- 2,088
- Median Sq Ft
- $183
- Median Price / Sq Ft
- 624
- Active Listings
- This home’s price is 42% above the area median.
- Its price per sq ft is 35% above the area median.
Market statistics compiled from active EXIT Realty® and MLS listings in Cartersville, GA.
Location

Points of Interest in Cartersville, GA
Showing the Cartersville area map.
Nearby Schools
Clear Creek Elementary School
Elementary · 1.4 mi away
Cass Middle School
Secondary · 2.4 mi away
Hamilton Crossing Elementary
Elementary · 2.5 mi away
Bartow County Board of Ed Maint
School · 2.7 mi away
Bartow Academy
School · 2.7 mi away
Brightview Academy
School · 3.7 mi away
Adairsville Middle School
Secondary · 4.6 mi away
Adairsville High School
Secondary · 5.0 mi away
Kingston Elementary School
Elementary · 5.1 mi away
Bartow County Schools
School · 5.2 mi away
White Elementary School
Elementary · 6.9 mi away
Cass High School
Secondary · 6.9 mi away
Education Play Station
Elementary · 7.0 mi away
Cloverleaf Elementary School
Elementary · 7.0 mi away
Adairsville High School
Secondary · 7.3 mi away
Adairsville Middle School
School · 7.3 mi away
Adairsville Elementary School
Elementary · 7.4 mi away
Mission Road Elementary School
Elementary · 7.7 mi away
Discovery Academy Preschool
School · 8.0 mi away
Tomorrow's Child Learning & Development Center
School · 8.5 mi away
Commute Calculator
Nearby Homes
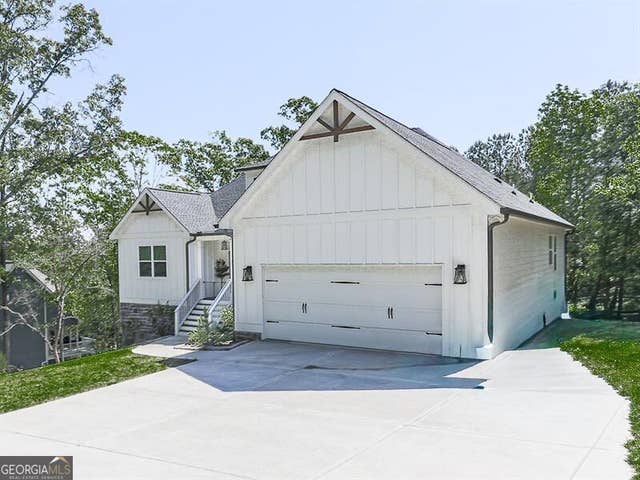
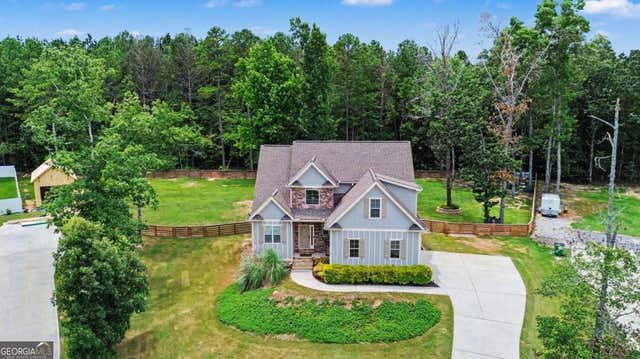
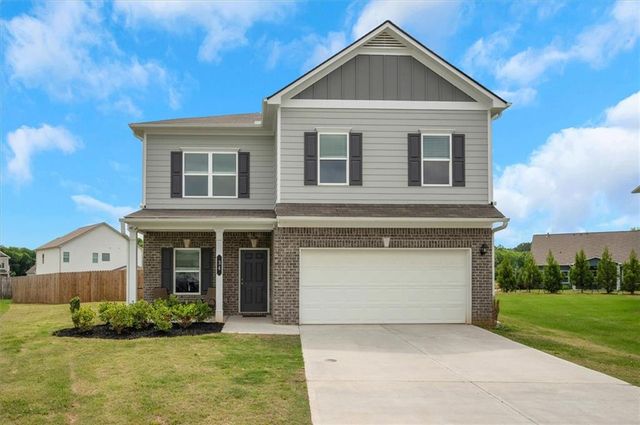
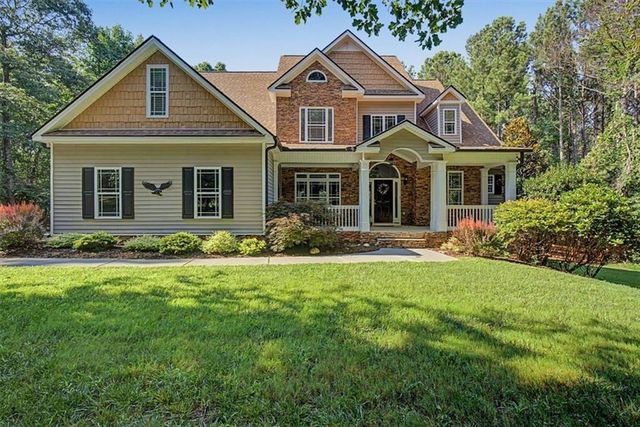

Similar Homes Nearby

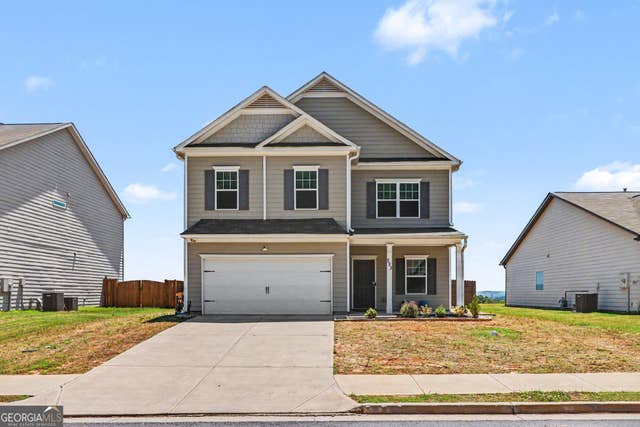
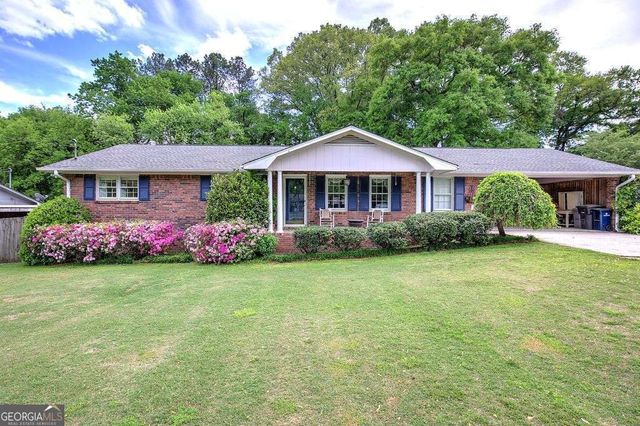
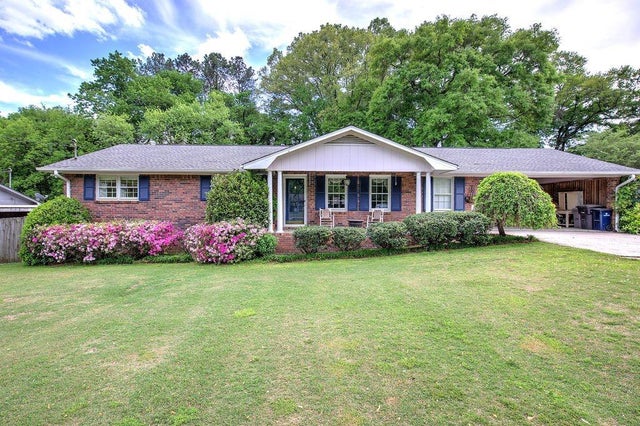

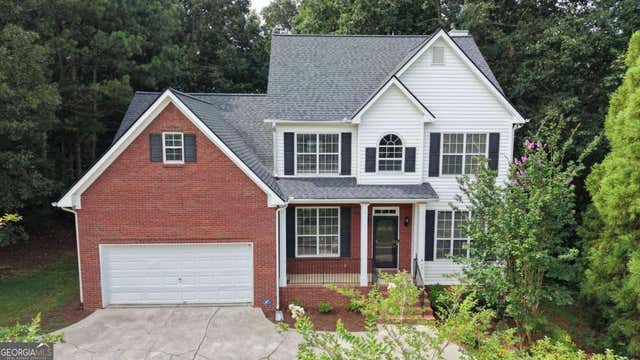
Similar Home Values
Comparable nearby listings and their asking prices.
| Address | Price | Beds | Baths | Sq Ft |
|---|---|---|---|---|
| 223 Malbone Street SW, Cartersville, GA | $363,000 | 4 | 3 | 2,572 |
| 223 Malbone ST SW, Cartersville, GA | $363,000 | 4 | — | 2,572 |
| 27 Oakdale DR, Cartersville, GA | $364,900 | 3 | — | 1,653 |
| 27 Oakdale Drive, Cartersville, GA | $364,900 | 3 | 2 | 1,653 |
| 329 Melody Lane, Cartersville, GA | $365,000 | 4 | 3 | 1,866 |
| 35 Planters DR NW, Cartersville, GA | $365,000 | 4 | — | 2,151 |
Moving Cost Estimate
EXIT Agents in Cartersville


Listing Courtesy: Atlanta Communities - 678-230-6675
Last Updated: 2026-05-08
H-61807