

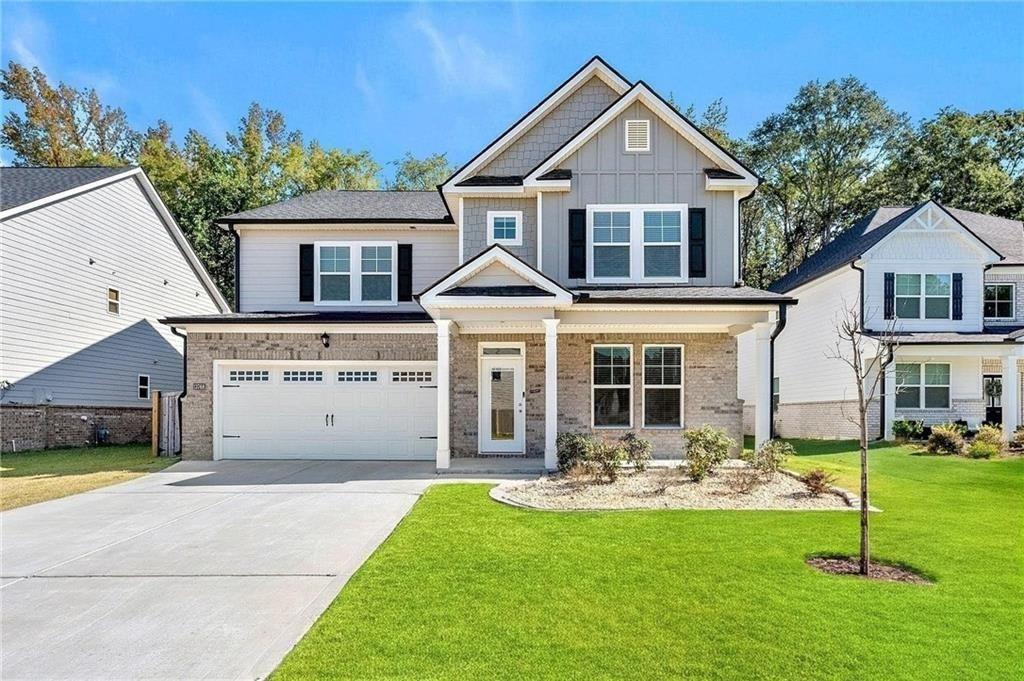
13768 Whitman Lane, Covington, GA 30014
Wildwood · Newton County
Key Facts
Description
Buy This Home & We Will Buy Yours. Lease Purchase or Owner Finance Available! Low Credit No Problem. Up to $10K in Seller Paid Closing Costs plus down payment assistance with preferred lender. Built in 2023, this beautifully upgraded two-story home sits on a premium lot near a quiet cul-de-sac—with no neighbors behind you. Instead, you’ll enjoy a peaceful tree-lined view that gives the backyard a private, relaxing feel—perfect for unwinding or hosting friends and family. This isn’t your standard Hampshire model. The owners have added thoughtful, high-end upgrades throughout the home after purchase, making it truly stand out. The kitchen is a highlight, featuring quartz countertops, a classic subway tile backsplash, a gas range with a professional hood and upgraded ductwork, a quiet Maytag stainless steel dishwasher, a newly added garbage disposal, and an upgraded double oven. You’ll notice the little details that make everyday living easier—like the folding table in the laundry room, dual Ecobee smart thermostats, and upgraded bathroom fans with humidity sensors in all three bathrooms. There’s also a full-glass front door with built-in blinds, a ceiling fan with remote and app control in the downstairs guest room, handheld showerheads in every bathroom, and an upgraded garage door system. Outside, the upgrades continue with a custom wood fence (HOA-compliant) that even includes a separate gate for trash bins. The rear fence is designed to keep the natural view open, and the landscaping has been professionally enhanced with stonework and river pebbles. Inside, the layout is both functional and inviting. The main floor features a formal dining room, a spacious kitchen with a butler’s pantry, and a cozy living room with a fireplace. There’s also a guest bedroom and full bathroom downstairs—perfect for visitors. Upstairs, you’ll find a large loft that can be used for movie nights, a game room, or a second living space. The primary suite offers a private retreat with a sitting area, a large closet, dual vanities, and a relaxing bath with a garden tub. The backyard is fully enclosed and professionally landscaped, giving you a private outdoor space to enjoy year-round. Even better—this home comes with all appliances, including the washer, dryer, refrigerator, microwave, dishwasher, and double oven. Window treatments are included as well, along with faux wood blinds in the front of the home and the custom mudroom setup. The community offers great amenities like a pool, clubhouse, tennis and basketball courts, plus walking trails for you to enjoy.
Property Information
Property Type
Residential
Sub-Type
Single Family Residence
Style
Craftsman
Year Built
2023
Living Area
3,342 sq ft
Lot Size
0.16 acres
Lot Dimensions
0
Garage Spaces
2
Parking Spaces
2
Days on Market
53
MLS® Listing#
7769374
Property Features
Interior
Exterior
Appliances
Cooling
Heating
Flooring
Fireplace
Basement
Pool
Parking
Laundry
Patio
Fencing
Lot Features
Construction
Foundation
Roof
Windows
Security
Other Structures
Community
Utilities
Sewer
Water Source
Schools
- Elementary:
- Flint Hill
- Middle:
- Cousins
- High:
- Eastside
Financial Details
HOA
$750 / Semi-Annually
Annual Taxes
$5,183
Tax year 2025
Parcel Number
C082E00000755000
Directions
Use GPS
Affordability Calculator
$87,980
Estimated monthly payment
$2,341/mo
Principal $351,920 · Est. interest $490,960 over 30 yrs
Neighborhood Market Statistics
How this home compares to active listings in Covington, GA
- $348,073
- Median Listing Price
- 47
- Median Days on Market
- 2,262
- Median Sq Ft
- $162
- Median Price / Sq Ft
- 861
- Active Listings
- This home’s price is 26% above the area median.
- Its price per sq ft is 19% below the area median.
Market statistics compiled from active EXIT Realty® and MLS listings in Covington, GA.
Location

Points of Interest in Covington, GA
Showing the Covington area map.
Nearby Schools
Eastside High School
Secondary · 0.7 mi away
Covington Academy
School · 1.0 mi away
Peachtree Academy
School · 1.0 mi away
Eastside High School
Secondary · 1.5 mi away
Indian Creek Middle School
Secondary · 2.1 mi away
Newton County Schools
School · 2.3 mi away
Newton County Theme School
Elementary · 2.4 mi away
El Ficquett Elementary School
Elementary · 2.4 mi away
East Newton Elementary School
Elementary · 2.9 mi away
Montessori School of Covington
Elementary · 3.2 mi away
Middle Ridge Elementary School
Elementary · 3.4 mi away
Cousins Middle School
Secondary · 4.0 mi away
Palmer Stone Elementary School
Elementary · 4.1 mi away
Porterdale Elementary School
Elementary · 4.5 mi away
Flint Hill Elementary School
Elementary · 5.0 mi away
Grace Christian Academy
School · 5.5 mi away
Providence Classical Christian School
Secondary · 5.9 mi away
McIntosh Trail School
School · 6.0 mi away
Newton High School
Secondary · 6.1 mi away
Live Oak Elementary
Elementary · 6.3 mi away
Commute Calculator
Nearby Homes


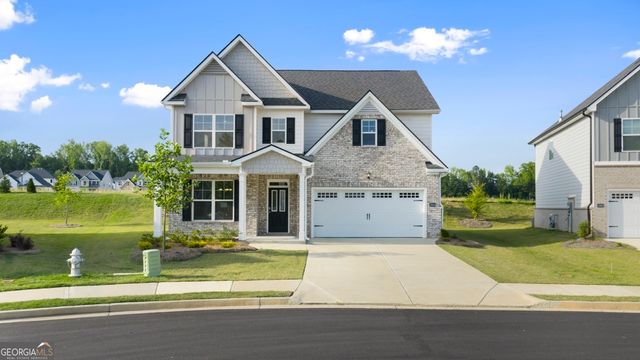
Similar Homes Nearby

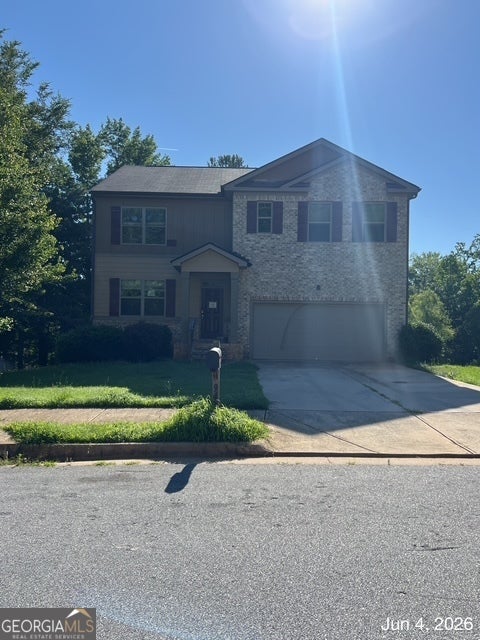
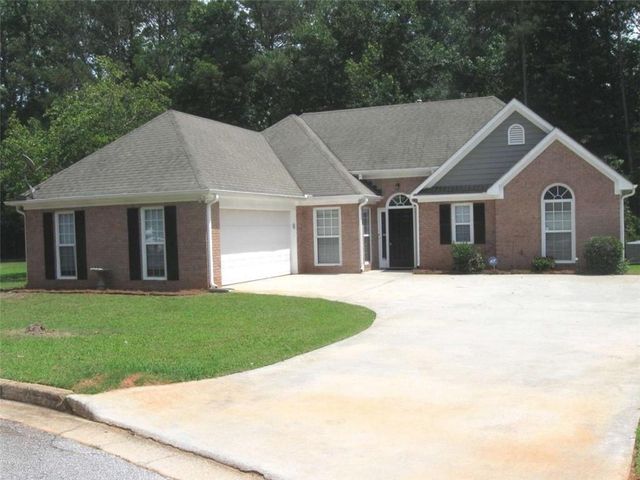


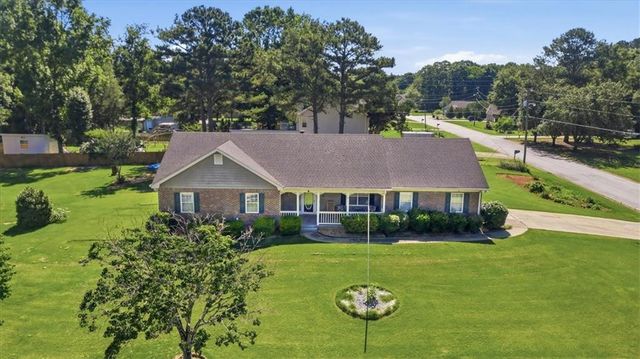
Similar Home Values
Comparable nearby listings and their asking prices.
| Address | Price | Beds | Baths | Sq Ft |
|---|---|---|---|---|
| 215 Forest Brook DR, Covington, GA | $308,900 | 5 | — | 2,385 |
| 9470 BANDYWOOD DR SW, Covington, GA | $309,500 | 5 | — | 3,699 |
| 60 Lydia Court, Covington, GA | $309,900 | 4 | 2 | 1,850 |
| 30 Zebulon PL, Covington, GA | $309,900 | 3 | — | 1,312 |
| 60 Lydia CT, Covington, GA | $309,900 | 4 | — | 1,850 |
| 15 Ashton Court, Covington, GA | $310,000 | 3 | 2 | 1,651 |
Moving Cost Estimate
EXIT Agents in Covington


Listing Courtesy: BHGRE Metro Brokers - 404-843-2500
Last Updated: 2026-05-12