

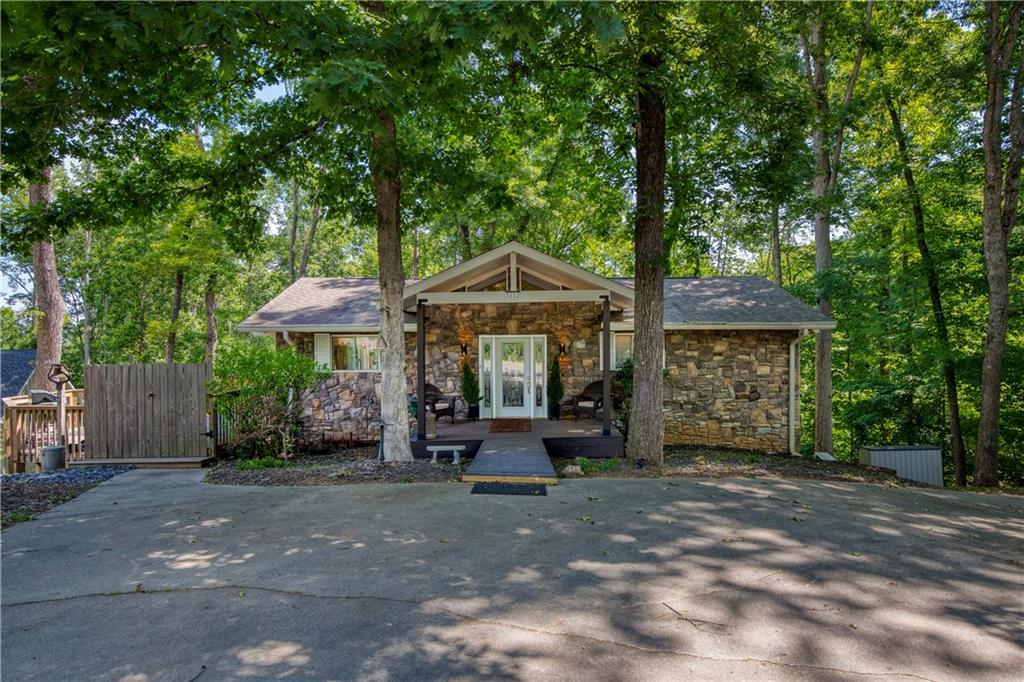
3112 Lake Ranch Drive, Gainesville, GA 30506
Dock/No HOA/Lake Ranch Estates · Hall County
Key Facts
Description
Are you ready for Lake Life? Own a Piece of Paradise. Welcome to this cozy 4-bedroom, 3-bathroom home, where comfort and tranquility await. From the moment you step inside, you’ll be greeted by an open family room with soaring vaulted ceilings and large windows that flood the space with natural light. The views of the wooded area leading down to the lake are simply breathtaking, creating a peaceful atmosphere that’s perfect for both relaxing and entertaining. The updated kitchen is the heart of this home, featuring gorgeous granite countertops, sleek stainless steel appliances, and custom floor-to-ceiling cabinetry that offers abundant storage space. Whether you're cooking for the family or entertaining friends, this kitchen provides the ideal setting for memorable moments. On the main floor, you'll also find a spacious primary bedroom bathed in natural light, thanks to its generous windows. The adjoining elegant bathroom boasts a luxurious walk-in shower, offering a private retreat to unwind after a busy day. Downstairs, the finished basement offers even more living space with a cozy family area that's perfect for movie nights or game days. The kitchenette area is perfect for storing snacks and drinks, while three additional bedrooms and a full bathroom offer plenty of room for guests or family members. Two storage rooms ensure you'll have everything neatly organized. Step outside to the expansive upper deck, an ideal spot for entertaining or simply enjoying quiet mornings with a cup of coffee. The covered porch on the basement level provides a shaded retreat, while the covered dock offers easy access to the lake for fishing, lounging, or taking in the stunning views. This home is designed for making memories and enjoying a peaceful lakeside lifestyle. Don't miss out on the chance to make it yours—schedule your showing today! This home has no restrictions for short term or long term rental. A great investment property opportunity. No HOA Rental Restrictions and great rental property.
Property Information
Property Type
Residential
Sub-Type
Single Family Residence
Style
Cabin
Year Built
1974
Living Area
1,856 sq ft
Lot Size
0.75 acres
Lot Dimensions
231 x 126
Parking Spaces
4
Days on Market
47
MLS® Listing#
7775469
Property Features
Interior
Exterior
Appliances
Cooling
Heating
Flooring
Fireplace
Basement
Pool
Parking
Laundry
Patio
Fencing
Lot Features
Construction
Foundation
Roof
Windows
Security
Other Structures
Community
Utilities
Sewer
Water Source
Schools
- Elementary:
- Sardis
- Middle:
- Chestatee
- High:
- Chestatee
Financial Details
HOA
None
Annual Taxes
$5,636
Tax year 2025
Parcel Number
10060 000072
Directions
From I-985: Head north on I-985. Take Exit 16: toward Gainesville, Left on Hwy 53 W. Continue on GA-53 for about 3 miles. Turn Right onto Lake Ranch Drive. Arrive at 3112 Lake Ranch Drive From GA-400: Head north on GA-400. Turn Right onto GA-53 W. Stay on GA-53 for approximately 3 miles. Turn Left onto Lake Ranch Drive.
Affordability Calculator
$154,000
Estimated monthly payment
$4,098/mo
Principal $616,000 · Est. interest $859,375 over 30 yrs
Neighborhood Market Statistics
How this home compares to active listings in Gainesville, GA
- $525,862
- Median Listing Price
- 60
- Median Days on Market
- 2,460
- Median Sq Ft
- $216
- Median Price / Sq Ft
- 1,425
- Active Listings
- This home’s price is 46% above the area median.
- Its price per sq ft is 92% above the area median.
Market statistics compiled from active EXIT Realty® and MLS listings in Gainesville, GA.
Location

Points of Interest in Gainesville, GA
Showing the Gainesville area map.
Nearby Schools
Chestatee Middle School
Secondary · 1.1 mi away
Sardis Elementary School
Elementary · 1.2 mi away
Chestatee High School
Secondary · 1.4 mi away
Gfumc Preschool
School · 3.7 mi away
Primrose Schools
Elementary · 4.3 mi away
Lanier Elementary School
Elementary · 4.5 mi away
Gainesville Exploration Academy
School · 4.5 mi away
Hall County Boe
School · 4.6 mi away
McEver Elementary School
Elementary · 4.7 mi away
Riverside Military Academy
School · 4.7 mi away
Gainesville High School
Secondary · 4.8 mi away
Hall Mountain Education
School · 4.8 mi away
North Georgia Christian School
School · 4.8 mi away
School of Discipleship
School · 4.9 mi away
First Baptist Church
School · 5.3 mi away
Enota Multiple Intelligences Academy
School · 5.3 mi away
Enota Elementary School
Elementary · 5.3 mi away
Gainesville High School
Secondary · 5.4 mi away
Chicopee Woods Elementary School
Elementary · 5.4 mi away
Chestatee Elementary School
Elementary · 5.4 mi away
Commute Calculator
Nearby Homes


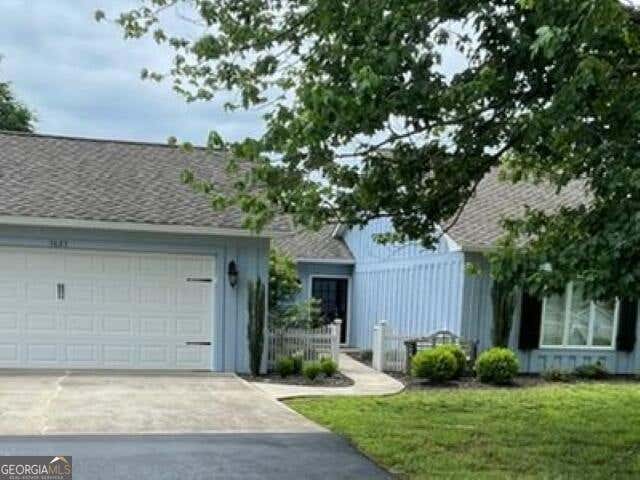
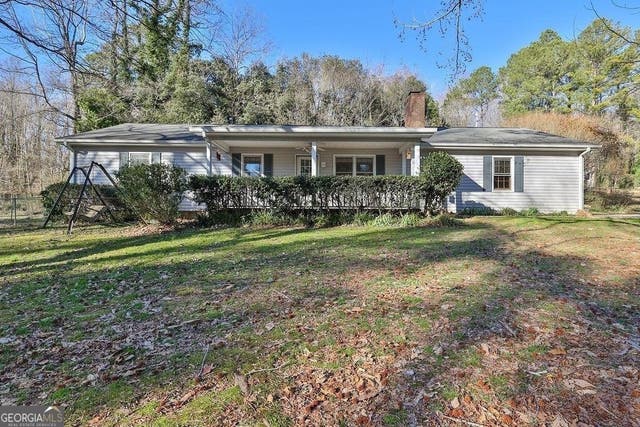

Similar Homes Nearby


Similar Home Values
Comparable nearby listings and their asking prices.
| Address | Price | Beds | Baths | Sq Ft |
|---|---|---|---|---|
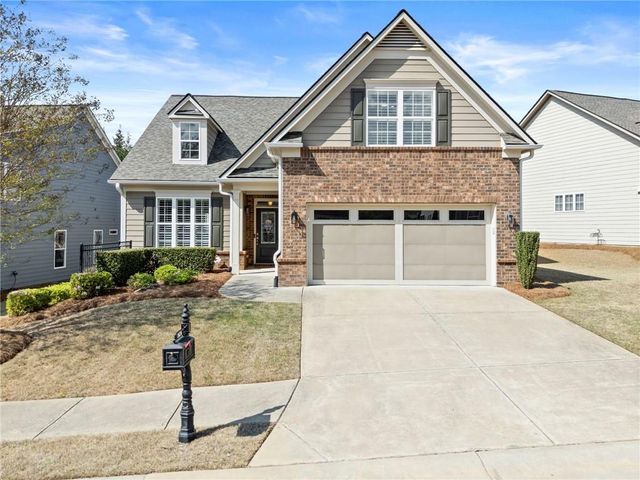
| 3626 Majestic Oak Drive SW, Gainesville, GA | $540,000 | 3 | 2 | 2,020 |
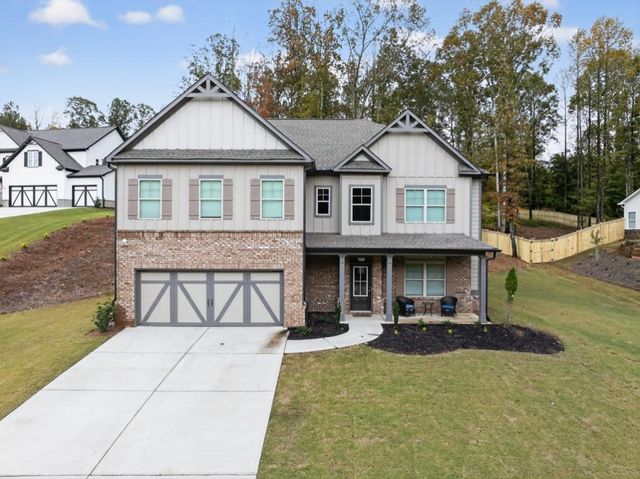
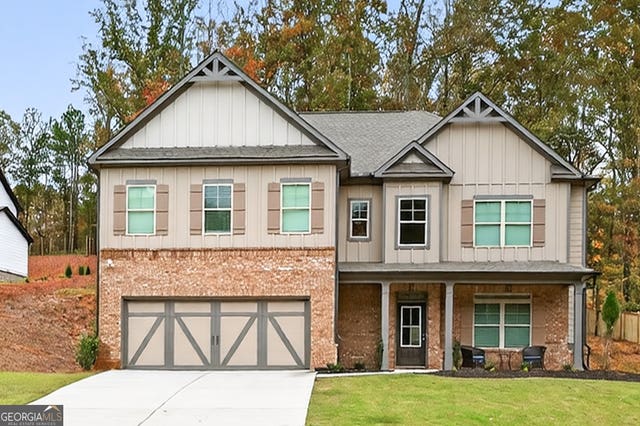
| 3551 Dockside Shores Drive, Gainesville, GA | $540,000 | 4 | 4 | 3,050 |
| 3626 Majestic Oak DR SW, Gainesville, GA | $540,000 | 3 | — | 2,020 |
| 3551 Dockside Shores DR, Gainesville, GA | $540,000 | 4 | — | 3,050 |
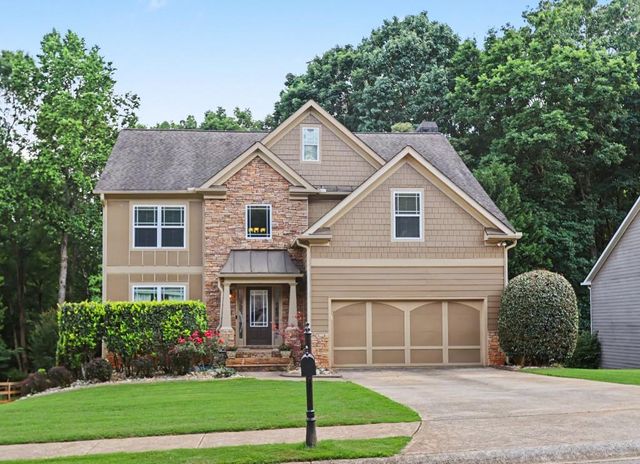
| 5324 Chastain Way, Gainesville, GA | $543,000 | 6 | 4 | 4,413 |
| 5324 Chastain WAY, Gainesville, GA | $543,000 | 6 | — | 4,413 |
Moving Cost Estimate
EXIT Agents in Gainesville


Listing Courtesy: Atlanta Communities - 770-289-5125
Last Updated: 2026-05-22