

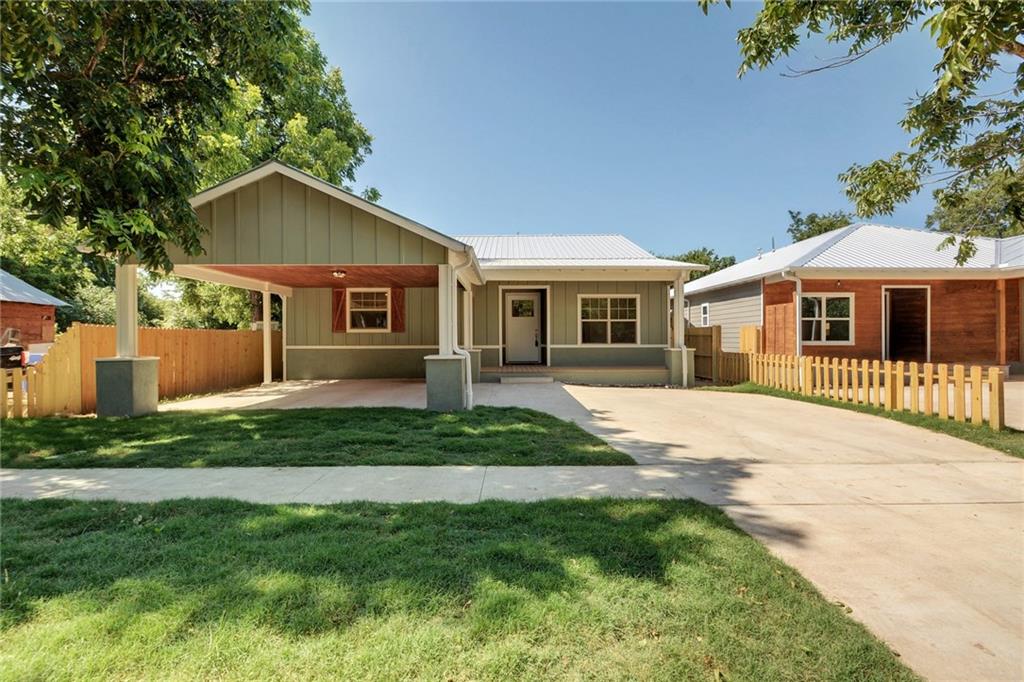
1107 Buttonwood ST, Bastrop, TX 78602
Buttonwood Subdivision · Bastrop County
Key Facts
Description
Brand new custom designed home in charming downtown Bastrop! This is a beautiful home and the custom design work shows; from the upgraded custom 42" front door, the over-sized solid wood trims throughout, to the amazing free standing bath tub in the master. Open floor plan! The gourmet kitchen opens out from the large butcher block eat up island to the dinning room and living room with it's one of a kind fireplace. Walk out the french doors to the giant covered back porch and enjoy the private yard.Comm. Features: Health Club Discount
Property Information
Property Type
Residential
Sub-Type
Single Family Residence
Year Built
2017
Stories
1
Living Area
2,057 sq ft
Lot Size
0.17 acres
Lot Dimensions
49.9 x 149.27
Parking Spaces
2
Ownership
Fee-Simple
Days on Market
9
MLS® Listing#
7776692
Property Features
Interior
Exterior
Appliances
Cooling
Heating
Flooring
Fireplace
Pool
Parking
Laundry
Patio
Fencing
Lot Features
Construction
Foundation
Roof
Security
Community
Utilities
Sewer
Water Source
Rooms
- Main
- Main
- Den
- Dining Room
- Kitchen
- Laundry
- Living Room
- Workshop
Schools
- Elementary:
- Mina
- Middle:
- Other
- High:
- Bastrop
Financial Details
HOA
None
Annual Taxes
$7,190
Tax year 2017
Parcel Number
8702493
Directions
Heading North on Pecan St, Right onto Buttonwood St, cross over Jefferson St and Hill St and the property is on the Right
Affordability Calculator
$65,000
Estimated monthly payment
$1,730/mo
Principal $260,000 · Est. interest $362,723 over 30 yrs
Neighborhood Market Statistics
How this home compares to active listings in Bastrop, TX
- $414,286
- Median Listing Price
- 73
- Median Days on Market
- 2,051
- Median Sq Ft
- $206
- Median Price / Sq Ft
- 413
- Active Listings
- This home’s price is 22% below the area median.
- Its price per sq ft is 23% below the area median.
Market statistics compiled from active EXIT Realty® and MLS listings in Bastrop, TX.
Location

Points of Interest in Bastrop, TX
Showing the Bastrop area map.
Nearby Schools
Mina Elementary School
Elementary · 0.1 mi away
Genesis High School
Secondary · 0.2 mi away
Bastrop High School
Secondary · 0.3 mi away
Bastrop School of Montessori
Elementary · 0.3 mi away
Calvary Episcopal School
School · 0.5 mi away
Emile Elementary School
Elementary · 0.6 mi away
Calvary Episcopal School
School · 0.9 mi away
Bastrop Independent School District
Elementary · 1.2 mi away
Bastrop Intermediate School
Secondary · 1.3 mi away
Bastrop Middle School
School · 1.6 mi away
Bastrop Middle School
Secondary · 1.7 mi away
Colony Oaks Elementary School
Elementary · 4.1 mi away
Bastrop Montessori
Elementary · 4.2 mi away
Lost Pines Elementary
Elementary · 4.8 mi away
Bastrop County Juvenile Boot Camp
School · 6.3 mi away
Compass Rose Harvest
Elementary · 6.8 mi away
Bluebonnet Elementary School
Elementary · 7.0 mi away
Cedar Creek High School
Secondary · 9.5 mi away
Cedar Creek Middle School
Secondary · 9.9 mi away
Cedar Creek Intermediate School
School · 10.1 mi away
Commute Calculator
Nearby Homes
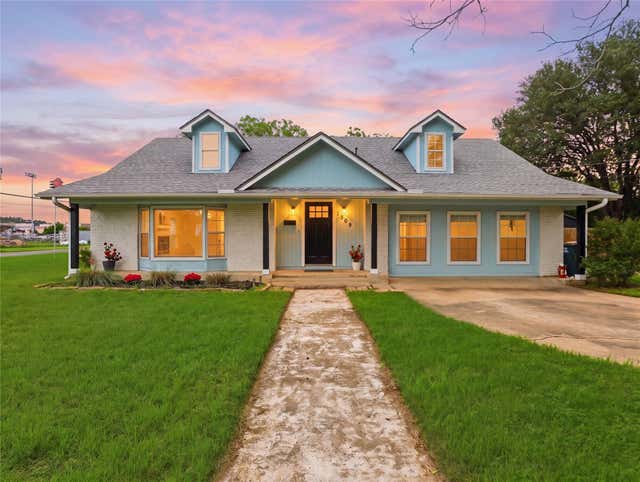
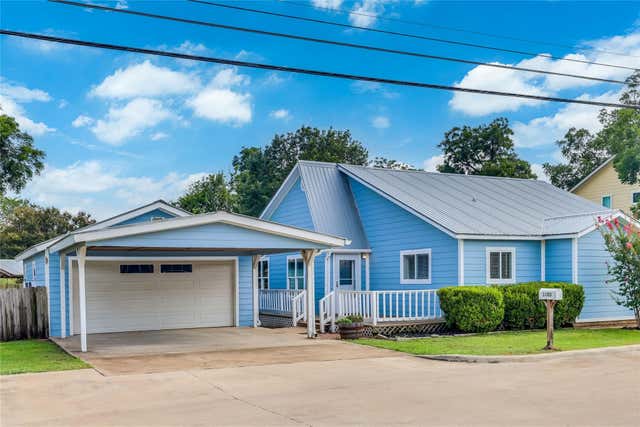
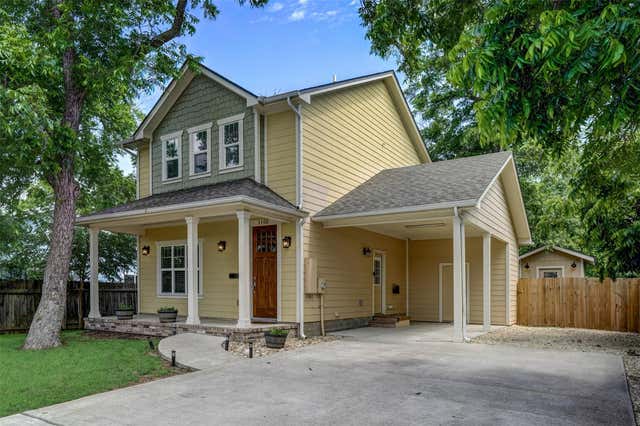


Similar Homes Nearby


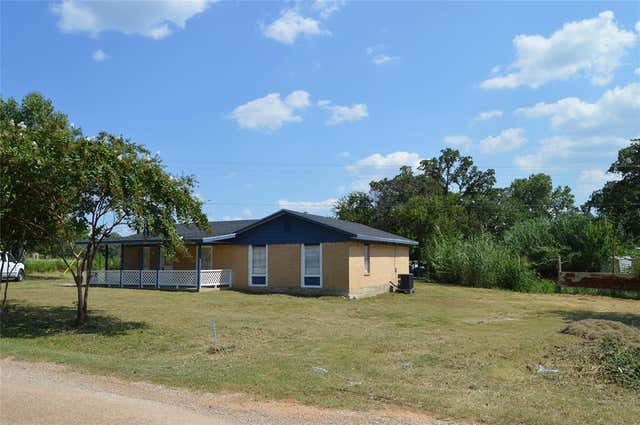
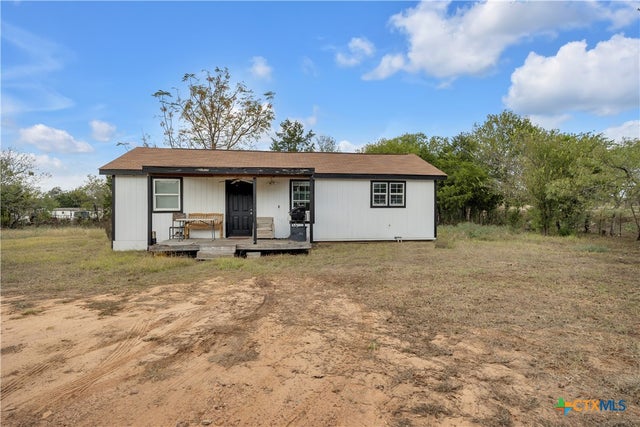
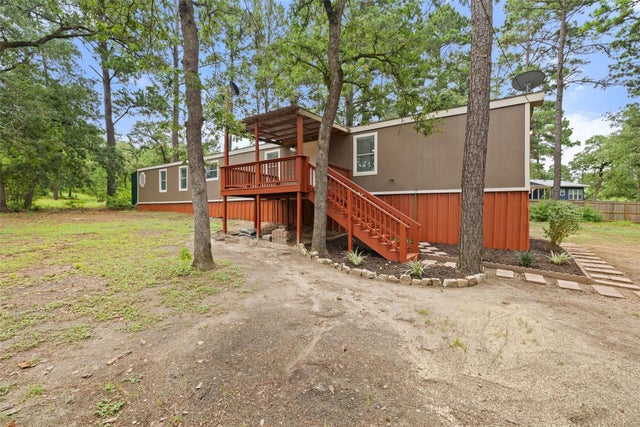
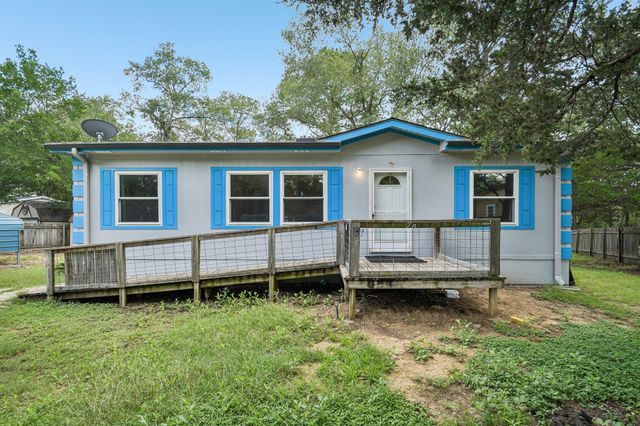
Similar Home Values
Comparable nearby listings and their asking prices.
| Address | Price | Beds | Baths | Sq Ft |
|---|---|---|---|---|
| 1121 Largemouth RD, Bastrop, TX | $245,000 | 3 | 3 | 1,500 |
| 759 Green Valley DR, Bastrop, TX | $249,000 | 2 | 1 | 800 |
| 245 Flaming Oak DR, Bastrop, TX | $249,000 | 3 | 1 | 1,240 |
| 759 Green Valley Drive, Bastrop, TX | $249,000 | 2 | 1 | 800 |
| 301 Porter RD A, Bastrop, TX | $249,900 | 3 | 2 | 1,216 |
| 139 Meadow Creek DR, Bastrop, TX | $250,000 | 3 | 2 | 1,120 |
Moving Cost Estimate
EXIT Agents in Bastrop


Listing Courtesy: Classic Realty - 5123410049
Last Updated: 2017-06-10