

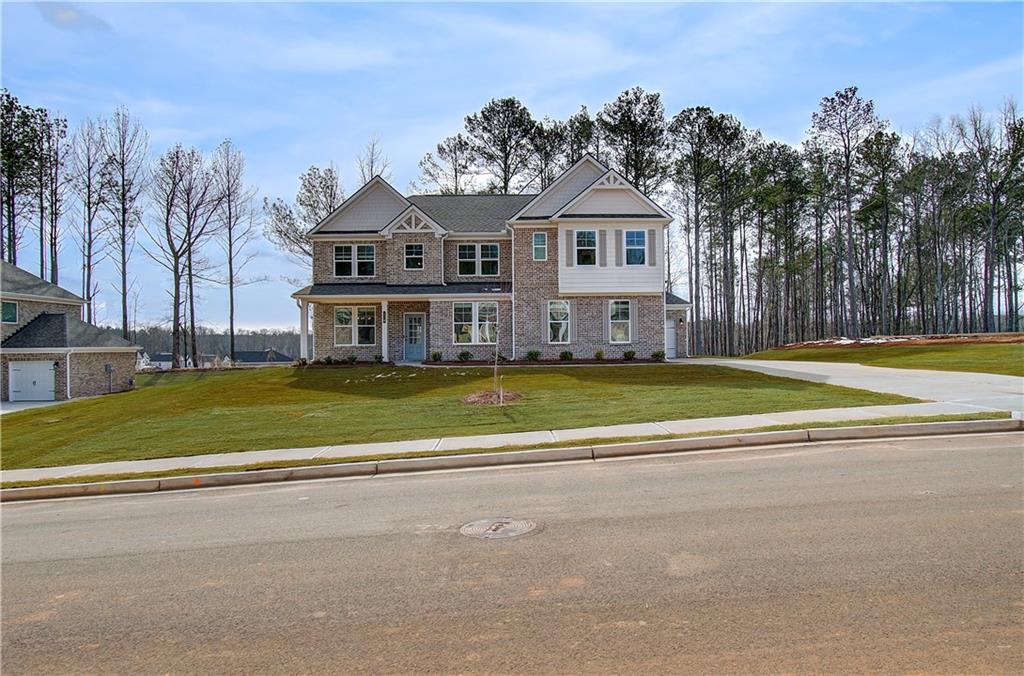
225 Delta Drive, Mcdonough, GA 30253
Trinity Park · Henry County
Key Facts
Description
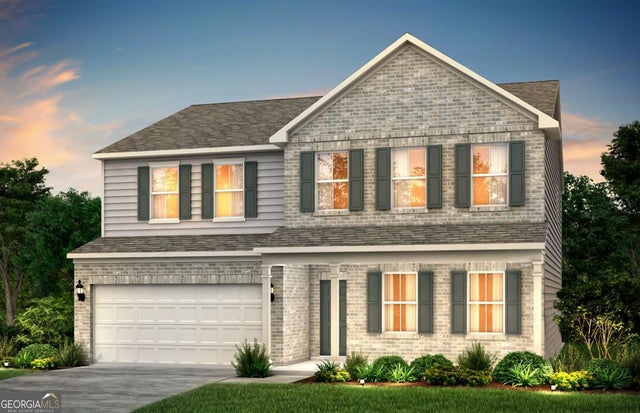
Welcome to the exquisite Rosemary floor plan at Homesite 52 in the Trinity Park community, nestled in desirable McDonough, GA by DRB Homes! The McKinley features 5 bedrooms and 4.5 bathrooms. The 1st floor delights with an open layout and stunning kitchen with an expansive island and quartz countertops. Upstairs you will find a welcoming loft, the owners suite with sitting room and also 3 spacious secondary bedrooms. Please note the pictures are from spec or decorated model homes and may not reflect the actual home (stock photos) Please note: If the buyer is represented by a broker/agent, DRB REQUIRES the buyer’s broker/agent to be present during the initial meeting with DRB’s sales personnel to ensure proper representation. If buyer’s broker/agent is not present at initial meeting DRB Group Georgia reserves the right to reduce or remove broker/agent compensation.
Property Information
Property Type
Residential
Sub-Type
Single Family Residence
Style
Contemporary / Craftsman
Year Built
2026
Living Area
3,855 sq ft
Lot Size
0.25 acres
Lot Dimensions
25
Garage Spaces
2
Ownership
Fee Simple
Days on Market
5
MLS® Listing#
7779073
Property Features
Interior
Exterior
Appliances
Cooling
Heating
Flooring
Fireplace
Basement
Pool
Parking
Laundry
Patio
Fencing
Lot Features
Construction
Foundation
Roof
Windows
Security
Other Structures
Community
Utilities
Sewer
Water Source
Rooms
- Bedroom0Main
- Bedroom0Upper
- Bonus Room0Upper
- Loft0Upper
Schools
- Elementary:
- Timber Ridge - Henry
- Middle:
- Union Grove
- High:
- Union Grove
Financial Details
HOA
$700 / Annually
Directions
I75 South to exit 221-Jonesboro Road- Turn Left, travel approximately 4 miles around McDonough Square to Hwy 20 East, travel approximately 2 miles to Airline Road and Hwy 20, community will be on right.
Affordability Calculator
$123,843
Estimated monthly payment
$3,296/mo
Principal $495,372 · Est. interest $691,088 over 30 yrs
Neighborhood Market Statistics
How this home compares to active listings in Mcdonough, GA
- $394,376
- Median Listing Price
- 45
- Median Days on Market
- 2,622
- Median Sq Ft
- $158
- Median Price / Sq Ft
- 1,152
- Active Listings
- This home’s price is 57% above the area median.
- Its price per sq ft is 2% above the area median.
Market statistics compiled from active EXIT Realty® and MLS listings in Mcdonough, GA.
Location

Points of Interest in Mcdonough, GA
Showing the Mcdonough area map.
Nearby Schools
McDonough Middle School
Secondary · 0.7 mi away
New Creation Christian Academy
School · 0.7 mi away
McDonough High School
Secondary · 0.9 mi away
Henry County High School
Secondary · 1.2 mi away
Impact Academy
School · 1.3 mi away
Henry County Board of Education
School · 1.3 mi away
McDonough Elementary School
Elementary · 1.4 mi away
Excel Academy
School · 1.4 mi away
McDonough Methodist Academy
School · 1.6 mi away
Henry County Middle School
School · 2.2 mi away
Heritage Montessori
Elementary · 2.7 mi away
Closer Look Christian Academy
School · 3.0 mi away
Wesley Lakes Elementary School
Elementary · 3.0 mi away
Walnut Creek Elementary
Elementary · 3.0 mi away
Tussahaw Elementary School
Elementary · 3.1 mi away
Bethlehem Elementary School
Elementary · 4.0 mi away
Ola Middle School
Secondary · 4.2 mi away
Ola High School
Secondary · 4.4 mi away
Oakland Elementary School
Elementary · 4.5 mi away
Sharon Christian Academy
School · 4.6 mi away
Commute Calculator
Nearby Homes
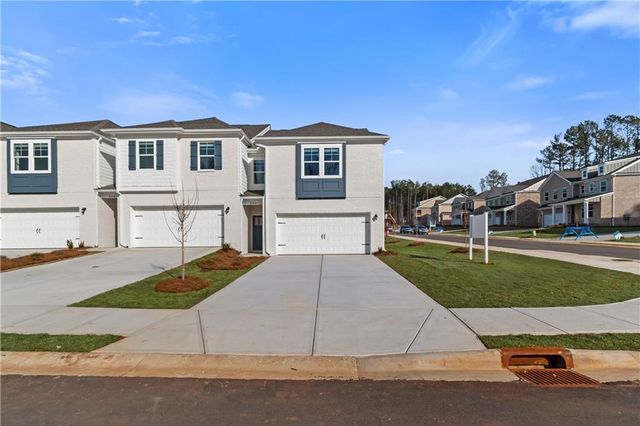


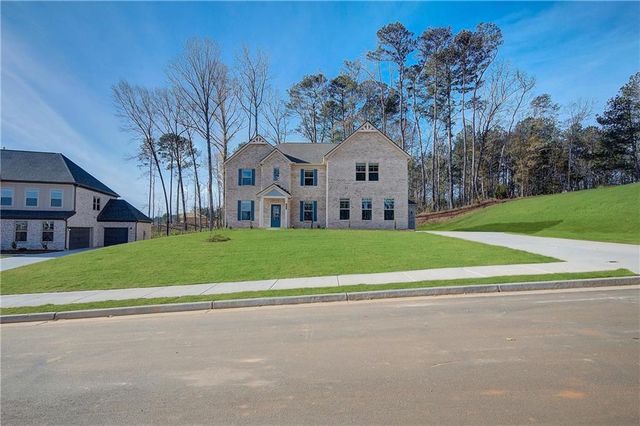
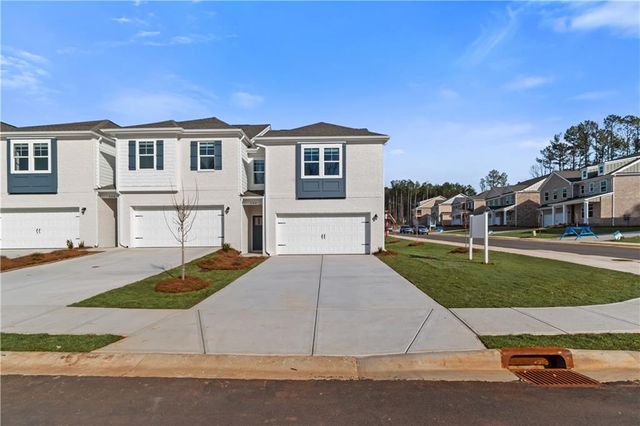
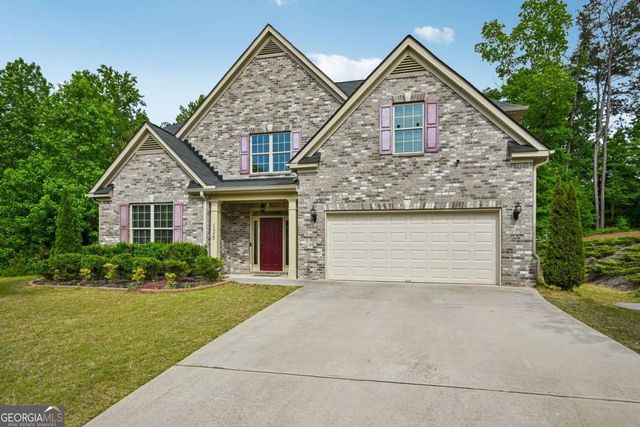
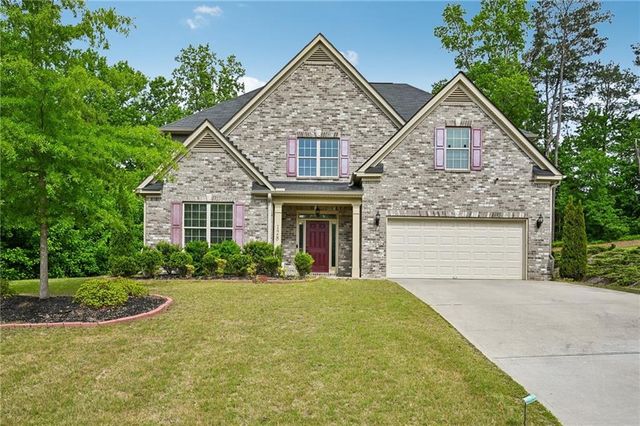
Similar Homes Nearby


Similar Home Values
Comparable nearby listings and their asking prices.
| Address | Price | Beds | Baths | Sq Ft |
|---|---|---|---|---|
| 1401 Piano WAY, McDonough, GA | $433,850 | 4 | — | 2,846 |
| 128 Delwood DR, Mcdonough, GA | $434,000 | 4 | — | 3,290 |
| 128 Delwood Drive, Mcdonough, GA | $434,000 | 4 | 4 | 3,290 |
| 388 Capri CT, Mcdonough, GA | $434,289 | 5 | — | 2,956 |
| 388 Capri Court, Mcdonough, GA | $434,289 | 5 | 3 | 2,956 |
| 1575 Sungrown WAY, McDonough, GA | $434,522 | 4 | — | 2,860 |
Moving Cost Estimate
EXIT Agents in Mcdonough


Listing Courtesy: DRB Group Georgia, LLC - 770-478-4036
Last Updated: 2026-05-29