

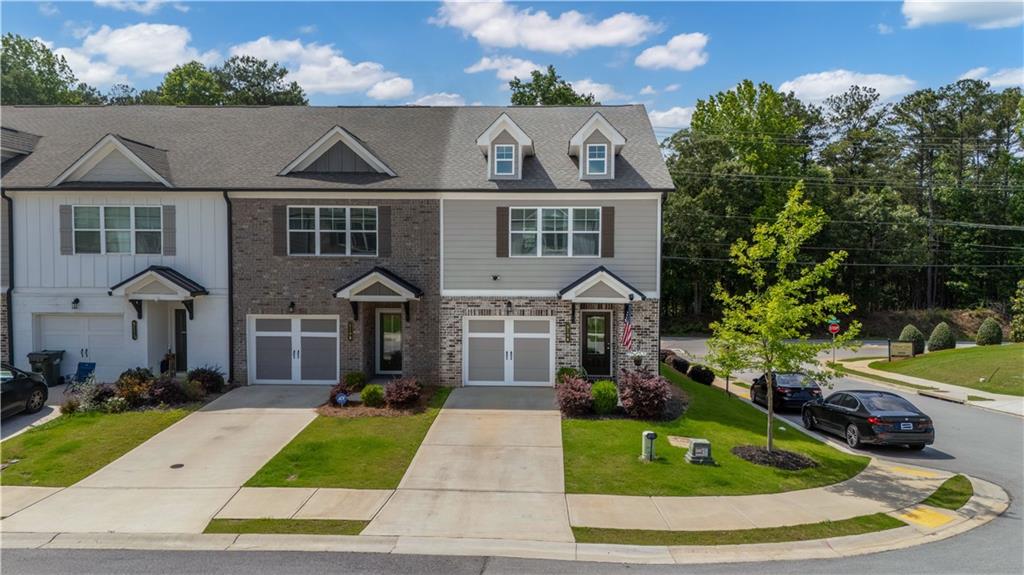
5104 Fox Den Road, Oakwood, GA 30566
Silver Fox Reserve · Hall County
Key Facts
Description
What does the fox say?! Ding Ding Ding "Ding-Dong!" Welcome to your new home in Silver Fox Reserve! This move-in ready 3 bed, 2.5 bath home on a corner lot is ready for its new owners! Walk in to a spacious open-concept living area featuring your beautiful kitchen complete with white cabinets and granite countertops plus a large island perfect for entertaining your guests. Lookout to your spacious living and dining area featuring a cozy electric fireplace before stepping out to a back-yard worth talking about! This space offers an escape with beautiful landscaping and a perfect patio area ready for you to get to grilling this 4th of July before heading over to the community pool. When you're ready to wind down, pass the half-bath on the main level and then head up stairs to your private, over-sized primary suite with plenty of room for a king-sized bed and featuring tray ceilings. You'll also find your spacious private ensuite with double vanities and a walk-in tiled shower. Just down the hall you have easy access to your laundry room, another full bathroom and two additional bedrooms that could easily double as an office, workout space or any other need if you're not looking for extra bedrooms. When you factor in the fact that you are minutes away from shopping, restaurants, parks and city life in either Gainesville or Oakwood, it's hard to say no to this property. Whether looking for a first home, a better location, less maintenance or even an investment - this "fox" checks every box!
Property Information
Property Type
Residential
Sub-Type
Townhouse
Style
Townhouse
Year Built
2022
Living Area
1,866 sq ft
Lot Size
0.09 acres
Lot Dimensions
x
Garage Spaces
1
Parking Spaces
1
Ownership
Fee Simple
Days on Market
55
MLS® Listing#
7779728
Property Features
Interior
Exterior
Appliances
Cooling
Heating
Flooring
Fireplace
Basement
Pool
Parking
Laundry
Patio
Fencing
Lot Features
Construction
Foundation
Roof
Windows
Security
Other Structures
Community
Utilities
Sewer
Water Source
Schools
- Elementary:
- Everwood
- Middle:
- West Hall
- High:
- West Hall
Financial Details
HOA
$388 / Quarterly
Annual Taxes
$3,287
Tax year 2025
Parcel Number
08053 004074
Directions
From Dawsonville Hwy, turn onto Hwy 53/McEver Road. Turn LEFT onto Silver Fox Trail. Immediately Turn RIGHT onto Fox Den Road. Home is first one on the RIGHT when entering the subdivision.
Affordability Calculator
$66,000
Estimated monthly payment
$1,756/mo
Principal $263,999 · Est. interest $368,302 over 30 yrs
Neighborhood Market Statistics
How this home compares to active listings in Oakwood, GA
- $337,500
- Median Listing Price
- 73
- Median Days on Market
- 1,745
- Median Sq Ft
- $194
- Median Price / Sq Ft
- 99
- Active Listings
- This home’s price is 2% below the area median.
- Its price per sq ft is 9% below the area median.
Market statistics compiled from active EXIT Realty® and MLS listings in Oakwood, GA.
Location

Points of Interest in Oakwood, GA
Showing the Oakwood area map.
Nearby Schools
Oakwood Elementary School
Elementary · 1.1 mi away
West Hall Middle School
Secondary · 1.2 mi away
West Hall High School
Secondary · 1.5 mi away
Hall County School System Schools
School · 2.1 mi away
Hall County Instructional Support Center (Hall County Technology Center)
School · 2.2 mi away
World Language Academy Middle School
School · 2.2 mi away
Hall Co
School · 2.2 mi away
Johnson High School
Secondary · 2.5 mi away
School of Discipleship
School · 2.8 mi away
McEver Elementary School
Elementary · 2.9 mi away
Martin Elementary School
Elementary · 2.9 mi away
Hall County Boe
School · 2.9 mi away
Flowery Branch Elementary School
Elementary · 3.0 mi away
Lyman Hall Elementary School
Elementary · 3.1 mi away
C. W. Davis Middle School
Secondary · 3.1 mi away
South Hall Middle School
School · 3.1 mi away
Jones Elementary School
Elementary · 3.3 mi away
Flowery Branch High School
Secondary · 3.4 mi away
Goddard School
School · 4.1 mi away
Gainesville Exploration Academy
School · 4.1 mi away
Commute Calculator
Nearby Homes


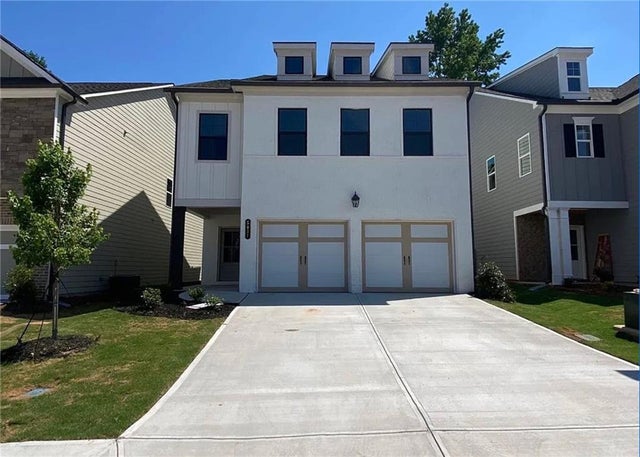


Similar Homes Nearby
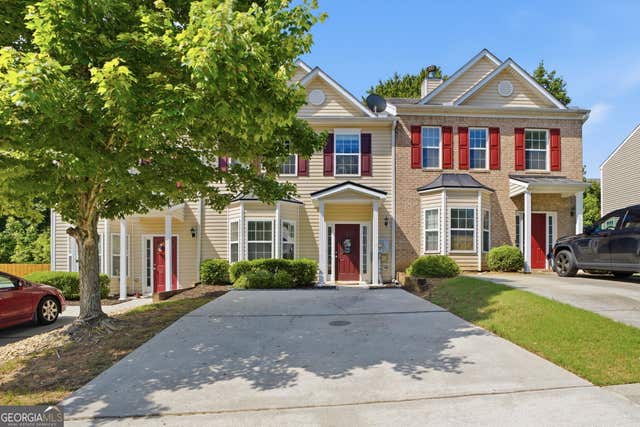
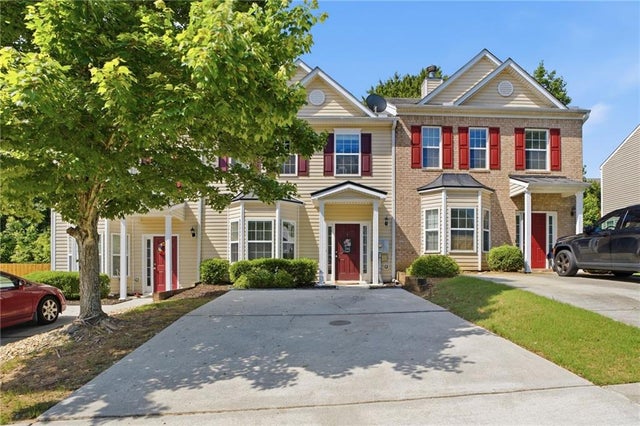
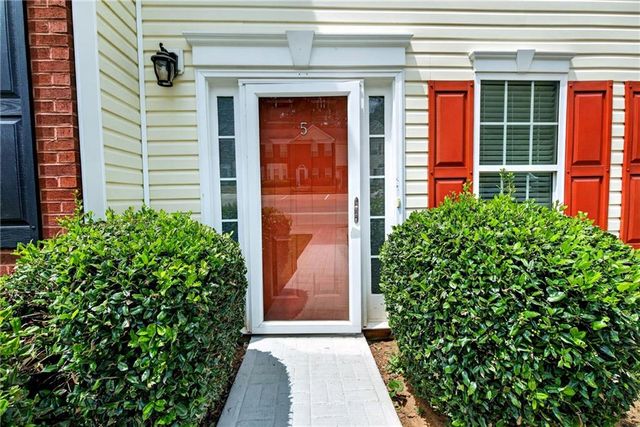
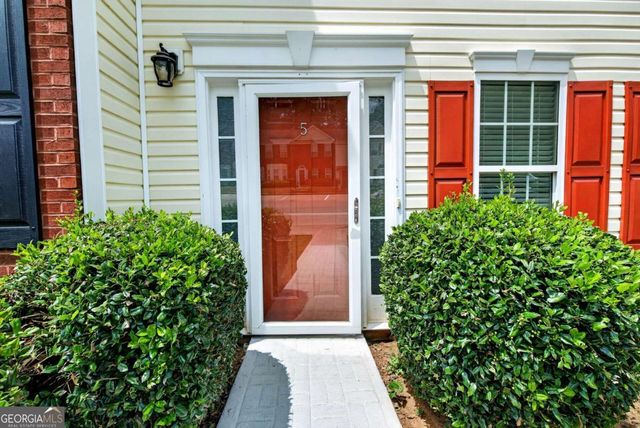
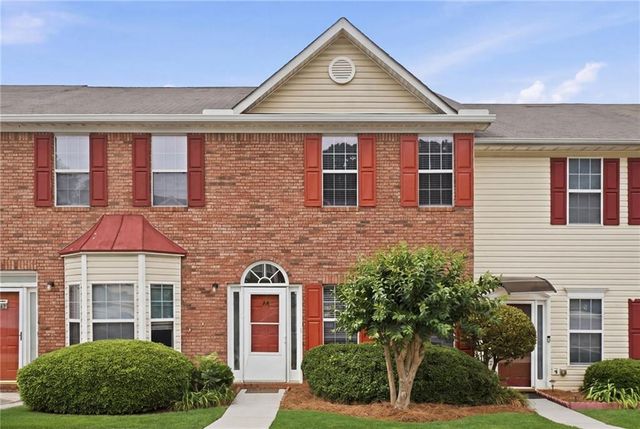
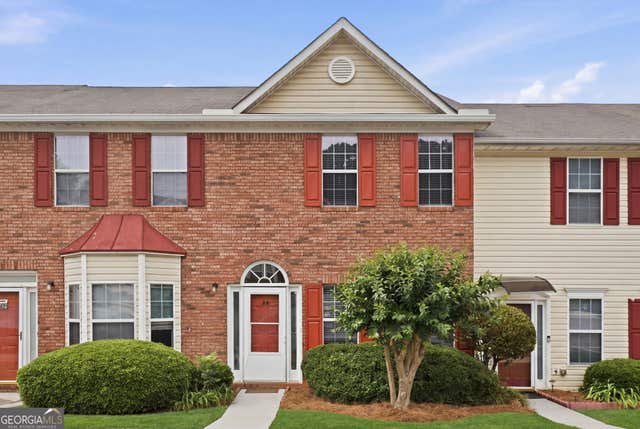
Similar Home Values
Comparable nearby listings and their asking prices.
| Address | Price | Beds | Baths | Sq Ft |
|---|---|---|---|---|
| 5216 Birch CT, Oakwood, GA | $245,000 | 2 | — | 1,292 |
| 5216 Birch Court, Oakwood, GA | $245,000 | 2 | 3 | 1,292 |
| 4210 Oakwood Road C5, Oakwood, GA | $247,500 | 2 | 3 | 1,406 |
| 4210 Oakwood RD C5, Oakwood, GA | $247,500 | 2 | — | — |
| 4210 Oakwood Road A4, Oakwood, GA | $248,500 | 2 | 3 | 1,406 |
| 4210 Oakwood RD A4, Oakwood, GA | $248,500 | 2 | — | 1,406 |
Moving Cost Estimate
EXIT Agents in Oakwood


Listing Courtesy: Keller Williams Lanier Partners - 770-503-7070
Last Updated: 2026-05-25