

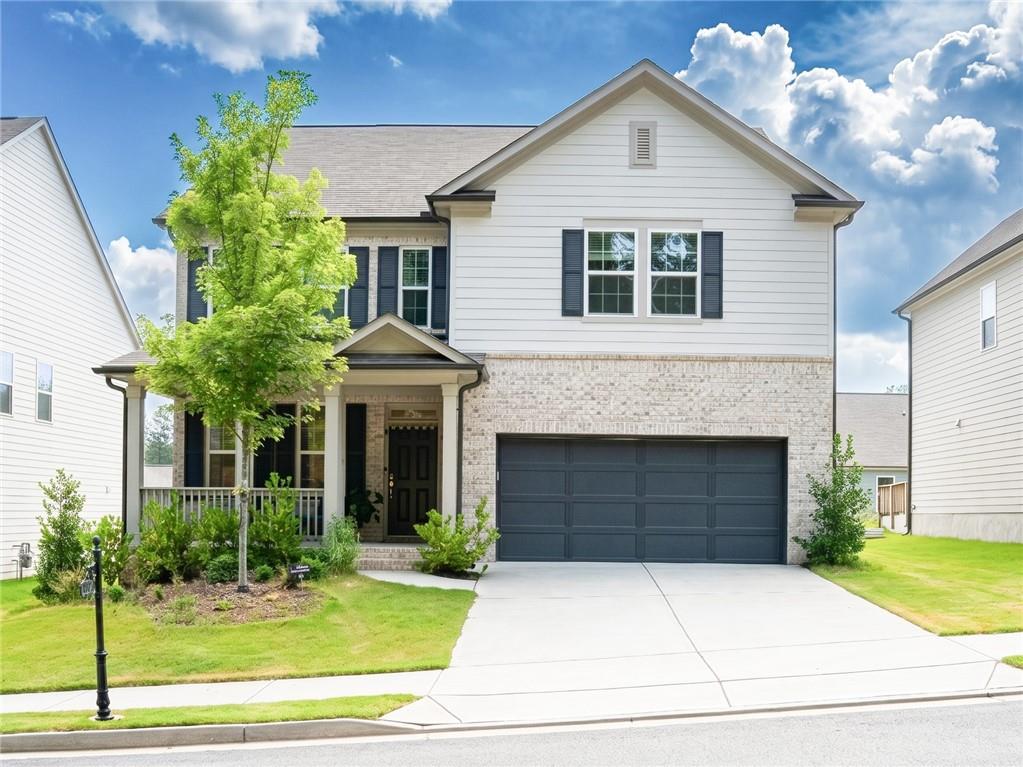
663 Rhone Street, Cumming, GA 30041
Avignon · Forsyth County
Key Facts
Description
LOCATION ... LOCATION ... LOCATION.... Modern Luxury Home in Avignon – Move-In Ready! Welcome to 663 Rhone Street, a beautifully crafted 5-bedroom, 4-bath residence in the sought-after Avignon community of Cumming. Built in 2023, this spacious home offers 3,320 square feet of thoughtfully designed living space, blending elegant finishes with everyday functionality. Better than new, this beautiful home comes with a substantial investment in luxury upgrades already in place, allowing buyers to enjoy premium features and designer touches without the additional time, expense, or hassle of completing them after closing. The open-concept floor plan features expansive living and dining areas that flow seamlessly into a chef-inspired kitchen, creating the perfect setting for entertaining family and friends. A main-level guest suite provides flexibility for visitors or multi-generational living, while the upper level offers generously sized secondary bedrooms and a luxurious owner's retreat designed for comfort and relaxation. Situated on a professionally maintained homesite, this home combines modern construction with energy-efficient features and contemporary design. Residents enjoy access to Avignon's planned community amenities, including a pool, cabana, sidewalks, green spaces, and convenient proximity to shopping, dining, top-rated Forsyth County schools, and GA-400. Whether you're seeking room to grow, space to entertain, or a prime location in one of Cumming's newest communities, 663 Rhone Street delivers exceptional value and lifestyle in equal measure. Property Highlights 5 Bedrooms | 4 Full Bathrooms Approximately 3,320 Sq. Ft. Built in 2023 Open-Concept Design Main-Level Guest Suite Spacious Owner's Suite Two-Car Garage Located in the Avignon Community Close to GA-400, shopping, dining, and highly rated Forsyth County schools Don't miss this incredible opportunity... Schedule your private showing today!
Property Information
Property Type
Residential
Sub-Type
Single Family Residence
Style
Traditional
Year Built
2023
Living Area
3,320 sq ft
Lot Size
0.13 acres
Lot Dimensions
x
Garage Spaces
2
Ownership
Fee Simple
Days on Market
29
MLS® Listing#
7782624
Property Features
Interior
Exterior
Appliances
Cooling
Heating
Fireplace
Basement
Pool
Parking
Laundry
Patio
Fencing
Lot Features
Construction
Foundation
Roof
Windows
Security
Other Structures
Community
Utilities
Sewer
Water Source
Schools
- Elementary:
- Mashburn
- Middle:
- Lakeside - Forsyth
- High:
- Forsyth Central
Financial Details
HOA
$96 / Monthly
Annual Taxes
$6,621
Tax year 2025
Parcel Number
C39 156
Directions
Google map
Affordability Calculator
$153,800
Estimated monthly payment
$4,093/mo
Principal $615,200 · Est. interest $858,259 over 30 yrs
Neighborhood Market Statistics
How this home compares to active listings in Cumming, GA
- $667,173
- Median Listing Price
- 48
- Median Days on Market
- 3,133
- Median Sq Ft
- $223
- Median Price / Sq Ft
- 2,114
- Active Listings
- This home’s price is 15% above the area median.
- Its price per sq ft is 4% above the area median.
Market statistics compiled from active EXIT Realty® and MLS listings in Cumming, GA.
Location

Points of Interest in Cumming, GA
Showing the Cumming area map.
Nearby Schools
Stepping Stone Montessori
Elementary · 0.2 mi away
Primrose Schools
Elementary · 0.8 mi away
North Lanier Christian Academy
School · 1.5 mi away
University of North Georgia
School · 1.6 mi away
Mashburn Elementary School
Elementary · 1.7 mi away
The Creative Spark Child Counseling Center
School · 1.8 mi away
Lakeside Middle
Secondary · 2.1 mi away
Forsyth Central High School
Secondary · 2.2 mi away
Haw Creek Elementary
Elementary · 2.2 mi away
Whitlow Elementary
Elementary · 2.2 mi away
Otwell Middle School
Secondary · 2.3 mi away
Cumming Elementary School
Elementary · 2.3 mi away
Kelly Mill Elementary
Elementary · 2.8 mi away
Horizon Christian Academy
School · 2.8 mi away
Fideles Christian School
Secondary · 2.9 mi away
Forsyth Central High School
Secondary · 3.1 mi away
Academies of Creative Education
School · 3.1 mi away
New Hope Elementary Pto
Elementary · 3.4 mi away
Allaire Ivy League Academy
School · 3.5 mi away
Primrose Schools
Elementary · 3.6 mi away
Commute Calculator
Nearby Homes
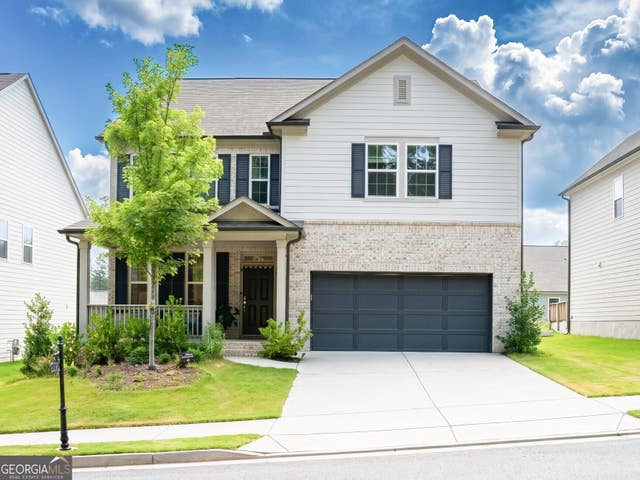
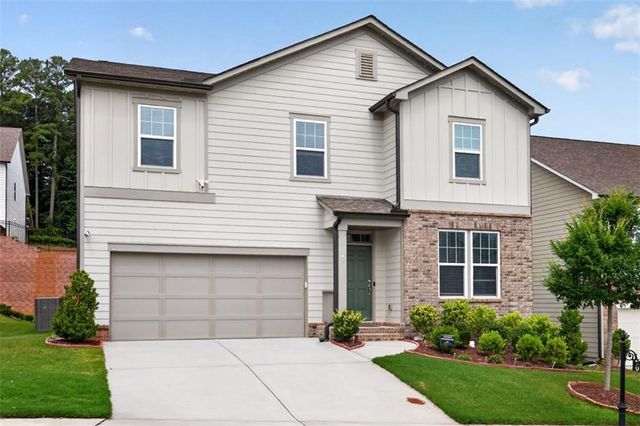
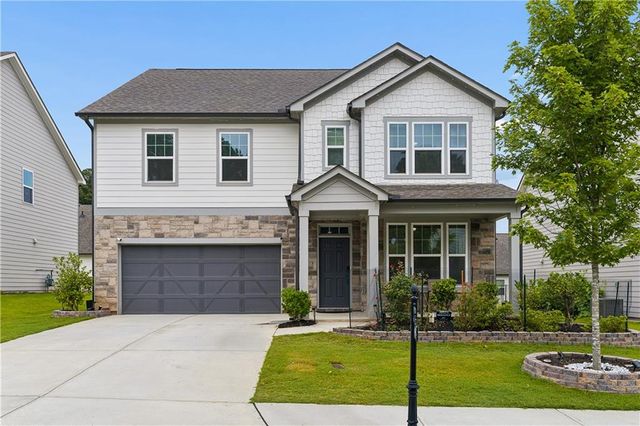
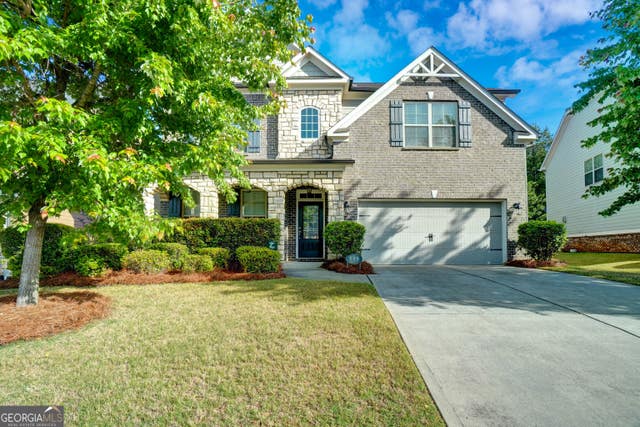

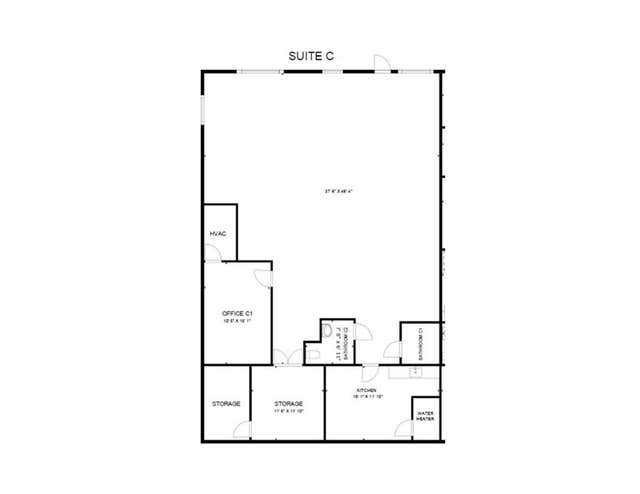
Similar Homes Nearby
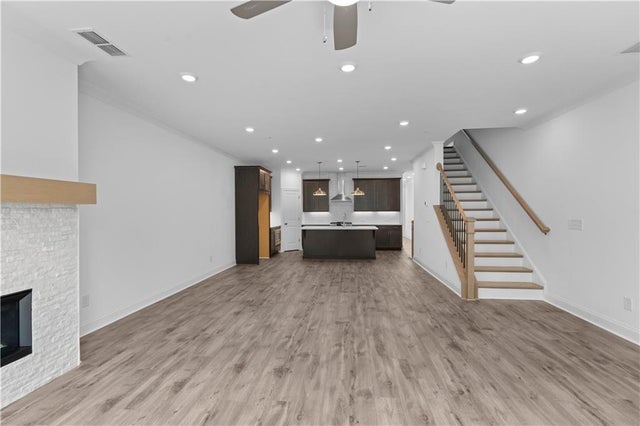


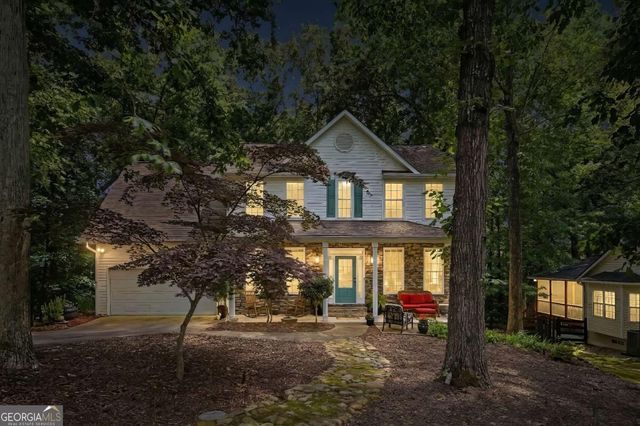
Similar Home Values
Comparable nearby listings and their asking prices.
| Address | Price | Beds | Baths | Sq Ft |
|---|---|---|---|---|
| 1508 Westend Way 328, Cumming, GA | $539,900 | 4 | 4 | 2,400 |
| 4350 Fairfax Drive, Cumming, GA | $539,900 | 5 | 4 | 2,999 |
| 4350 Fairfax DR, Cumming, GA | $539,900 | 5 | — | — |
| 1502 Westend Way 331, Cumming, GA | $539,900 | 4 | 4 | 2,400 |
| 4050 Shelby Lane, Cumming, GA | $540,000 | 4 | 4 | 2,140 |
| 4050 Shelby LN, Cumming, GA | $540,000 | 4 | — | — |
Moving Cost Estimate
EXIT Agents in Cumming


Listing Courtesy: Keller Williams Rlty Consultants - 678-287-4800
Last Updated: 2026-06-04