

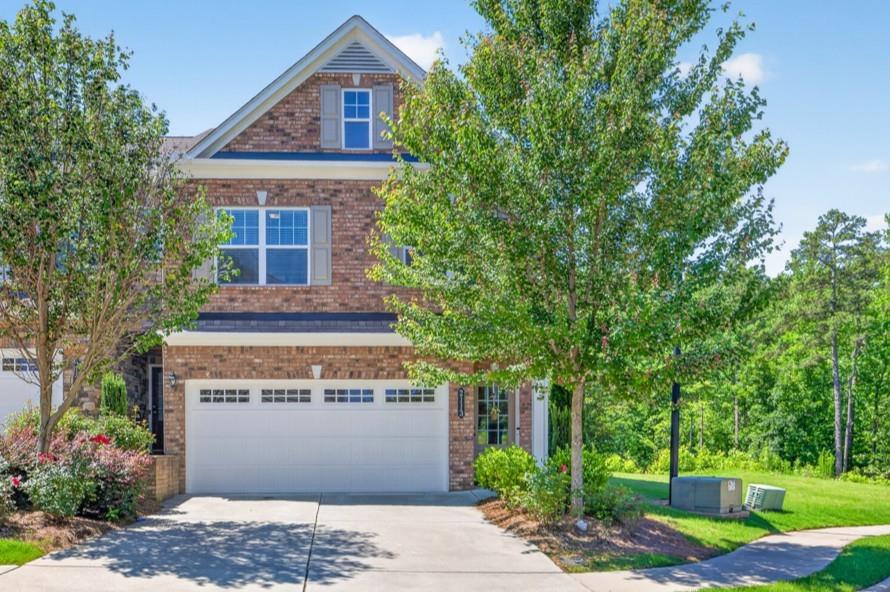
2113 Buford Town Drive, Buford, GA 30518
City Walk · Gwinnett County
Key Facts
Description
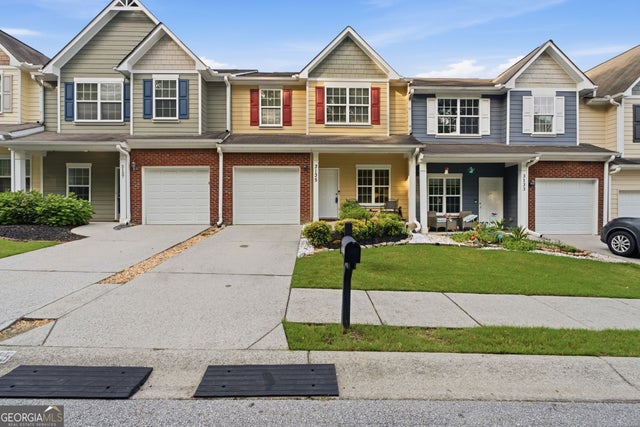
Welcome home to this beautifully maintained 3-bedroom, 2.5-bath end-unit townhouse located in the highly soughtafter Buford City School District. Situated on a quiet cul-de-sac and adjacent to a large grassy common area, this home offers added privacy, extra outdoor space, and one of the most desirable locations in the community. Step inside to discover an open-concept floor plan featuring 9-foot ceilings on both floors, hardwood flooring throughout the main level, and abundant natural light. The stylish kitchen is equipped with quartz countertops, 42-inch cabinets, and plenty of storage and workspace, making it ideal for both everyday living and entertaining. Upstairs, the spacious primary suite features a custom closet system designed for maximum organization and functionality. Two generously sized secondary bedrooms provide flexibility for family, guests, or a home office, including one bedroom equipped with a convenient Murphy bed. Tile flooring in all bathrooms and the laundry room adds durability and timeless appeal. Enjoy outdoor living year-round on the private covered patio, complete with a gas hookup for grilling and entertaining. Fresh exterior paint enhances the home's curb appeal and provides peace of mind for the new owner. Conveniently located near Main Street where you can enjoy shopping, dining and entertainment. Also located close to several parks in the area. This move-in-ready home combines comfort, style, and an unbeatable location. Don't miss your opportunity to own this exceptional townhouse in Buford!
Property Information
Property Type
Residential
Sub-Type
Townhouse
Style
Craftsman / Townhouse
Year Built
2021
Living Area
1,988 sq ft
Lot Size
0.03 acres
Lot Dimensions
X
Garage Spaces
2
Ownership
Fee Simple
Days on Market
3
MLS® Listing#
7783047
Property Features
Interior
Exterior
Appliances
Cooling
Heating
Flooring
Fireplace
Basement
Pool
Parking
Laundry
Patio
Fencing
Lot Features
Construction
Foundation
Roof
Windows
Security
Other Structures
Community
Utilities
Sewer
Water Source
Schools
- Elementary:
- Buford
- Middle:
- Buford
- High:
- Buford
Financial Details
HOA
$1,884 / Annually
Annual Taxes
$1,830
Tax year 2025
Parcel Number
R7302 436
Directions
From 985N, take Exit 4 (Hwy 20) and turn left. Turn right on S Lee St. 1.9 miles turn right on W Main St. Take a left on Little Mill Rd and an immediate right on W Shadburn Ave. In .3 Miles, turn left on Gwinnett St. Turn left on Buford Town Drive. Property will be on the left at the end of the street.
Affordability Calculator
$82,980
Estimated monthly payment
$2,208/mo
Principal $331,920 · Est. interest $463,058 over 30 yrs
Neighborhood Market Statistics
How this home compares to active listings in Buford, GA
- $575,711
- Median Listing Price
- 49
- Median Days on Market
- 2,915
- Median Sq Ft
- $205
- Median Price / Sq Ft
- 1,006
- Active Listings
- This home’s price is 28% below the area median.
- Its price per sq ft is 2% above the area median.
Market statistics compiled from active EXIT Realty® and MLS listings in Buford, GA.
Location
Map is currently unavailable for this location.
Points of Interest in Buford, GA
Showing the Buford area map.
Commute Calculator
Nearby Homes

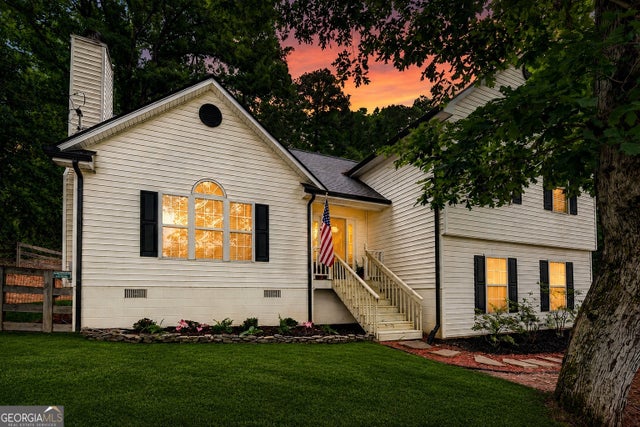
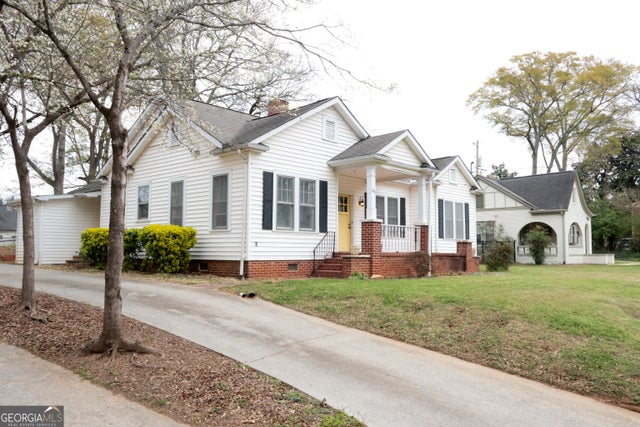

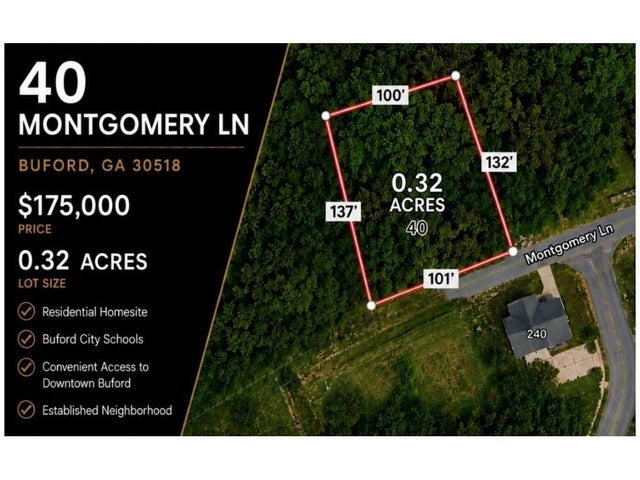
Similar Homes Nearby
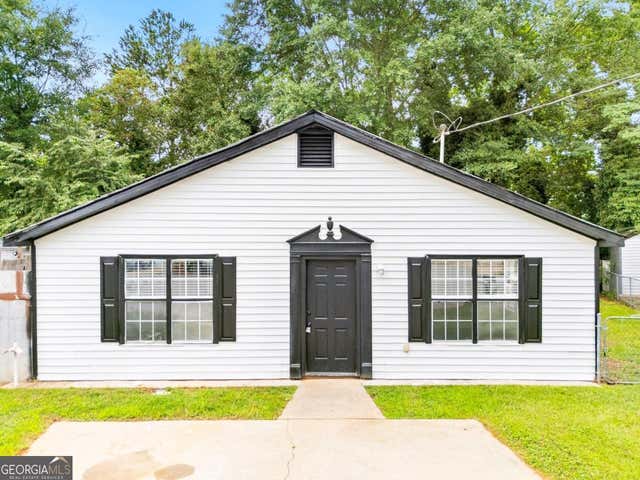
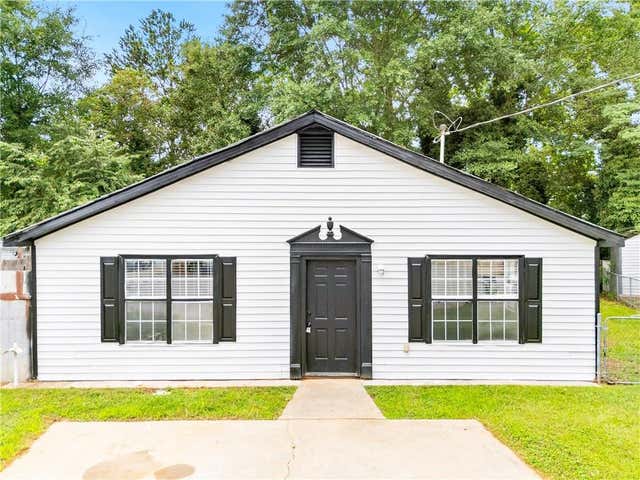

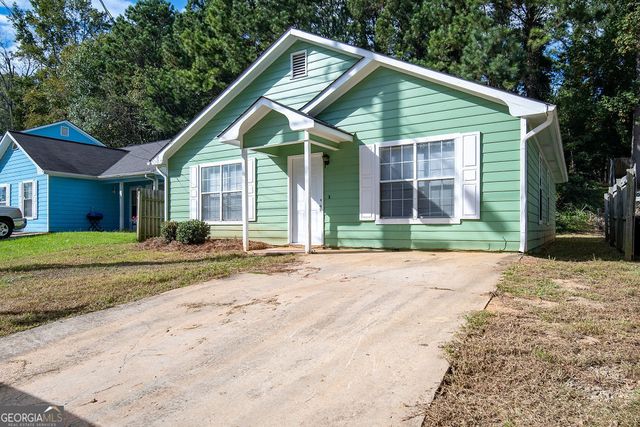
Similar Home Values
Comparable nearby listings and their asking prices.
| Address | Price | Beds | Baths | Sq Ft |
|---|---|---|---|---|
| 4632 Wyck CT, Buford, GA | $299,000 | 3 | — | — |
| 4632 Wyck Court, Buford, GA | $299,000 | 3 | 2 | 1,152 |
| 2840 Pebblebrook Court, Buford, GA | $299,750 | 3 | 2 | 1,188 |
| 2840 Pebblebrook CT, Buford, GA | $299,750 | 3 | — | 1,188 |
| 3135 Cedar Glade LN, Buford, GA | $299,900 | 3 | — | 1,658 |
| 3135 Cedar Glade Lane, Buford, GA | $299,900 | 3 | 3 | 1,658 |
Moving Cost Estimate
EXIT Agents in Buford


Listing Courtesy: RE/MAX Tru - 770-502-6232
Last Updated: 2026-06-05
H-76491