

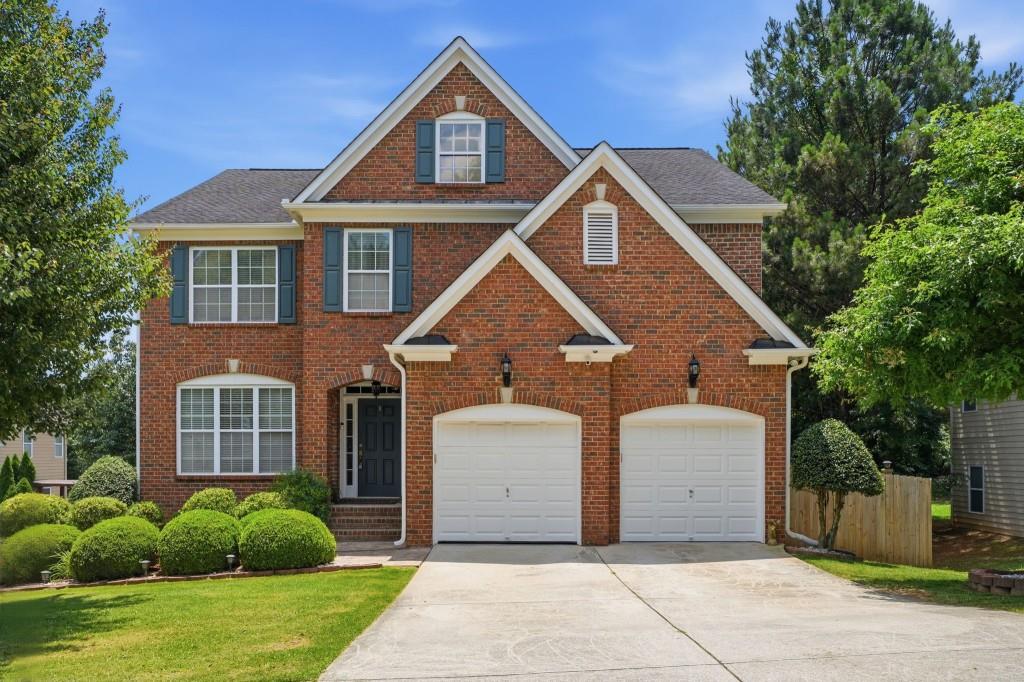
3530 Anna Ruby Lane, Douglasville, GA 30135
Lake The Stewarts Mill · Douglas County
Key Facts
Description
Beautifully maintained home featuring 4 bedrooms on the upper level and 3.5 bathrooms in a convenient Douglasville location. Hardwood flooring extends throughout the main and upper levels. The kitchen offers solid surface countertops, stained cabinetry, and a functional layout suitable for everyday living and entertaining. The owner's suite is located on the second floor and includes a sitting area, walk-in closet, and private bath with double vanities and tile finishes. Secondary bedrooms are generously sized. The finished basement includes 2 additional rooms, a bonus room, a small kitchen area, and additional living space. Exterior features include a covered rear porch and a fenced backyard, providing space for outdoor enjoyment. Conveniently located near I-20, shopping, dining, medical facilities, and hospitals. This move-in-ready property offers flexible living space and a desirable location.
Property Information
Property Type
Residential
Sub-Type
Single Family Residence
Style
Traditional
Year Built
2005
Living Area
3,078 sq ft
Lot Size
0.24 acres
Lot Dimensions
75x134x78x140
Garage Spaces
2
Ownership
Fee Simple
Days on Market
1
MLS® Listing#
7783190
Property Features
Interior
Appliances
Cooling
Heating
Flooring
Fireplace
Basement
Pool
Parking
Laundry
Patio
Fencing
Lot Features
Construction
Foundation
Roof
Windows
Security
Other Structures
Community
Utilities
Sewer
Water Source
Schools
- Elementary:
- Arbor Station
- Middle:
- Chapel Hill - Douglas
- High:
- Chapel Hill
Financial Details
HOA
None
Annual Taxes
$1,243
Tax year 2025
Parcel Number
00260150101
Directions
From Atlanta, take I-20 West and continue to Exit 36 (Chapel Hill Road) in Douglas County. Turn right onto Chapel Hill Road, then turn right onto Stewart Mill Road. Continue and turn left onto Chattanooga Way, then turn left onto Anna Ruby Lane. The property will be on your right.
Affordability Calculator
$115,980
Estimated monthly payment
$3,086/mo
Principal $463,920 · Est. interest $647,210 over 30 yrs
Neighborhood Market Statistics
How this home compares to active listings in Douglasville, GA
- $346,409
- Median Listing Price
- 52
- Median Days on Market
- 2,268
- Median Sq Ft
- $161
- Median Price / Sq Ft
- 939
- Active Listings
- This home’s price is 67% above the area median.
- Its price per sq ft is 17% above the area median.
Market statistics compiled from active EXIT Realty® and MLS listings in Douglasville, GA.
Location

Points of Interest in Douglasville, GA
Showing the Douglasville area map.
Commute Calculator
Nearby Homes


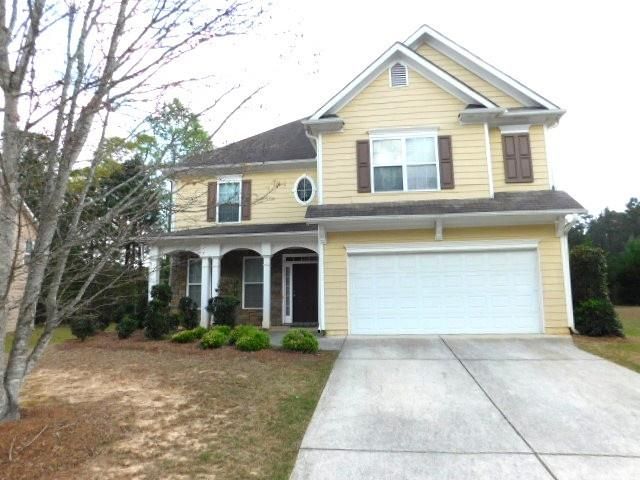
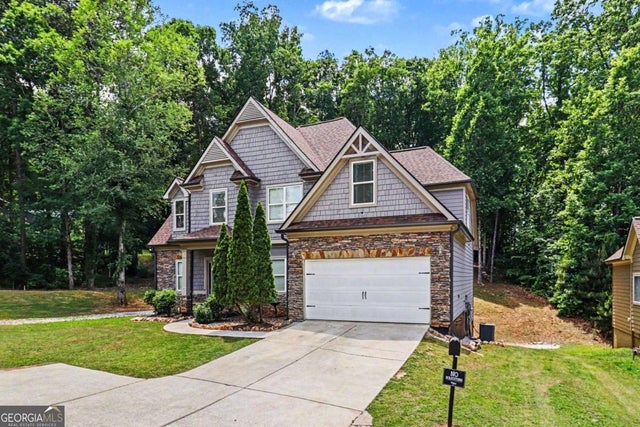
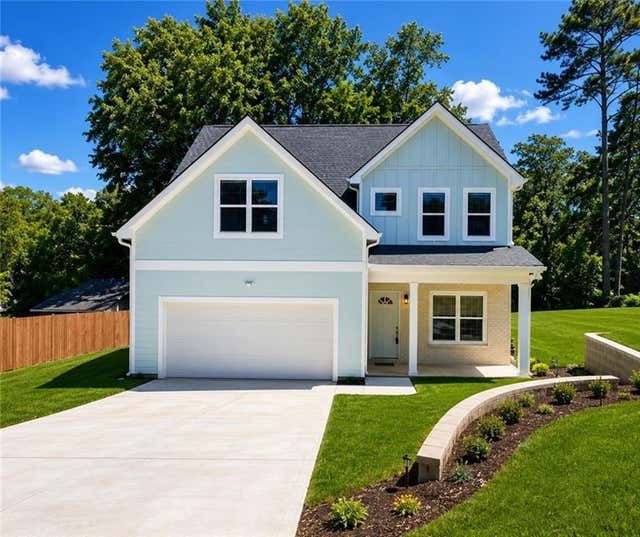
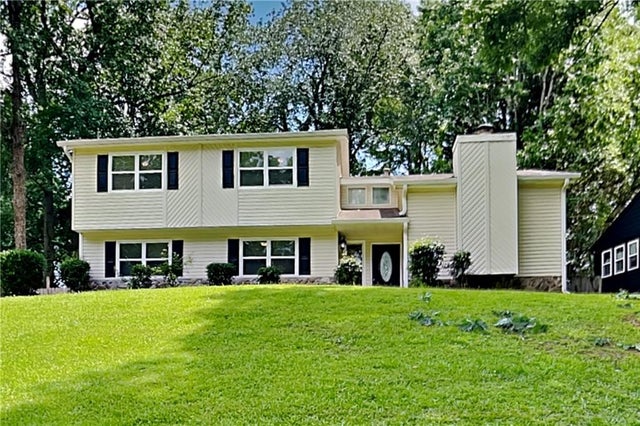
Similar Homes Nearby
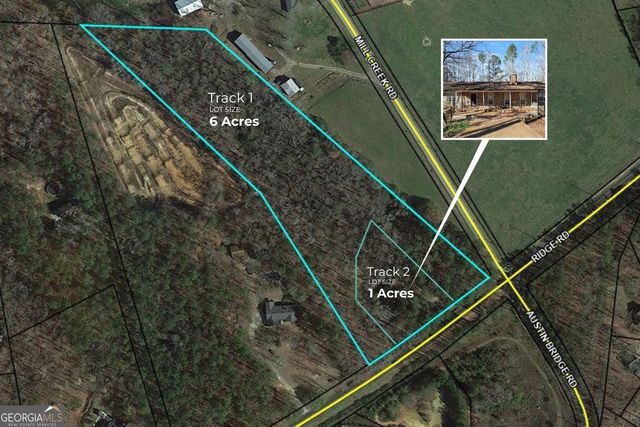
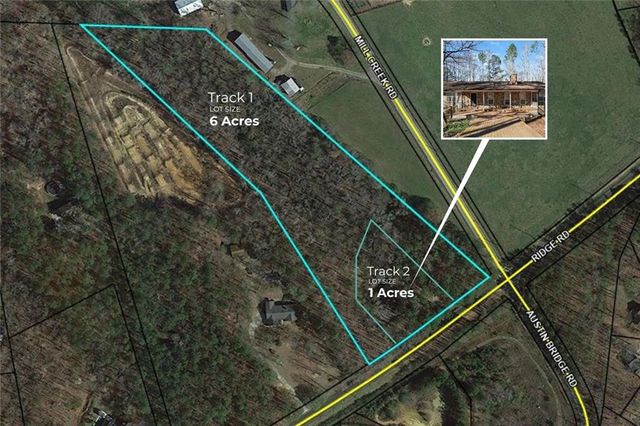
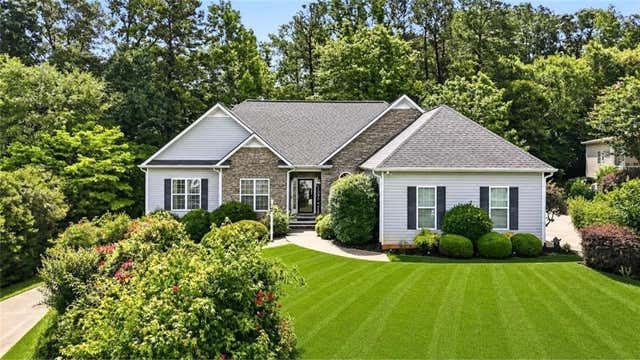
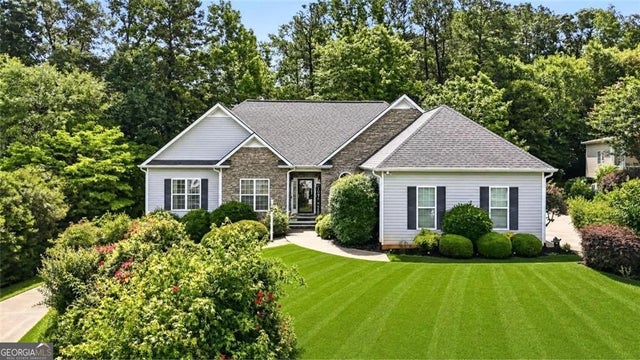

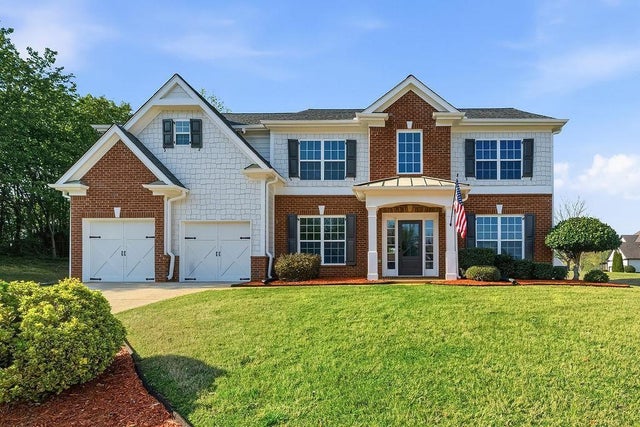
Similar Home Values
Comparable nearby listings and their asking prices.
| Address | Price | Beds | Baths | Sq Ft |
|---|---|---|---|---|
| 5295 Ridge RD, Douglasville, GA | $407,500 | 5 | — | 2,536 |
| 5295 Ridge Road, Douglasville, GA | $407,500 | 5 | 3 | 2,536 |
| 51 Brampton Way, Douglasville, GA | $409,900 | 5 | 3 | 3,546 |
| 51 Brampton WAY, Douglasville, GA | $409,900 | 5 | — | 3,546 |
| 3783 Refinement Way, Douglasville, GA | $415,000 | 5 | 3 | 2,438 |
| 8908 Brandy Rose, Douglasville, GA | $424,900 | 6 | 4 | 3,264 |
Moving Cost Estimate
EXIT Agents in Douglasville


Listing Courtesy: Epique Realty - 678-361-1815
Last Updated: 2026-06-05