

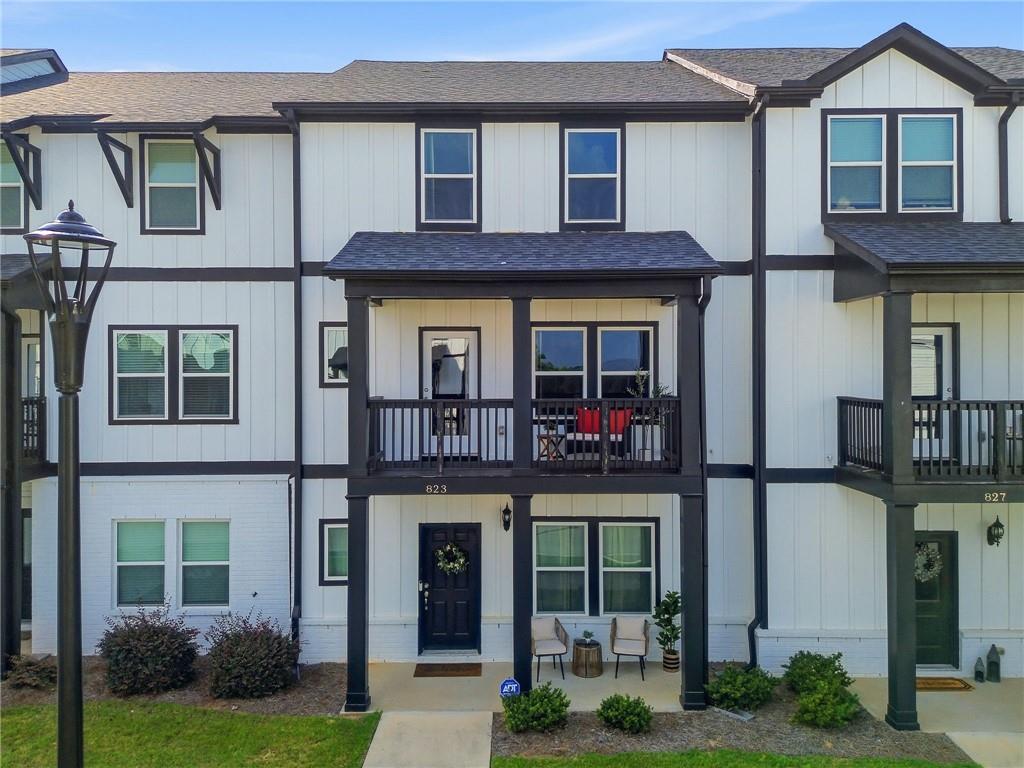
823 Altamaha Trail, Woodstock, GA 30188
Ridgewalk Landing · Cherokee County
Key Facts
Description
Before you dive into the details of this beautifully maintained townhome, take a moment to appreciate the unbeatable location. Nestled in one of Woodstock's most sought-after communities, you'll enjoy the convenience of being just a short walk from The Outlet Shoppes of Atlanta, Costco, the public library, local restaurants, and the vibrant shops and entertainment of Downtown Woodstock. With quick access to I-575 and the renowned Blankets Creek mountain bike trails, this home offers the perfect balance of convenience, recreation, and everyday living. Inside, you'll immediately notice the meticulous care and attention this home has received. Filled with natural light, the open-concept floor plan feels bright, spacious, and inviting. The expansive kitchen is truly the heart of the home, offering abundant cabinetry, granite countertops, stainless steel appliances, a walk-in pantry, and plenty of workspace for preparing meals or entertaining guests. Flowing seamlessly into the dining and living areas, it creates an ideal gathering space for everyday living. As an added bonus, the kitchen, living room, and both upstairs secondary bedrooms all enjoy peaceful mountain views, creating a beautiful backdrop throughout the day. Step onto the adjoining deck to enjoy your morning coffee or unwind in the evening—and don't miss the spectacular annual fireworks display that can be enjoyed from the comfort of your own home. The spacious primary retreat is designed with comfort in mind, featuring two walk-in closets, a spa-inspired ensuite with dual vanities, and an oversized walk-in shower. The two generously sized secondary bedrooms are served by a well-appointed hall bathroom with its own double vanity, making busy mornings a breeze. The versatile lower level features a private bedroom and full bathroom, offering endless possibilities. Whether you're looking for a guest suite, multigenerational living, a private home office, a playroom, or even an income-producing rental opportunity, this flexible space can easily adapt to your needs. Combining an exceptional location, breathtaking mountain views, a dream kitchen, thoughtful design, flexible living space, and meticulous upkeep, this move-in-ready townhome truly offers the best of Woodstock living.
Property Information
Property Type
Residential
Sub-Type
Townhouse
Style
Townhouse
Year Built
2021
Living Area
2,376 sq ft
Lot Size
0.04 acres
Lot Dimensions
x
Garage Spaces
2
Ownership
Fee Simple
Days on Market
20
MLS® Listing#
7798094
Property Features
Interior
Exterior
Appliances
Cooling
Heating
Flooring
Fireplace
Basement
Pool
Parking
Laundry
Patio
Fencing
Lot Features
Construction
Foundation
Roof
Windows
Security
Other Structures
Community
Utilities
Sewer
Water Source
Schools
- Elementary:
- Woodstock
- Middle:
- Woodstock
- High:
- Woodstock
Financial Details
HOA
$231 / Monthly
Annual Taxes
$4,775
Tax year 2025
Parcel Number
15N17H 014
Directions
Please use GPS, Suprabox will be at front door if you want to park in front of the home!
Affordability Calculator
$90,000
Estimated monthly payment
$2,395/mo
Principal $360,000 · Est. interest $502,232 over 30 yrs
Neighborhood Market Statistics
How this home compares to active listings in Woodstock, GA
- $525,770
- Median Listing Price
- 47
- Median Days on Market
- 2,386
- Median Sq Ft
- $225
- Median Price / Sq Ft
- 815
- Active Listings
- This home’s price is 14% below the area median.
- Its price per sq ft is 16% below the area median.
Market statistics compiled from active EXIT Realty® and MLS listings in Woodstock, GA.
Similar Homes Nearby
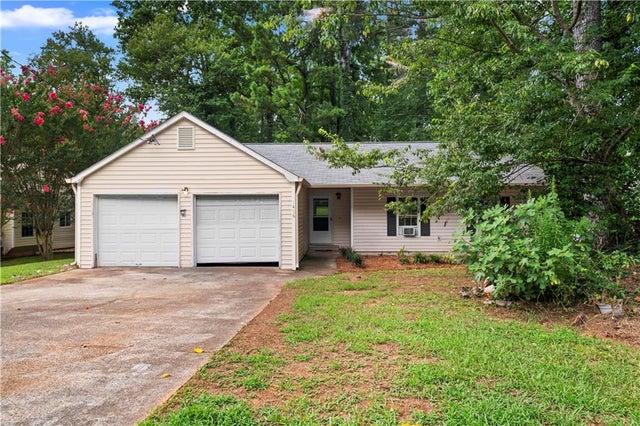
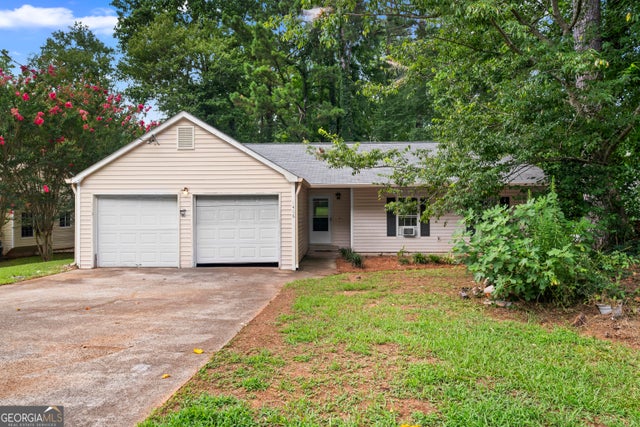
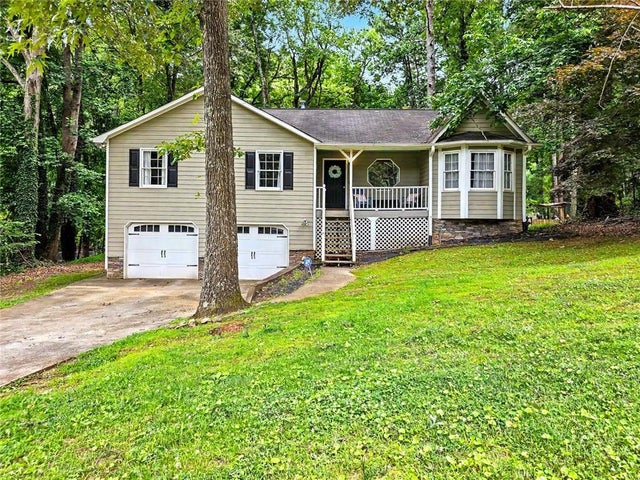


Similar Home Values
Comparable nearby listings and their asking prices.
| Address | Price | Beds | Baths | Sq Ft |
|---|---|---|---|---|
| 1406 River Landing Way, Woodstock, GA | $315,000 | 3 | 2 | 1,646 |
| 1406 River Landing WAY, Woodstock, GA | $315,000 | 3 | — | 1,646 |
| 916 Little River Lane, Woodstock, GA | $315,000 | 3 | 2 | 1,316 |
| 916 Little River LN, Woodstock, GA | $315,000 | 3 | — | 1,316 |
| 380 N Victoria RD, Woodstock, GA | $324,900 | 3 | — | — |
| 380 N Victoria Road, Woodstock, GA | $324,900 | 3 | 2 | 1,282 |
Moving Cost Estimate

Listing Courtesy: Keller Williams Realty Partners - 678-569-4000
Last Updated: 2026-07-01