

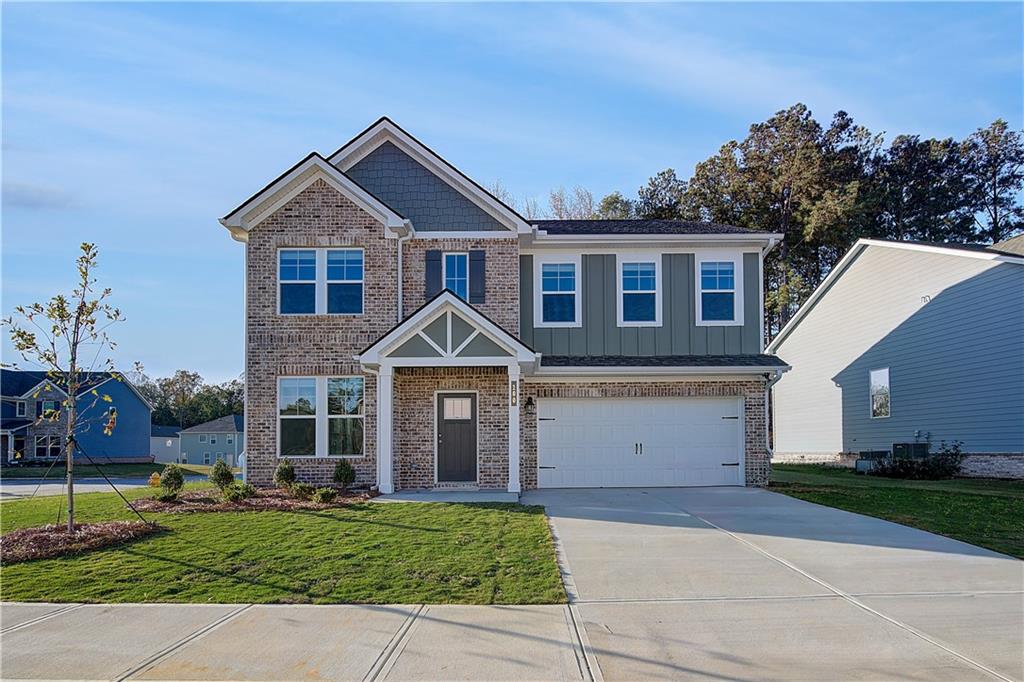
207 St Annes Place, Covington, GA 30016
Westminster · Newton County
Key Facts
Description
The Horizon floor plan on Homesite 253 offers 4 spacious bedrooms, 2.5 bathrooms, and a 2-car garage. This modern home boasts an open-concept kitchen with a large island, breakfast area, and family room. Upstairs, you'll find a loft area perfect for entertaining guests, along with a convenient laundry room located near all the bedrooms. Get excited about the elegant Owner's Suite, which includes an expansive walk-in closet and a double vanity in the master bathroom, as well as a separate soaking tub and an oversized shower. Enjoy resort-style amenities like a pool, cabana, and playground in the welcoming Westminster community, located in Covington—just 30 minutes from downtown Atlanta. With convenient access to Interstate 20, shopping, dining, and entertainment are all a short drive away for you and your family to enjoy. Don’t miss out on this great opportunity! Please note: If the buyer is represented by a broker/agent, DRB REQUIRES the buyer’s broker/agent to be present during the initial meeting with DRB’s sales personnel to ensure proper representation. If buyer’s broker/agent is not present at initial meeting DRB Group Georgia reserves the right to reduce or remove broker/agent compensation.
Property Information
Property Type
Residential
Sub-Type
Single Family Residence
Style
Traditional
Year Built
2026
Living Area
2,662 sq ft
Lot Dimensions
0
Garage Spaces
2
Ownership
Fee Simple
Days on Market
1
MLS® Listing#
7801506
Property Features
Interior
Exterior
Appliances
Cooling
Heating
Flooring
Fireplace
Basement
Pool
Parking
Laundry
Patio
Fencing
Lot Features
Construction
Foundation
Roof
Windows
Security
Other Structures
Community
Utilities
Sewer
Water Source
Schools
- Elementary:
- South Salem
- Middle:
- Liberty - Newton
- High:
- Alcovy
Financial Details
HOA
$650 / Annually
Parcel Number
0014C00000216000
Directions
Take I-20 East to Exit 84, Turn right onto Salem Rd, and continue straight for 4 miles. The Westminster community will be on your right.
Affordability Calculator
$79,344
Estimated monthly payment
$2,112/mo
Principal $317,375 · Est. interest $442,767 over 30 yrs
Neighborhood Market Statistics
How this home compares to active listings in Covington, GA
- $348,785
- Median Listing Price
- 46
- Median Days on Market
- 2,260
- Median Sq Ft
- $162
- Median Price / Sq Ft
- 860
- Active Listings
- This home’s price is 14% above the area median.
- Its price per sq ft is 8% below the area median.
Market statistics compiled from active EXIT Realty® and MLS listings in Covington, GA.
Similar Homes Nearby
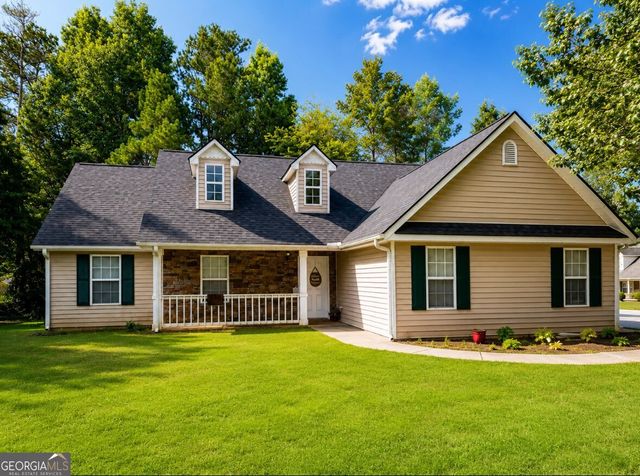
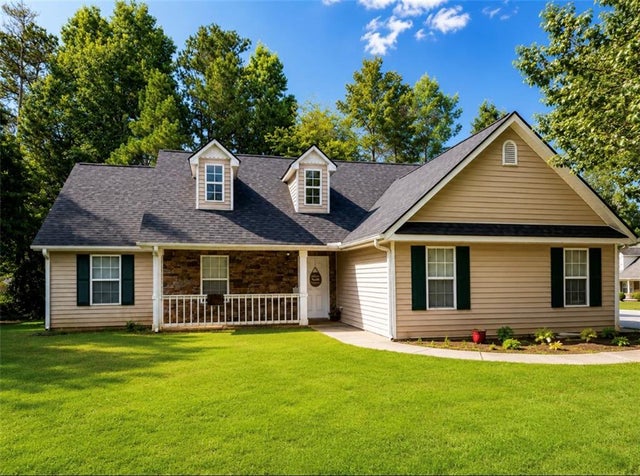


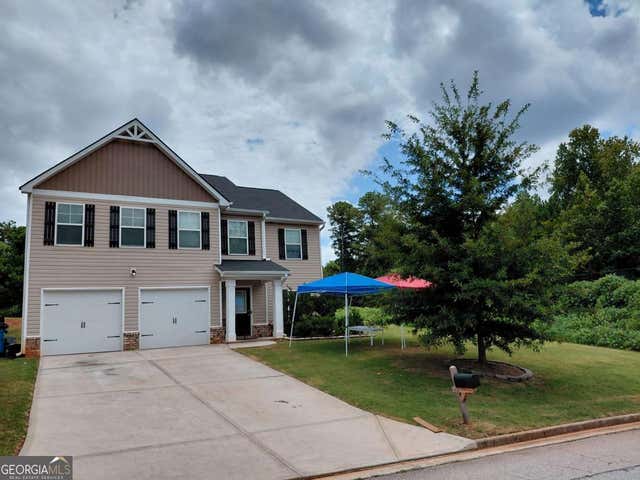
Similar Home Values
Comparable nearby listings and their asking prices.
| Address | Price | Beds | Baths | Sq Ft |
|---|---|---|---|---|
| 295 Berkshire DR, Covington, GA | $277,900 | 3 | — | — |
| 295 Berkshire Drive, Covington, GA | $277,900 | 3 | 2 | 1,588 |
| 2628 Elks Club RD, Covington, GA | $279,000 | 4 | — | 1,600 |
| 140 Chandler Field DR, Covington, GA | $279,000 | 4 | — | 1,650 |
| 2628 Elks Club Road, Covington, GA | $279,000 | 4 | 2 | 1,600 |
| 10 Windbrooke DR, Covington, GA | $280,000 | 5 | — | 2,373 |
Moving Cost Estimate

Listing Courtesy: DRB Group Georgia, LLC - 770-478-4036
Last Updated: 2026-07-08
H-78492