

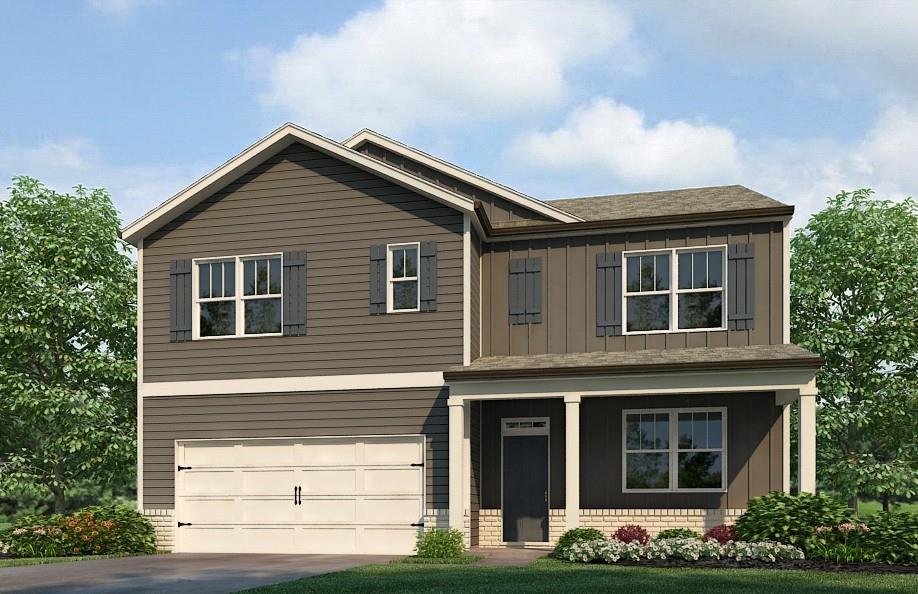
2933 Holden Street, Gainesville, GA 30507
Oconee Overlook · Hall County
Key Facts
Description
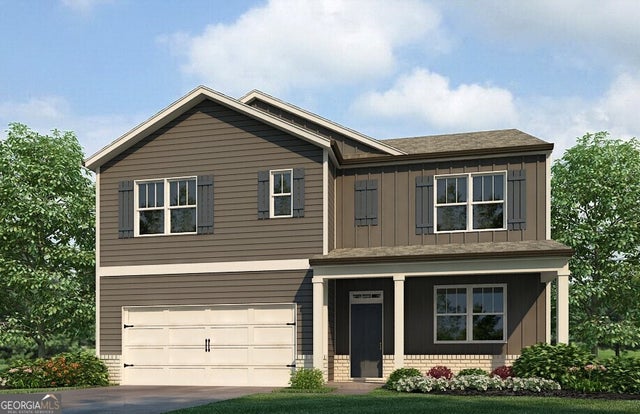
Welcome to the Hayden, two-story, single-family home plan available at 2933 Holden Street at Oconee Overlook in Gainesville, GA. This plan offers 5 bedrooms and 3 bathrooms in its 2,511 square feet and an attached 2-car garage. As you enter the front door, you'll come upon a flex room through an inviting cased opening - the perfect space for whatever you may need, be it a dining room, study, or play room. Traveling deeper into the home, the spacious kitchen stuns with its large center island, walk-in pantry, white cabinets, stainless-steel appliances, granite countertops and attached dining area. The adjacent living room is the ideal space to gather with loved ones or relax after a long day of work. A bedroom and full bathroom round out the main level, great for guests or in-laws. Up the stairs to the second floor, you'll come upon the primary suite: a spacious bedroom and bathroom with a double vanity, separate tub and shower, water closet, and large walk-in closet. The upstairs living room is centrally located between three additional bedrooms, the third bathroom, and the laundry room. The Hayden's upstairs is also rich with storage space, boasting two linen closets and a storage closet off of the loft area in addition to each bedroom's closet. Does a 2933 Holden Street at Oconee Overlook sound like a dream come true for you? Get in touch today for more details on how to make Gainesville, GA your new home! NOTE: Photos are not of actual home.
Property Information
Property Type
Residential
Sub-Type
Single Family Residence
Style
Traditional
Year Built
2026
Living Area
2,511 sq ft
Lot Dimensions
0
Garage Spaces
2
Parking Spaces
2
Ownership
Fee Simple
Days on Market
5
MLS® Listing#
7802031
Property Features
Interior
Exterior
Appliances
Cooling
Heating
Flooring
Fireplace
Basement
Pool
Parking
Laundry
Patio
Fencing
Lot Features
Construction
Foundation
Roof
Windows
Security
Other Structures
Community
Utilities
Sewer
Water Source
Schools
- Elementary:
- Tadmore
- Middle:
- East Hall
- High:
- East Hall
Financial Details
HOA
$650 / Annually
Annual Taxes
$1
Tax year 2026
Directions
New community! GPS friendly. Search 2909 Holden St Gainesville, GA 30507
Affordability Calculator
$78,598
Estimated monthly payment
$2,092/mo
Principal $314,392 · Est. interest $438,605 over 30 yrs
Neighborhood Market Statistics
How this home compares to active listings in Gainesville, GA
- $525,862
- Median Listing Price
- 60
- Median Days on Market
- 2,460
- Median Sq Ft
- $216
- Median Price / Sq Ft
- 1,425
- Active Listings
- This home’s price is 25% below the area median.
- Its price per sq ft is 28% below the area median.
Market statistics compiled from active EXIT Realty® and MLS listings in Gainesville, GA.
Location

Points of Interest in Gainesville, GA
Showing the Gainesville area map.
Nearby Schools
Tadmore Elementary School
Elementary · 1.1 mi away
Sugar Hill Elementary
Elementary · 2.6 mi away
East Hall Middle School
Secondary · 2.8 mi away
E E Butler Head Start/Pre-K
School · 3.4 mi away
New Holland Elementary School
Elementary · 4.3 mi away
Gainesville Regional Youth Detention Center
Secondary · 4.3 mi away
Fair Street International Academy
School · 4.4 mi away
Fair Street School
School · 4.4 mi away
Hopewell Christian Academy
School · 4.5 mi away
East Hall High School
Secondary · 4.5 mi away
Gainesville Middle School
Secondary · 4.5 mi away
Myers Elementary School
Elementary · 4.6 mi away
Good Shepherd Lutheran Church
Elementary · 4.9 mi away
Lakeview Academy
School · 5.0 mi away
Chicopee Elementary School
Elementary · 5.1 mi away
Chicopee Woods Elementary School
Elementary · 5.4 mi away
Gainesville High School
Secondary · 5.4 mi away
First Baptist Church
School · 5.5 mi away
Jones Elementary School
Elementary · 5.5 mi away
Enota Multiple Intelligences Academy
School · 5.8 mi away
Commute Calculator
Nearby Homes
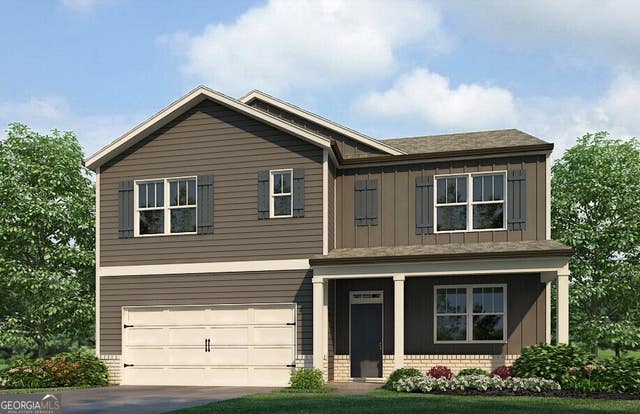
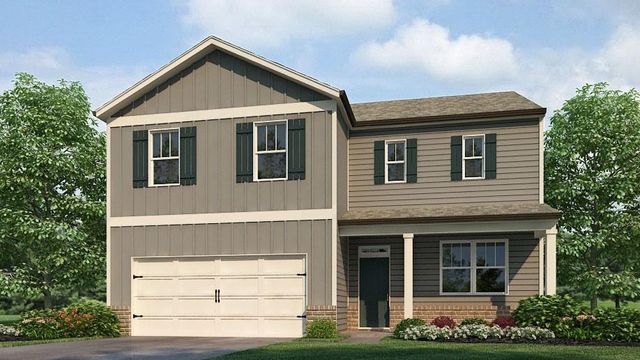
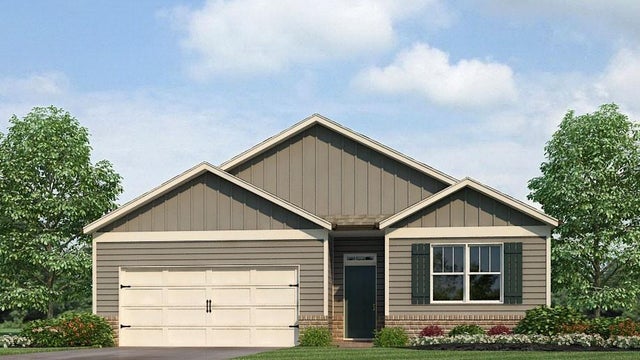


Similar Homes Nearby
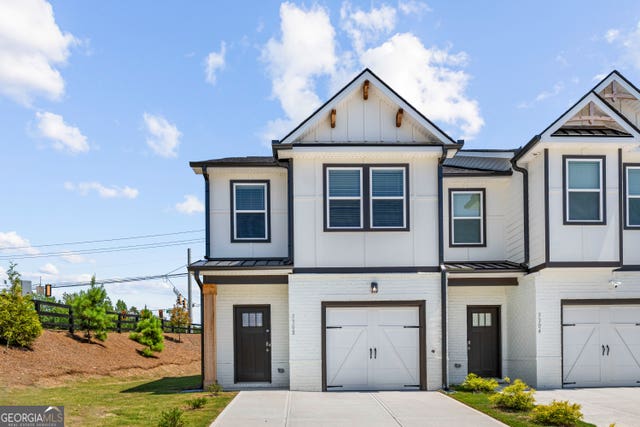
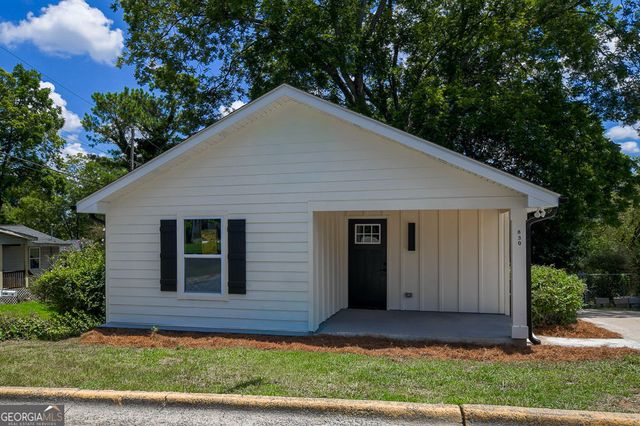
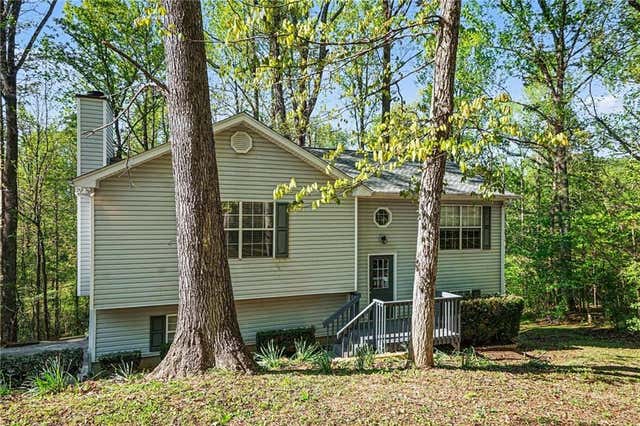
Similar Home Values
Comparable nearby listings and their asking prices.
| Address | Price | Beds | Baths | Sq Ft |
|---|---|---|---|---|
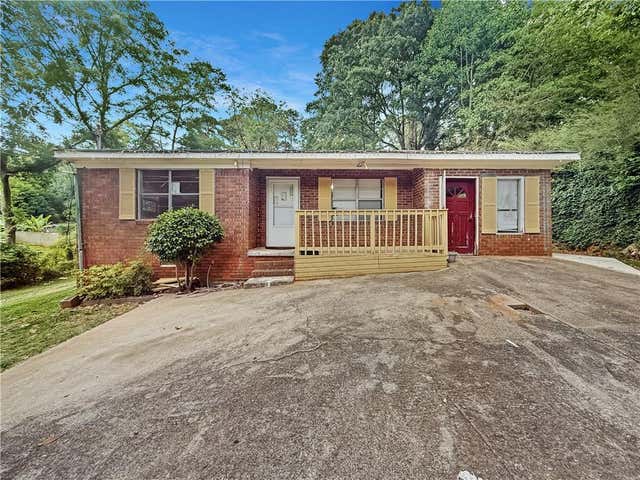
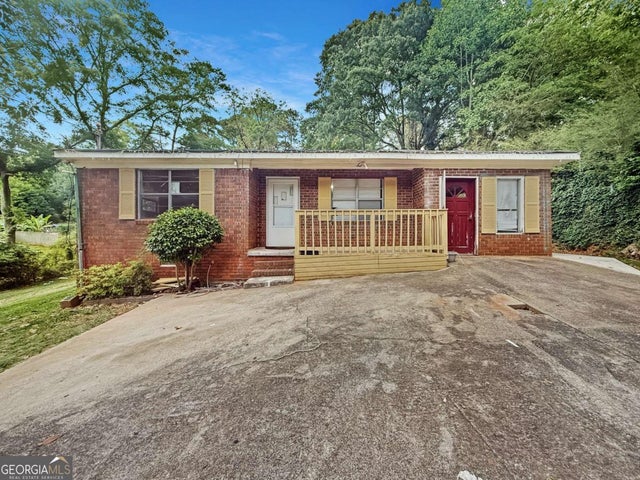
| 2228 Lee Street, Gainesville, GA | $305,000 | 4 | 2 | 1,671 |
| 2228 Lee ST, Gainesville, GA | $305,000 | 4 | — | 1,671 |
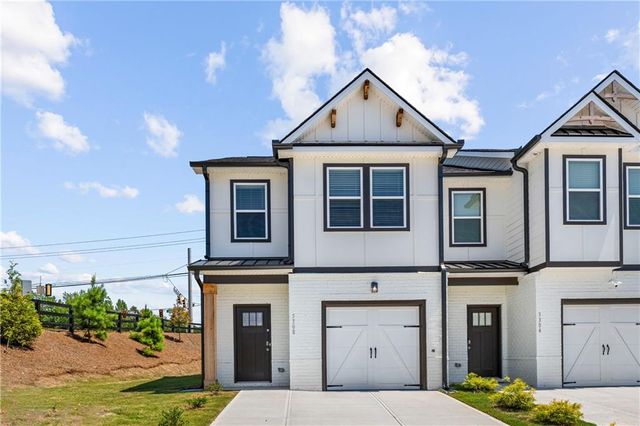
| 5308 Magnolia Grove Way, Gainesville, GA | $319,990 | 4 | 3 | 1,600 |
| 5308 Magnolia Grove WAY 184, Gainesville, GA | $319,990 | 4 | — | 1,598 |
| 830 SE High ST SE, Gainesville, GA | $325,000 | 4 | — | 1,200 |
| 4083 Country Lane, Gainesville, GA | $326,000 | 5 | 2 | 1,630 |
Moving Cost Estimate
EXIT Agents in Gainesville


Listing Courtesy: D.R. Horton Realty of Georgia Inc - 770-730-7900
Last Updated: 2026-07-09