

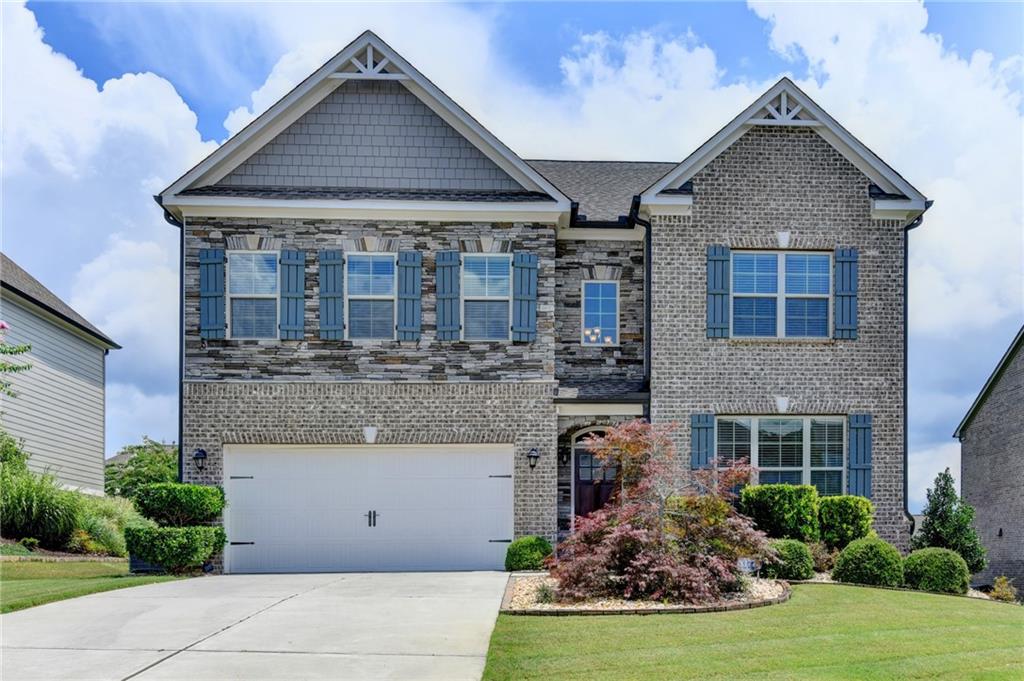
4177 Heisenberg Lane, Suwanee, GA 30024
Olde Woodward Mill · Gwinnett County
Key Facts
Description
This is a must-see home that truly feels like a brand-new property—immaculately maintained inside and out. Located in Suwanee with NO Suwanee city taxes, and only 5 minutes from Suwanee Town Center, Sugar Hill Downtown, and Buford Downtown—one of the best locations in the area. Featuring one of Lennar’s most desirable floor plans, the Drake, this home offers a stunning two-story family room, private office/guest bedroom on the main, and an open, spacious layout perfect for modern living. The oversized dining room flows beautifully into the soaring family room with a gorgeous stone accent fireplace. The kitchen provides abundant countertop space and cabinetry, corner sink, 42" white cabinets, butler’s pantry, and a huge walk-in pantry. Upstairs, the expansive owner’s suite includes an extended frameless shower, double vanities, garden tub, and a large walk-in closet with window. All secondary bedrooms are generously sized—one with a Jack and Jill bath and another full guest suite with its own private bathroom. The home features engineered hardwood floors throughout, and both the front and backyard are beautifully landscaped and meticulously maintained. Truly move-in ready with exceptional condition, design, and location.
Property Information
Property Type
Residential
Sub-Type
Single Family Residence
Style
Craftsman / Traditional
Year Built
2017
Living Area
3,342 sq ft
Lot Size
0.27 acres
Lot Dimensions
x
Garage Spaces
2
Days on Market
7
MLS® Listing#
7804006
Property Features
Interior
Exterior
Appliances
Cooling
Heating
Flooring
Fireplace
Basement
Pool
Parking
Laundry
Patio
Fencing
Lot Features
Construction
Foundation
Roof
Windows
Security
Other Structures
Community
Utilities
Sewer
Water Source
Schools
- Elementary:
- Sugar Hill - Gwinnett
- Middle:
- Lanier
- High:
- Lanier
Financial Details
HOA
$1,000 / Annually
Annual Taxes
$2,614
Tax year 2024
Parcel Number
R7232 338
Directions
From I-85 North, take Exit 111 – Lawrenceville-Suwanee Rd and turn left. Continue straight and cross Peachtree Industrial Blvd. Stay on Westbrook Road, then turn right onto Heisenberg Lane into the Olde Woodward Mill community. Home will be on your left.
Affordability Calculator
$155,800
Estimated monthly payment
$4,146/mo
Principal $623,200 · Est. interest $869,419 over 30 yrs
Neighborhood Market Statistics
How this home compares to active listings in Suwanee, GA
- $674,342
- Median Listing Price
- 44
- Median Days on Market
- 3,283
- Median Sq Ft
- $217
- Median Price / Sq Ft
- 609
- Active Listings
- This home’s price is 16% above the area median.
- Its price per sq ft is 7% above the area median.
Market statistics compiled from active EXIT Realty® and MLS listings in Suwanee, GA.
Location

Points of Interest in Suwanee, GA
Showing the Suwanee area map.
Nearby Schools
Old Suwanee Baptist Church
School · 0.4 mi away
Old Suwanee Christian School
School · 0.4 mi away
Lanier High School
Secondary · 0.7 mi away
Roberts Elementary School
Elementary · 1.0 mi away
Goddard School
School · 1.4 mi away
Stepping Stone Montessori School
Elementary · 1.5 mi away
Crimson Academy
School · 1.5 mi away
North Gwinnett Middle School
Secondary · 1.5 mi away
Sugar Hill Elementary School
Elementary · 1.6 mi away
Primrose Schools
Elementary · 2.0 mi away
The Dawg House at North Gwinnett High School
Secondary · 2.1 mi away
North Gwinnett High School
Secondary · 2.1 mi away
Level Creek Elementary School
Elementary · 2.1 mi away
Tomorrow's Hope Montessori School
Elementary · 2.2 mi away
Shadowbrook Church
School · 2.2 mi away
Suwanee Elementary School
Elementary · 2.2 mi away
Rock Springs Elementary School
Elementary · 2.4 mi away
Primrose Schools
Elementary · 3.1 mi away
Discovery Point Suwanee
School · 3.3 mi away
Pre School
School · 3.3 mi away
Commute Calculator
Nearby Homes

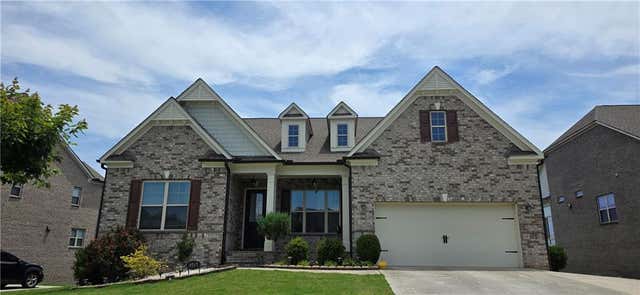
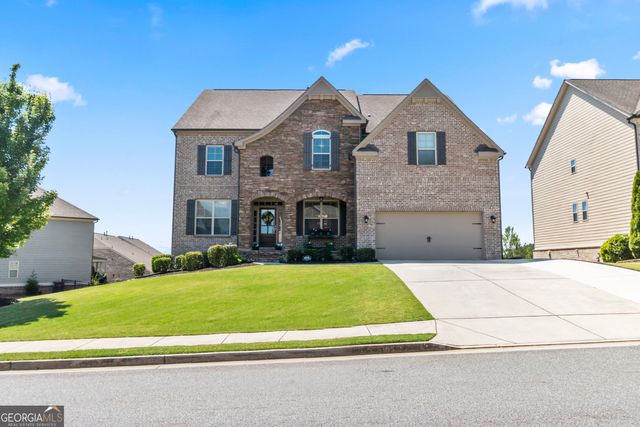
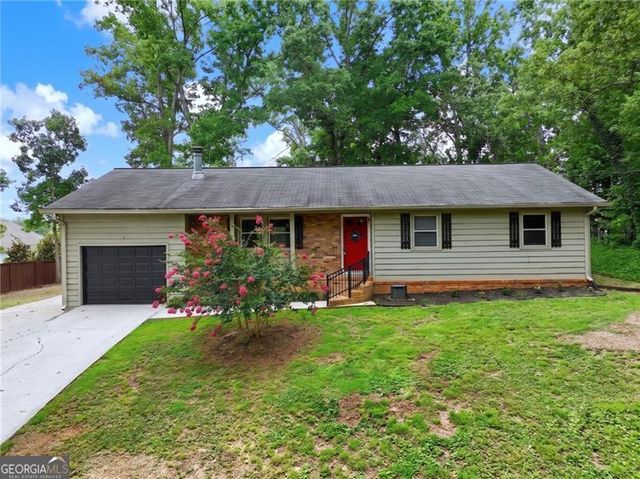

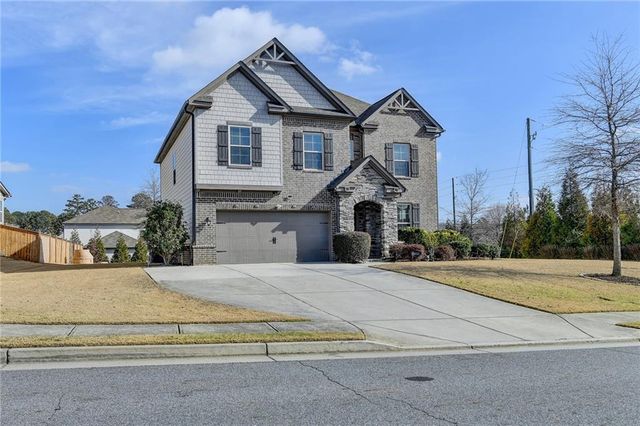
Similar Homes Nearby


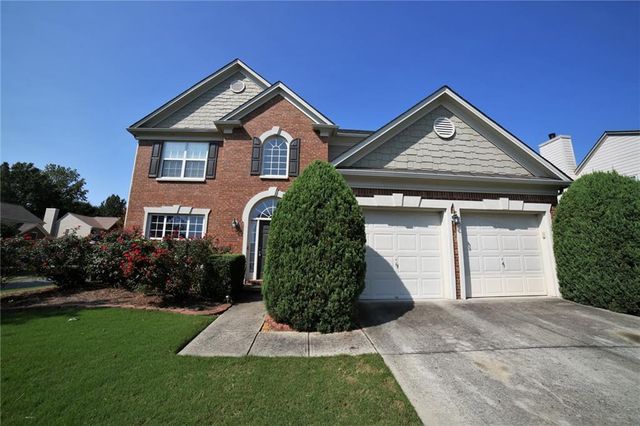

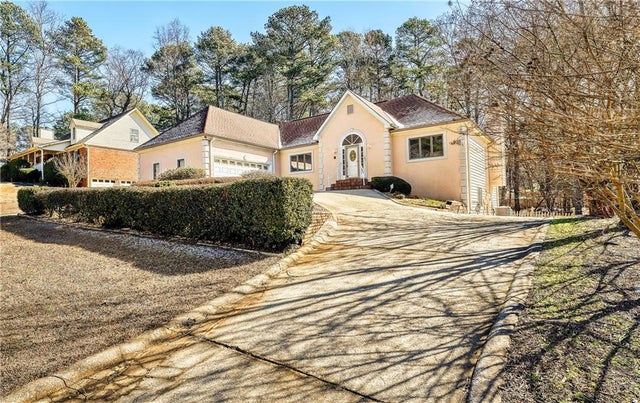
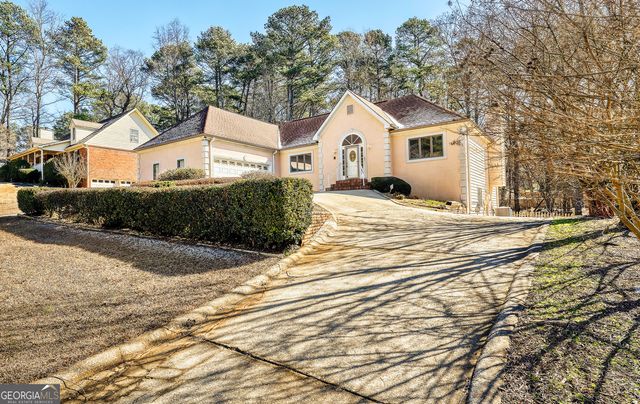
Similar Home Values
Comparable nearby listings and their asking prices.
| Address | Price | Beds | Baths | Sq Ft |
|---|---|---|---|---|
| 3488 Reaping RDG, Suwanee, GA | $549,000 | 4 | — | 2,235 |
| 3488 Reaping Ridge, Suwanee, GA | $549,000 | 4 | 4 | 2,235 |
| 8305 Grenadier Trail, Suwanee, GA | $549,000 | 4 | 3 | 2,320 |
| 187 Gilliflower Park, Suwanee, GA | $549,900 | 4 | 3 | 2,125 |
| 1522 Catherine Court, Suwanee, GA | $550,000 | 6 | 4 | 5,031 |
| 1522 Catherine CT, Suwanee, GA | $550,000 | 6 | — | 5,031 |
Moving Cost Estimate
EXIT Agents in Suwanee


Listing Courtesy: The Kelly Kim Real Estate, LLC - 678-815-2000
Last Updated: 2026-07-10