

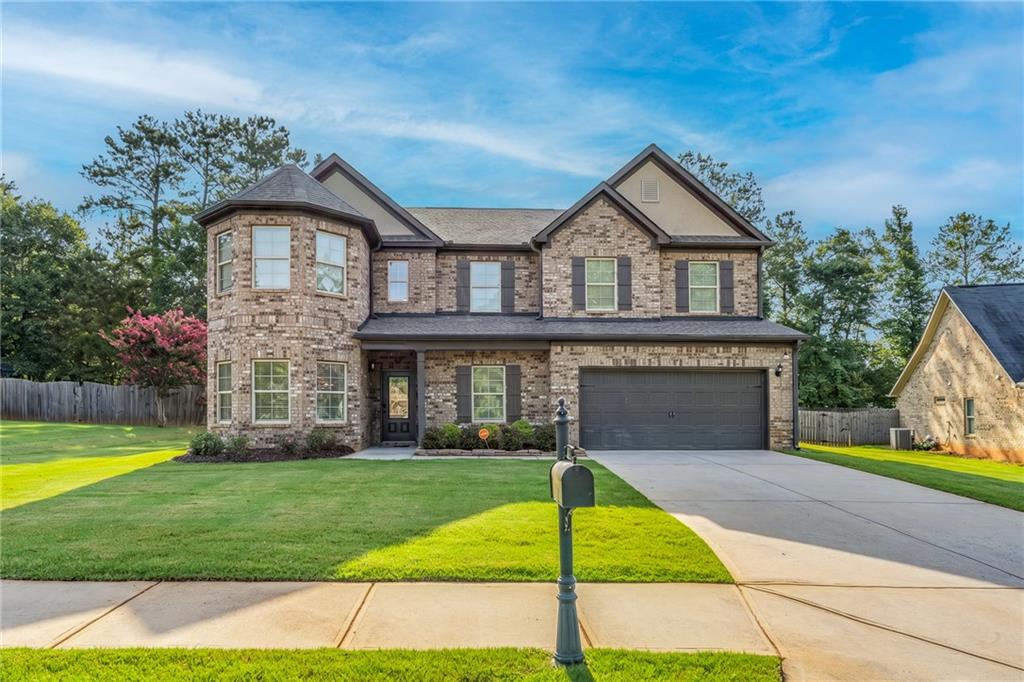
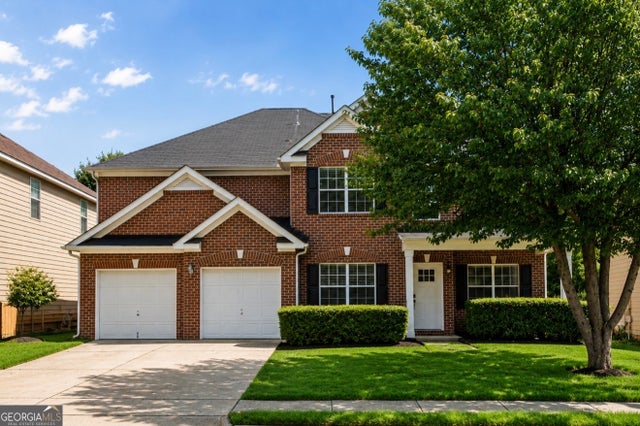
141 Pinehaven Court, Mcdonough, GA 30252
PINEHAVEN · Henry County
Key Facts
Description
Built in 2018 and beautifully maintained, this stunning 3869 sqft Craftsman-style home offers the perfect balance of space, comfort, and modern living. From the moment you arrive, the charming front porch and timeless curb appeal create a warm first impression that instantly feels like home. Step inside to discover spacious living areas designed for both everyday life and effortless entertaining. Whether you're hosting family gatherings, celebrating milestones, or simply enjoying a quiet evening at home, every room offers the space and flexibility to fit your lifestyle. The primary suite is truly a showstopper. Generously sized with plenty of room for a sitting area, home office, or cozy reading nook, it provides the perfect retreat at the end of the day. It's the kind of bedroom that gives you room to breathe, unwind, and make it your own. For growing families, this home checks every box. With abundant living space, multiple bedrooms, and room for everyone to spread out, it's an ideal place to create lasting memories—from a child's first steps to holiday traditions and everything in between. Complete with a spacious attached garage and located in one of McDonough's desirable communities, 141 Pinehaven Court is more than just a house—it's a place where your next chapter begins.
Property Information
Property Type
Residential
Sub-Type
Single Family Residence
Style
Traditional
Year Built
2018
Living Area
3,869 sq ft
Lot Size
0.26 acres
Lot Dimensions
137x83
Garage Spaces
2
Parking Spaces
4
Days on Market
4
MLS® Listing#
7805597
Property Features
Interior
Exterior
Appliances
Cooling
Heating
Flooring
Fireplace
Basement
Pool
Parking
Laundry
Patio
Fencing
Lot Features
Construction
Foundation
Roof
Windows
Security
Other Structures
Community
Utilities
Sewer
Water Source
Schools
- Elementary:
- Walnut Creek
- Middle:
- McDonough
- High:
- McDonough
Financial Details
HOA
$300 / Annually
Annual Taxes
$6,998
Tax year 2025
Parcel Number
106E01011000
Directions
From I-75 South in Stockbridge. Turn right onto Jonesboro Rd. At the traffic circle, take the 2nd exit onto Jonesboro St. Continue onto Keys Ferry St. Turn left onto S Zack Hinton Pkwy. Take McGarity Rd to Pinehaven Ct. 141 Pinehaven Ct McDonough, GA 30252
Affordability Calculator
$107,000
Estimated monthly payment
$2,847/mo
Principal $428,000 · Est. interest $597,098 over 30 yrs
Neighborhood Market Statistics
How this home compares to active listings in Mcdonough, GA
- $394,921
- Median Listing Price
- 46
- Median Days on Market
- 2,622
- Median Sq Ft
- $158
- Median Price / Sq Ft
- 1,159
- Active Listings
- This home’s price is 35% above the area median.
- Its price per sq ft is 12% below the area median.
Market statistics compiled from active EXIT Realty® and MLS listings in Mcdonough, GA.
Location

Points of Interest in Mcdonough, GA
Showing the Mcdonough area map.
Nearby Schools
Henry County High School
Secondary · 0.6 mi away
Excel Academy
School · 0.7 mi away
McDonough Elementary School
Elementary · 0.8 mi away
Impact Academy
School · 0.8 mi away
Henry County Board of Education
School · 0.8 mi away
McDonough Middle School
Secondary · 1.0 mi away
McDonough High School
Secondary · 1.0 mi away
New Creation Christian Academy
School · 1.0 mi away
McDonough Methodist Academy
School · 1.5 mi away
Heritage Montessori
Elementary · 1.9 mi away
Walnut Creek Elementary
Elementary · 2.2 mi away
Henry County Middle School
School · 2.5 mi away
Closer Look Christian Academy
School · 2.5 mi away
Wesley Lakes Elementary School
Elementary · 2.7 mi away
East Lake Academy
School · 3.7 mi away
Henry County Schools
School · 3.8 mi away
Union Grove Middle School
Secondary · 3.8 mi away
Union Grove High School
Secondary · 3.8 mi away
East Lake Elementary
Elementary · 4.0 mi away
Tussahaw Elementary School
Elementary · 4.1 mi away
Commute Calculator
Nearby Homes
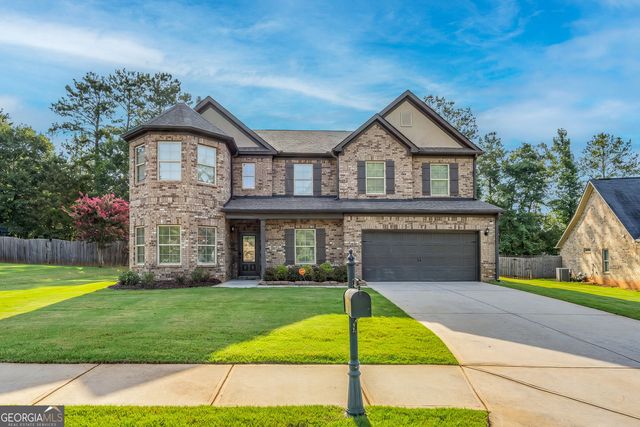
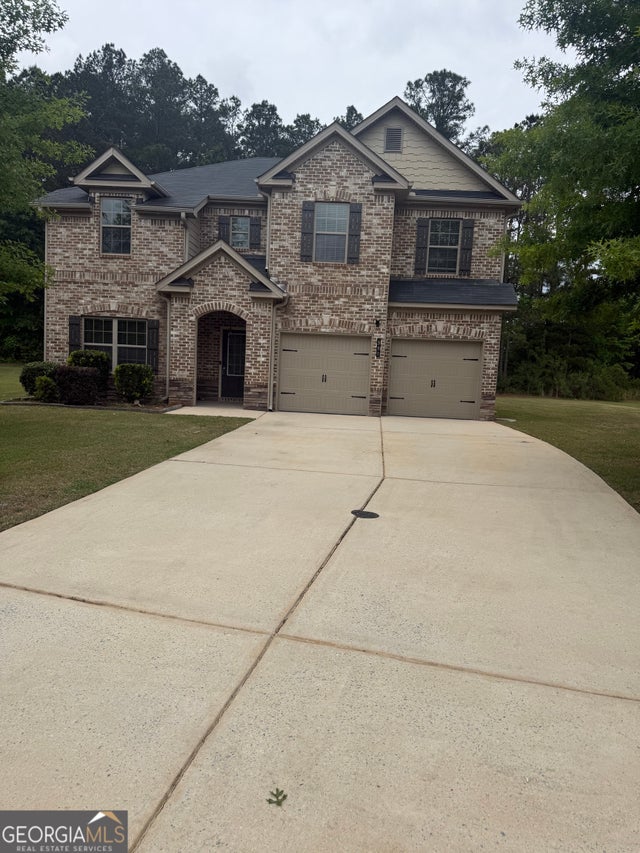


Similar Homes Nearby

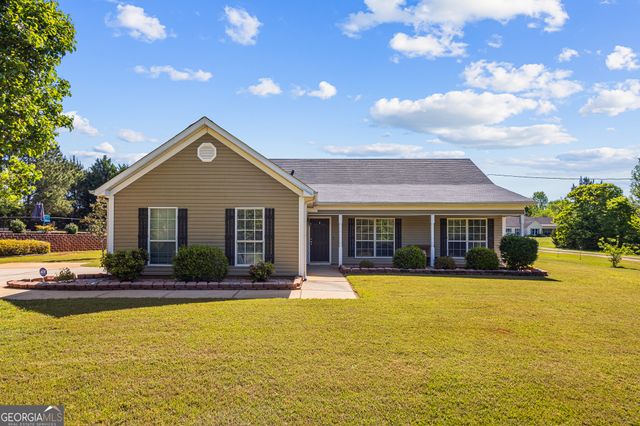

Similar Home Values
Comparable nearby listings and their asking prices.
| Address | Price | Beds | Baths | Sq Ft |
|---|---|---|---|---|
| 1024 Field View DR, McDonough, GA | $374,900 | 5 | — | 3,230 |
| 1801 Stroud RD, Mcdonough, GA | $375,000 | 4 | — | — |
| 1801 Stroud Road, Mcdonough, GA | $375,000 | 4 | 2 | 1,860 |
| 2129 Dartmouth CT, McDonough, GA | $375,000 | 5 | — | 3,951 |
| 2129 Dartmouth Court, Mcdonough, GA | $375,000 | 5 | 5 | 3,951 |
| 1700 Rising View Circle, Mcdonough, GA | $375,000 | 4 | 3 | 2,845 |
Moving Cost Estimate
EXIT Agents in Mcdonough


Listing Courtesy: Seven Keys Realty, LLC. - 877-377-5397
Last Updated: 2026-07-15