

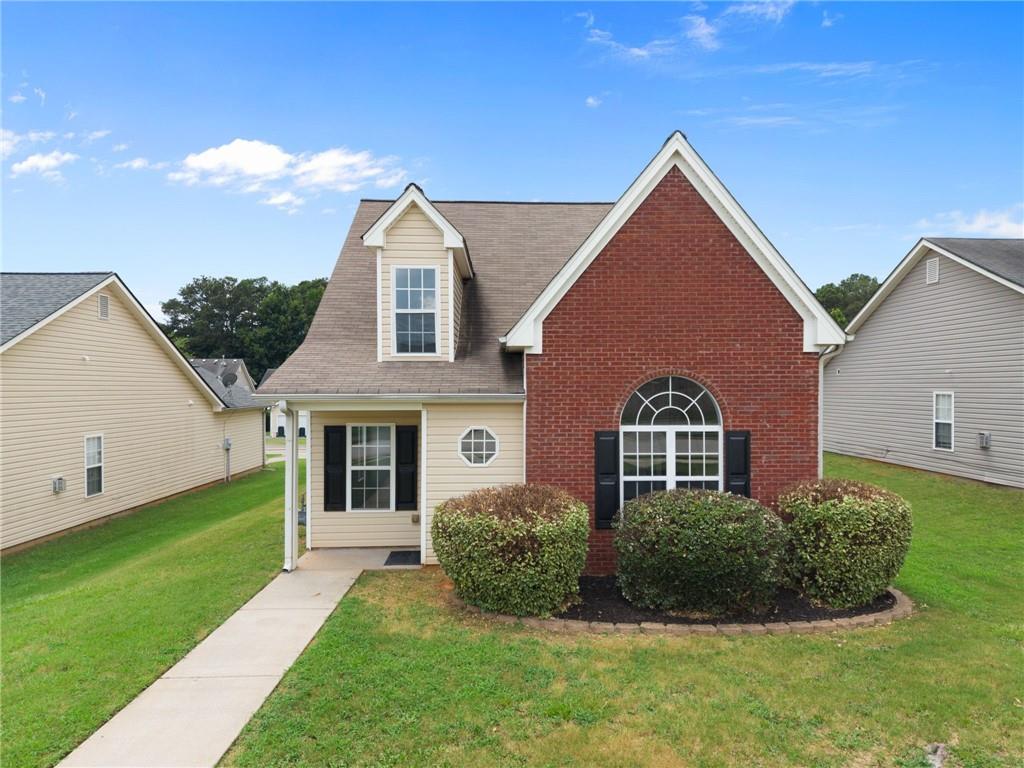
1470 Lafayette Square, Mcdonough, GA 30252
Adam`S Walk @ Cty Sq · Henry County
Key Facts
Description
Welcome to this beautifully updated home offering the perfect combination of modern finishes, functional living space, and timeless curb appeal. From the moment you enter, you'll be impressed by the dramatic two-story family room featuring soaring vaulted ceilings, an elegant arched window that fills the space with natural light, luxury flooring throughout the main living areas, and a cozy fireplace that creates the perfect gathering space. The spacious kitchen offers abundant cabinet storage, black appliances, updated fixtures, vaulted ceilings, and a bright breakfast area with direct access to the backyard, making it ideal for both everyday living and entertaining. The formal dining room provides an elegant setting for family dinners and special occasions. The main-level owner's suite offers convenience and privacy, while the upper level features additional bedrooms and flexible living space perfect for guests, family, or a home office. Recent improvements include: New luxury flooring throughout the main level Fresh interior paint Updated lighting fixtures Modern ceiling fans Updated plumbing fixtures Professionally refreshed throughout Outside, you'll enjoy a level backyard with plenty of room for outdoor entertaining, gardening, or pets. Conveniently located near shopping, restaurants, schools, parks, and major highways, this move-in ready home offers exceptional value and is ready for its next owner. Schedule your private showing today.
Property Information
Property Type
Residential
Sub-Type
Single Family Residence
Style
Traditional
Year Built
2002
Living Area
1,861 sq ft
Lot Size
0.21 acres
Lot Dimensions
0
Garage Spaces
1
Parking Spaces
2
Days on Market
1
MLS® Listing#
7806976
Property Features
Interior
Exterior
Appliances
Cooling
Heating
Flooring
Basement
Pool
Parking
Laundry
Patio
Fencing
Lot Features
Construction
Foundation
Roof
Security
Other Structures
Community
Utilities
Sewer
Water Source
Schools
- Elementary:
- Tussahaw
- Middle:
- McDonough
- High:
- McDonough
Financial Details
HOA
$375 / Annually
Annual Taxes
$4,237
Tax year 2025
Parcel Number
108A02557000
Directions
GPS Friendly.
Affordability Calculator
$55,000
Estimated monthly payment
$1,464/mo
Principal $220,000 · Est. interest $306,920 over 30 yrs
Neighborhood Market Statistics
How this home compares to active listings in Mcdonough, GA
- $394,921
- Median Listing Price
- 46
- Median Days on Market
- 2,622
- Median Sq Ft
- $158
- Median Price / Sq Ft
- 1,159
- Active Listings
- This home’s price is 30% below the area median.
- Its price per sq ft is 6% below the area median.
Market statistics compiled from active EXIT Realty® and MLS listings in Mcdonough, GA.
Location

Points of Interest in Mcdonough, GA
Showing the Mcdonough area map.
Nearby Schools
McDonough Middle School
Secondary · 1.2 mi away
Henry County Middle School
School · 1.2 mi away
McDonough High School
Secondary · 1.2 mi away
McDonough Methodist Academy
School · 1.4 mi away
Impact Academy
School · 1.8 mi away
Henry County Board of Education
School · 1.8 mi away
Henry County High School
Secondary · 1.8 mi away
McDonough Elementary School
Elementary · 1.9 mi away
Excel Academy
School · 1.9 mi away
New Creation Christian Academy
School · 2.1 mi away
Wesley Lakes Elementary School
Elementary · 2.5 mi away
Tussahaw Elementary School
Elementary · 2.6 mi away
Closer Look Christian Academy
School · 2.6 mi away
Bethlehem Elementary School
Elementary · 2.8 mi away
Heritage Montessori
Elementary · 2.8 mi away
Walnut Creek Elementary
Elementary · 3.3 mi away
Oakland Elementary School
Elementary · 3.4 mi away
Divine Love Montessori
Elementary · 3.6 mi away
Peoples Baptist Church
School · 4.4 mi away
ABC Montessori
Secondary · 4.5 mi away
Commute Calculator
Nearby Homes

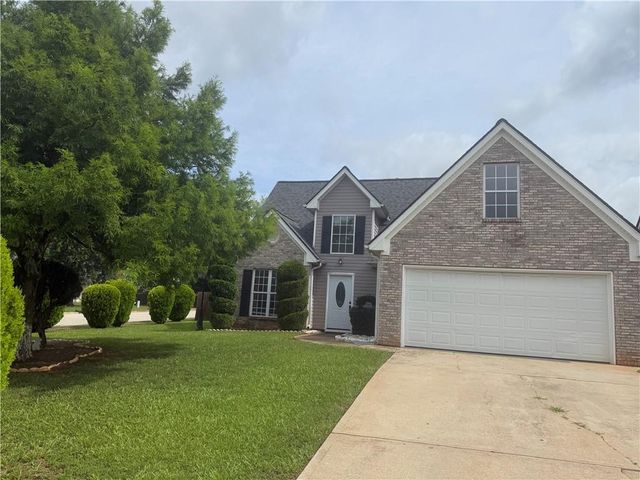
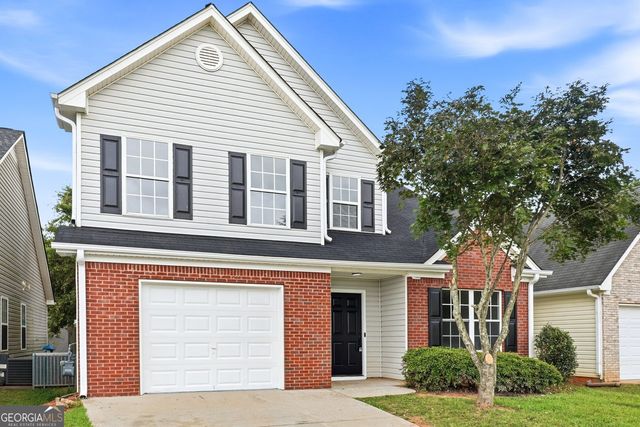
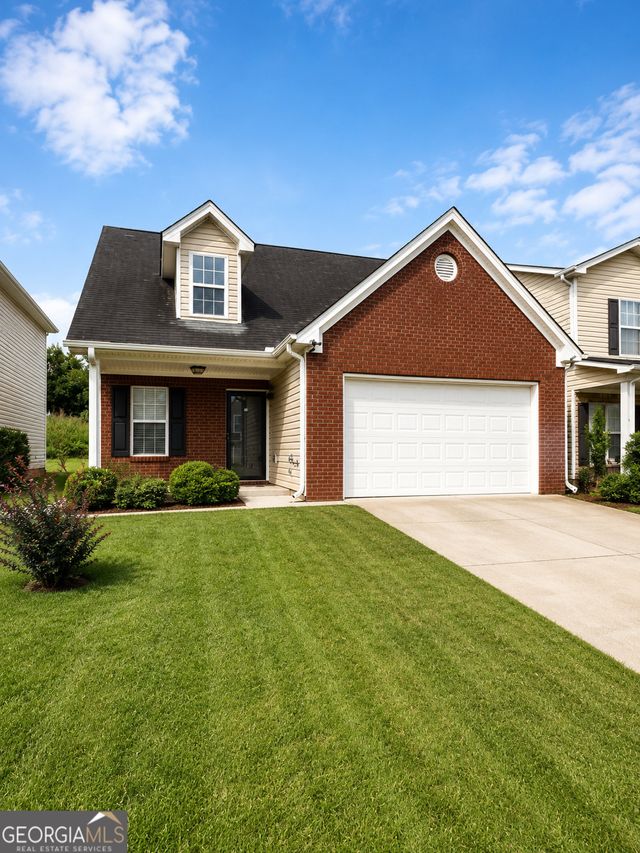

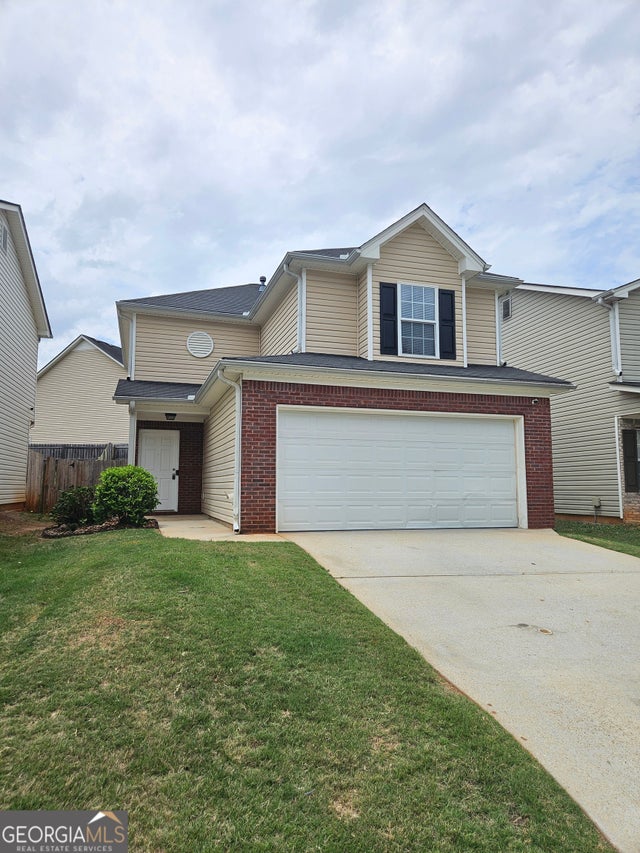
Similar Homes Nearby
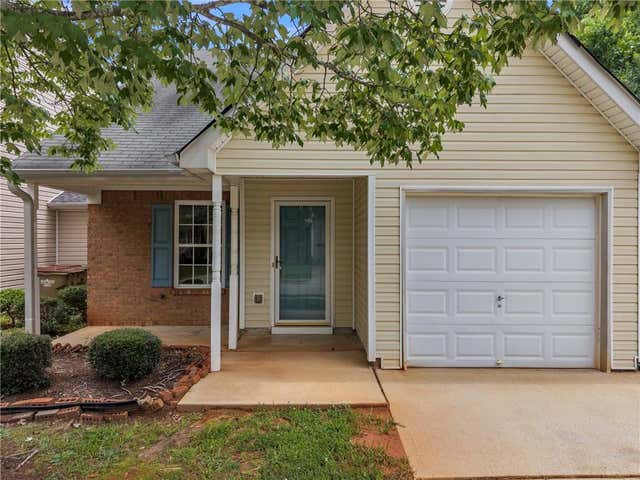

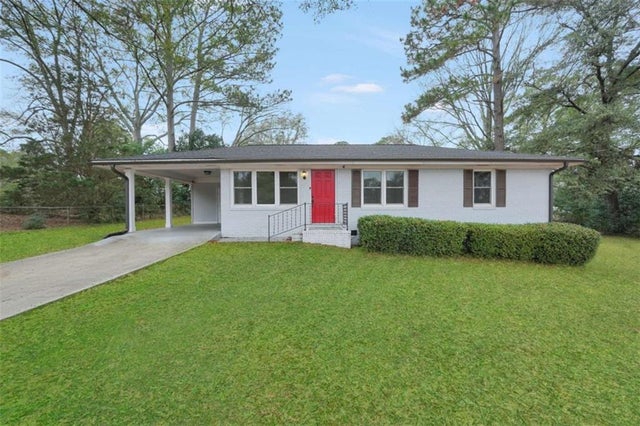

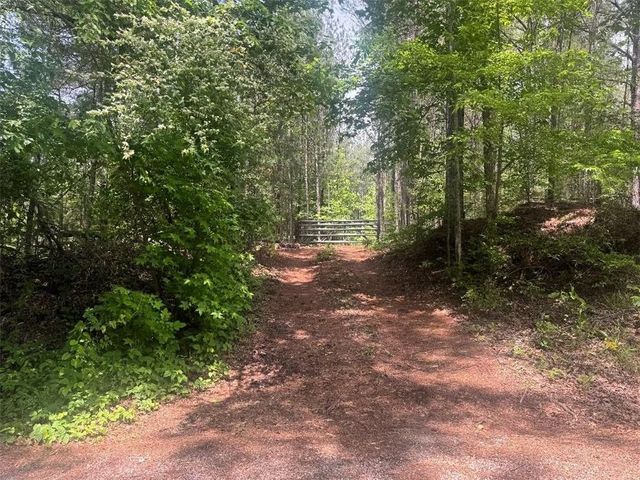

Similar Home Values
Comparable nearby listings and their asking prices.
| Address | Price | Beds | Baths | Sq Ft |
|---|---|---|---|---|
| 167 London Drive, Mcdonough, GA | $198,000 | 2 | 3 | 1,320 |
| 167 London DR, McDonough, GA | $198,000 | 2 | — | 1,320 |
| 161 Carver Road, Mcdonough, GA | $199,500 | 3 | 1 | 1,025 |
| 161 Carver RD, McDonough, GA | $199,500 | 3 | — | 1,025 |
| 0 Butler Bridge Road, Mcdonough, GA | $199,900 | 3 | 2 | — |
| 222 Macon ST, McDonough, GA | $199,999 | 2 | — | 1,740 |
Moving Cost Estimate
EXIT Agents in Mcdonough


Listing Courtesy: Keller Williams Realty ATL Part - 720-209-0386
Last Updated: 2026-07-17