

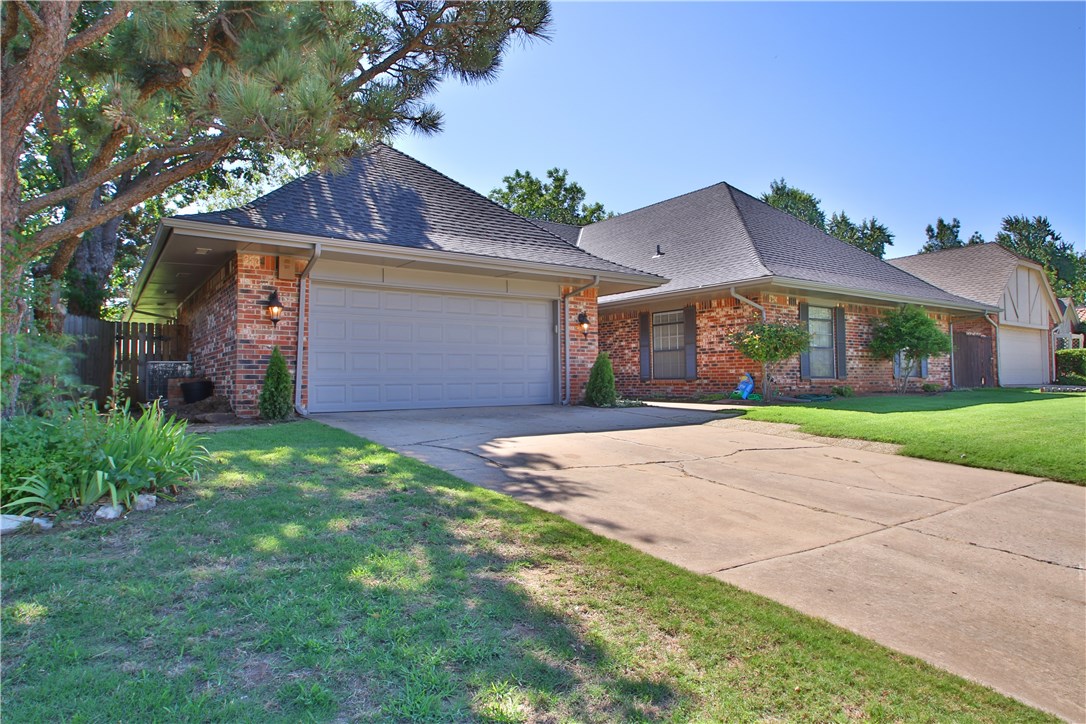
9116 Candlewood Drive, Oklahoma City, OK 73132
Oklahoma County
Key Facts
Description
BACK ON MARKET!!! AWESOME CURB APPREAL IN CONVENIENT NW OKC LOCATION!!! You'll love this very spacious home which includes a formal living, formal dining, family room, Florida room and 4 bedrooms! The tastefully updated kitchen boasts granite counter tops, stainless appliances, double ovens, breakfast bar with accent pendant lighting, and tons of cabinet space. Fresh exterior paint. Enjoy the neighborhood's greenbelt which includes a 23 acre open area, swimming pool, playground, and tennis courts. All this and Putnam City Schools!
Property Information
Property Type
Residential
Sub-Type
Single Family Residence
Style
Traditional
Year Built
1974
Living Area
2,270 sq ft
Lot Size
8,400 sq ft
Garage Spaces
2
Days on Market
69
MLS® Listing#
781796
Property Features
Appliances
Cooling
Heating
Fireplace
Parking
Laundry
Fencing
Lot Features
Construction
Foundation
Roof
Security
Financial Details
HOA
$310
Parcel Number
9116Candlewood10973132
Directions
From N. MacArthur and Britton Rd, W to Redlands Dr., S to first left which will be Candlewood Dr, E on Candlewood and follow south to 9116 Candlewood Dr.
Affordability Calculator
$33,000
Estimated monthly payment
$878/mo
Principal $132,000 · Est. interest $184,152 over 30 yrs
Neighborhood Market Statistics
How this home compares to active listings in Oklahoma City, OK
- $290,730
- Median Listing Price
- 53
- Median Days on Market
- 1,726
- Median Sq Ft
- $157
- Median Price / Sq Ft
- 2,393
- Active Listings
- This home’s price is 43% below the area median.
- Its price per sq ft is 54% below the area median.
Market statistics compiled from active EXIT Realty® and MLS listings in Oklahoma City, OK.
Location

Points of Interest in Oklahoma City, OK
Showing the Oklahoma City area map.
Nearby Schools
Wiley Post Elementary School
Elementary · 0.3 mi away
Hefner MS
Secondary · 0.7 mi away
Ralph Downs Elementary School
Elementary · 1.5 mi away
Tulakes Elementary
Elementary · 1.7 mi away
James L Dennis Elementary Pto
Elementary · 1.8 mi away
Kids Campus Learning & Fitness Center
School · 1.8 mi away
Putnam City North High School
Secondary · 1.8 mi away
Metro School of Fine Arts
School · 1.8 mi away
James L. Capps Middle School
Elementary · 1.9 mi away
Harvest Hills Elementary School
Elementary · 2.0 mi away
Volar Flight School
School · 2.0 mi away
Kenneth Cooper Middle School
Secondary · 2.1 mi away
Rollingwood Elementary School
Elementary · 2.1 mi away
Northridge Elementary School
Elementary · 2.1 mi away
Atp Flight School
School · 2.2 mi away
Francis Tuttle Technology Center
Secondary · 2.5 mi away
Harvest Hills Baptist Church
School · 2.6 mi away
Will Rogers Elementary School
Elementary · 2.8 mi away
King's Gate Christian School
School · 3.0 mi away
St. Charles Borromeo Catholic School - Archokc
School · 3.1 mi away
Commute Calculator
Nearby Homes
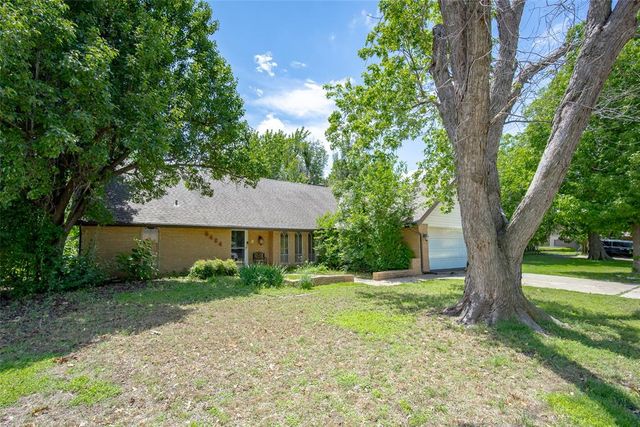


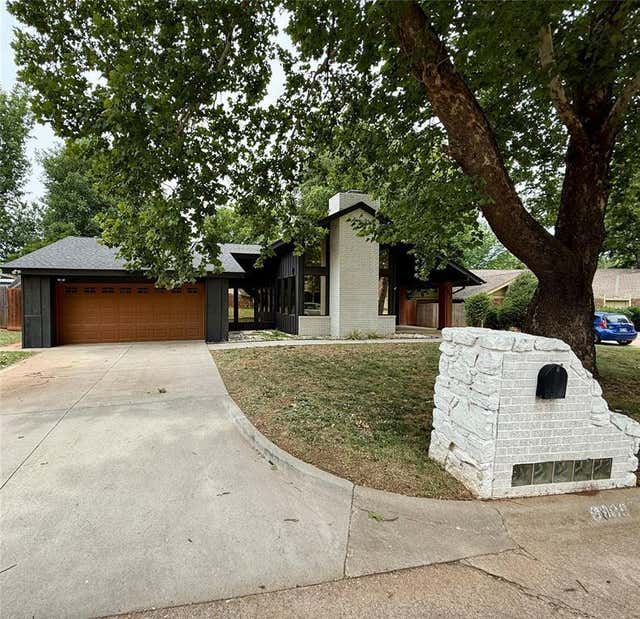

Similar Homes Nearby

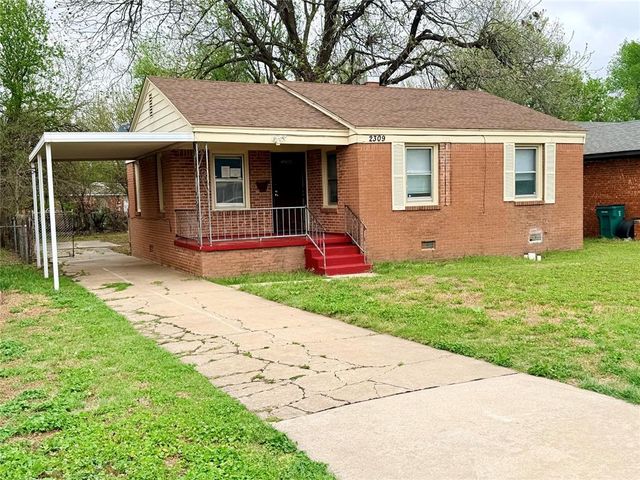


Similar Home Values
Comparable nearby listings and their asking prices.
| Address | Price | Beds | Baths | Sq Ft |
|---|---|---|---|---|
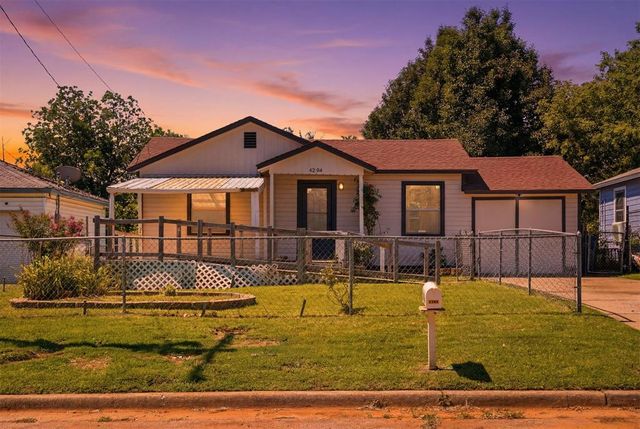
| 1426 SW 28th Street, Oklahoma City, OK | $118,000 | 3 | 2 | 1,420 |
| 2309 E Park Place, Oklahoma City, OK | $118,900 | 3 | 2 | 1,103 |
| 4204 Cunningham Drive, Oklahoma City, OK | $119,000 | 3 | 1 | 800 |
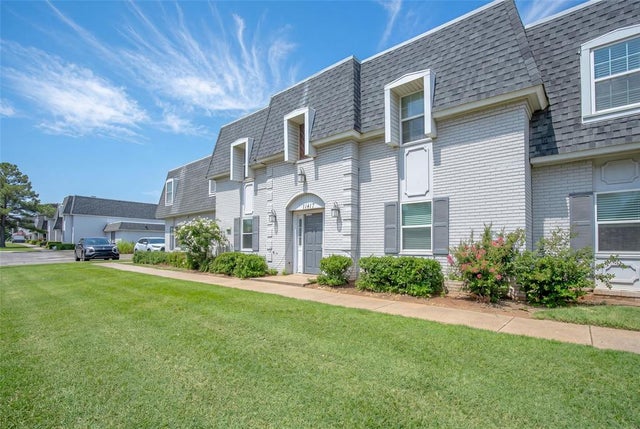
| 11417 N May Avenue B, Oklahoma City, OK | $119,900 | 3 | 2 | 1,275 |
| 2815 SW 39th Street, Oklahoma City, OK | $120,000 | 3 | 1 | 854 |
| 2521 SW 28th Street, Oklahoma City, OK | $120,000 | 3 | 1 | 1,120 |
Moving Cost Estimate
EXIT Agents in Oklahoma City



Listing Courtesy: Coldwell Banker Select - 4053487900
Presented by: Jim Webb