

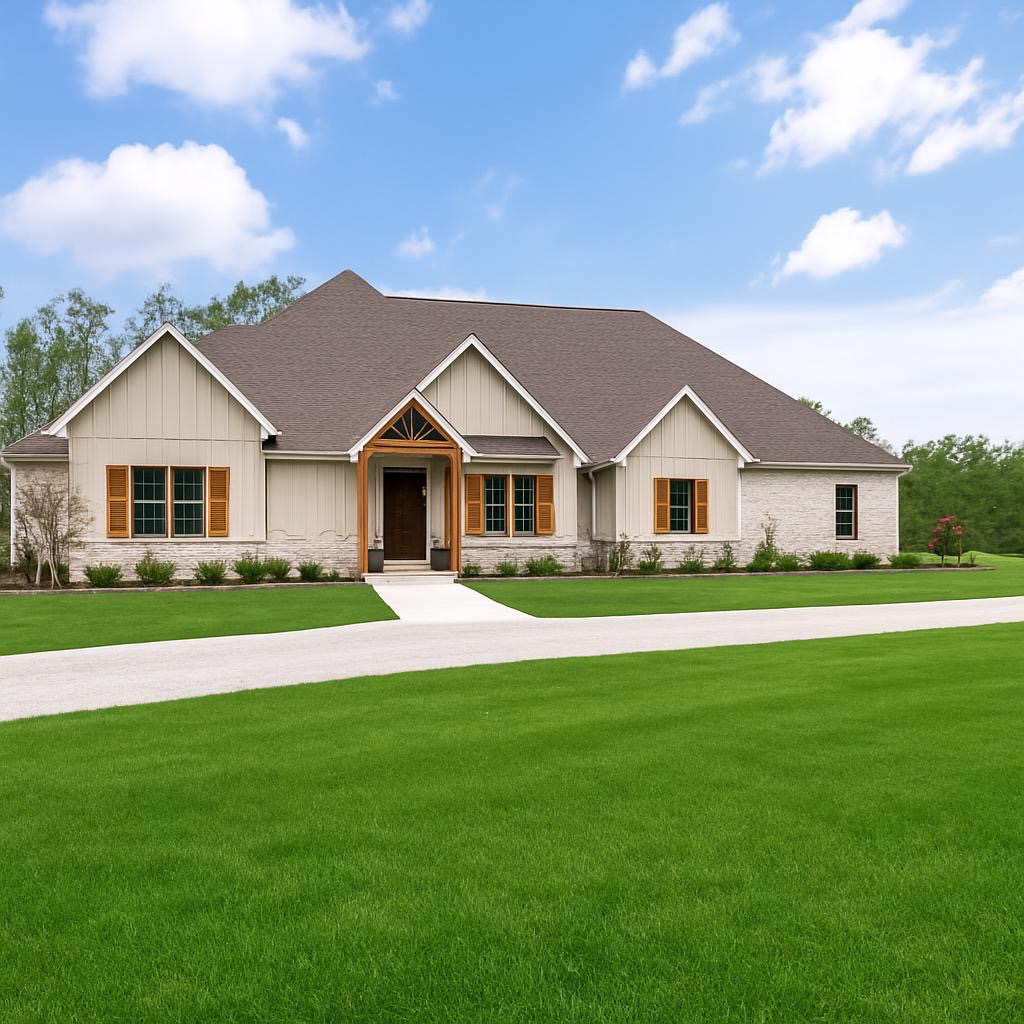
2880 Peck Road, Pea Ridge, AR 72751
12-20-30 rural · Benton County
Key Facts
Description
Dream Home Awaits! Custom Oasis on 3.23 Acres by Big Sugar Course! This stunning 3 bed, 3.5 bath residence boasts 4220 sqft & 4-car insulated garage. The thoughtfully designed floor plan includes a spacious primary suite, 2 additional bdrms sharing a Jack & Jill, a dedicated office, formal dining, half bath, laundry rm w/dual entrances & a cozy living rm w/a brick fireplace & wood ceiling beams add to the charm. Enjoy elegant wood floors, crown molding & abundant natural light throughout. Gourmet kitchen showcases granite countertops, island, ample cabinets, EIK & a w/i pantry. The primary suite offers a luxurious bath, W/I shower, soaker tub & 2 W/I closets, along w/a separate area featuring dual sinks & a makeup vanity. Additional highlights include bonus rm, a versatile 4th bedroom -full bath, closet & w/private garage access & expansive attic space on 2nd level. Tons of storage thru-out the home. A large, covered deck wraps around the back overlooking wood scenery. Located on a private road! Home is a must-see!
Property Information
Property Type
Residential
Sub-Type
Single Family Residence
Structure Type
House
Year Built
2023
Stories
2
Living Area
4,220 sq ft
Lot Size
3.23 acres
Lot Dimensions
211x674x210x664
Days on Market
61
MLS® Listing#
1343415
Property Features
Interior
Appliances
Cooling
Heating
Flooring
Fireplace
Basement
Parking
Laundry
Patio
Fencing
Lot Features
Construction
Roof
Windows
Security
Other Structures
Utilities
Sewer
Water Source
Rooms
- 20x14Second
- 14x10Main
- 17x16Main
- Bedroom12x14Main
- Bedroom11x11Main
- Bonus Room16x21Second
- Den11x13Main
- Dining Room12x13Main
- Kitchen15x21Main
- Living Room16x20Main
- Utility Room12x8Main
Financial Details
Annual Taxes
$7,686
Parcel Number
18-07412-006
Directions
I-49, Exit 86 / E on 14th St/Hudson Rd | L on N 2nd (94) | R on Sugar Creek Rd | R on Peck Rd - take all the way, keep left at ‘Y’ - take road till you reach property, GPS will take you to property.
Affordability Calculator
$218,100
Estimated monthly payment
$5,804/mo
Principal $872,400 · Est. interest $1,217,076 over 30 yrs
Neighborhood Market Statistics
How this home compares to active listings in Pea Ridge, AR
- $366,372
- Median Listing Price
- 72
- Median Days on Market
- 1,939
- Median Sq Ft
- $202
- Median Price / Sq Ft
- 190
- Active Listings
- This home’s price is 198% above the area median.
- Its price per sq ft is 28% above the area median.
Market statistics compiled from active EXIT Realty® and MLS listings in Pea Ridge, AR.
Location
Map is currently unavailable for this location.
Points of Interest in Pea Ridge, AR
Showing the Pea Ridge area map.
Commute Calculator
Nearby Homes


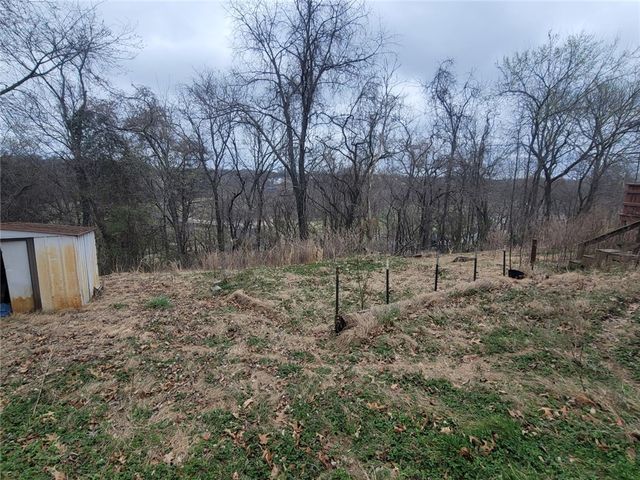
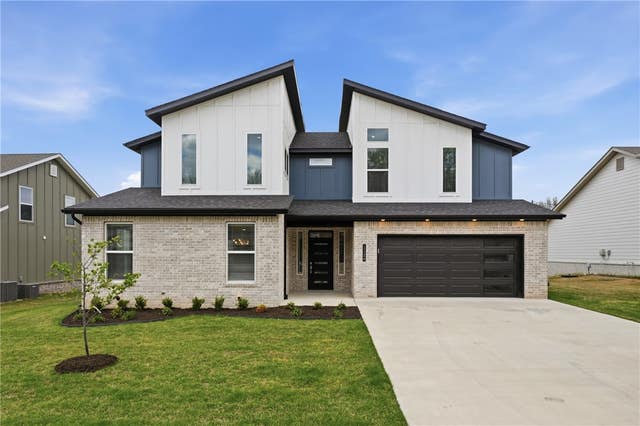

Similar Homes Nearby


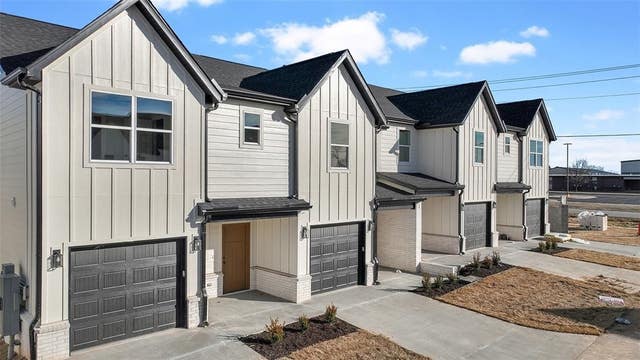
Similar Home Values
Comparable nearby listings and their asking prices.
| Address | Price | Beds | Baths | Sq Ft |
|---|---|---|---|---|
| 2055 Collins Drive, Pea Ridge, AR | $775,000 | 5 | 4 | 3,453 |
| 1905 Strong Avenue, Pea Ridge, AR | $950,000 | 4 | 4 | 4,126 |
| 772 W Pickens Road, Pea Ridge, AR | $1,172,178 | 12 | 12 | 6,202 |
Moving Cost Estimate
EXIT Agents in Pea Ridge


Listing Courtesy: Lindsey & Assoc Inc Branch - 479-636-2200
Presented by: Johnson Shapley Group