

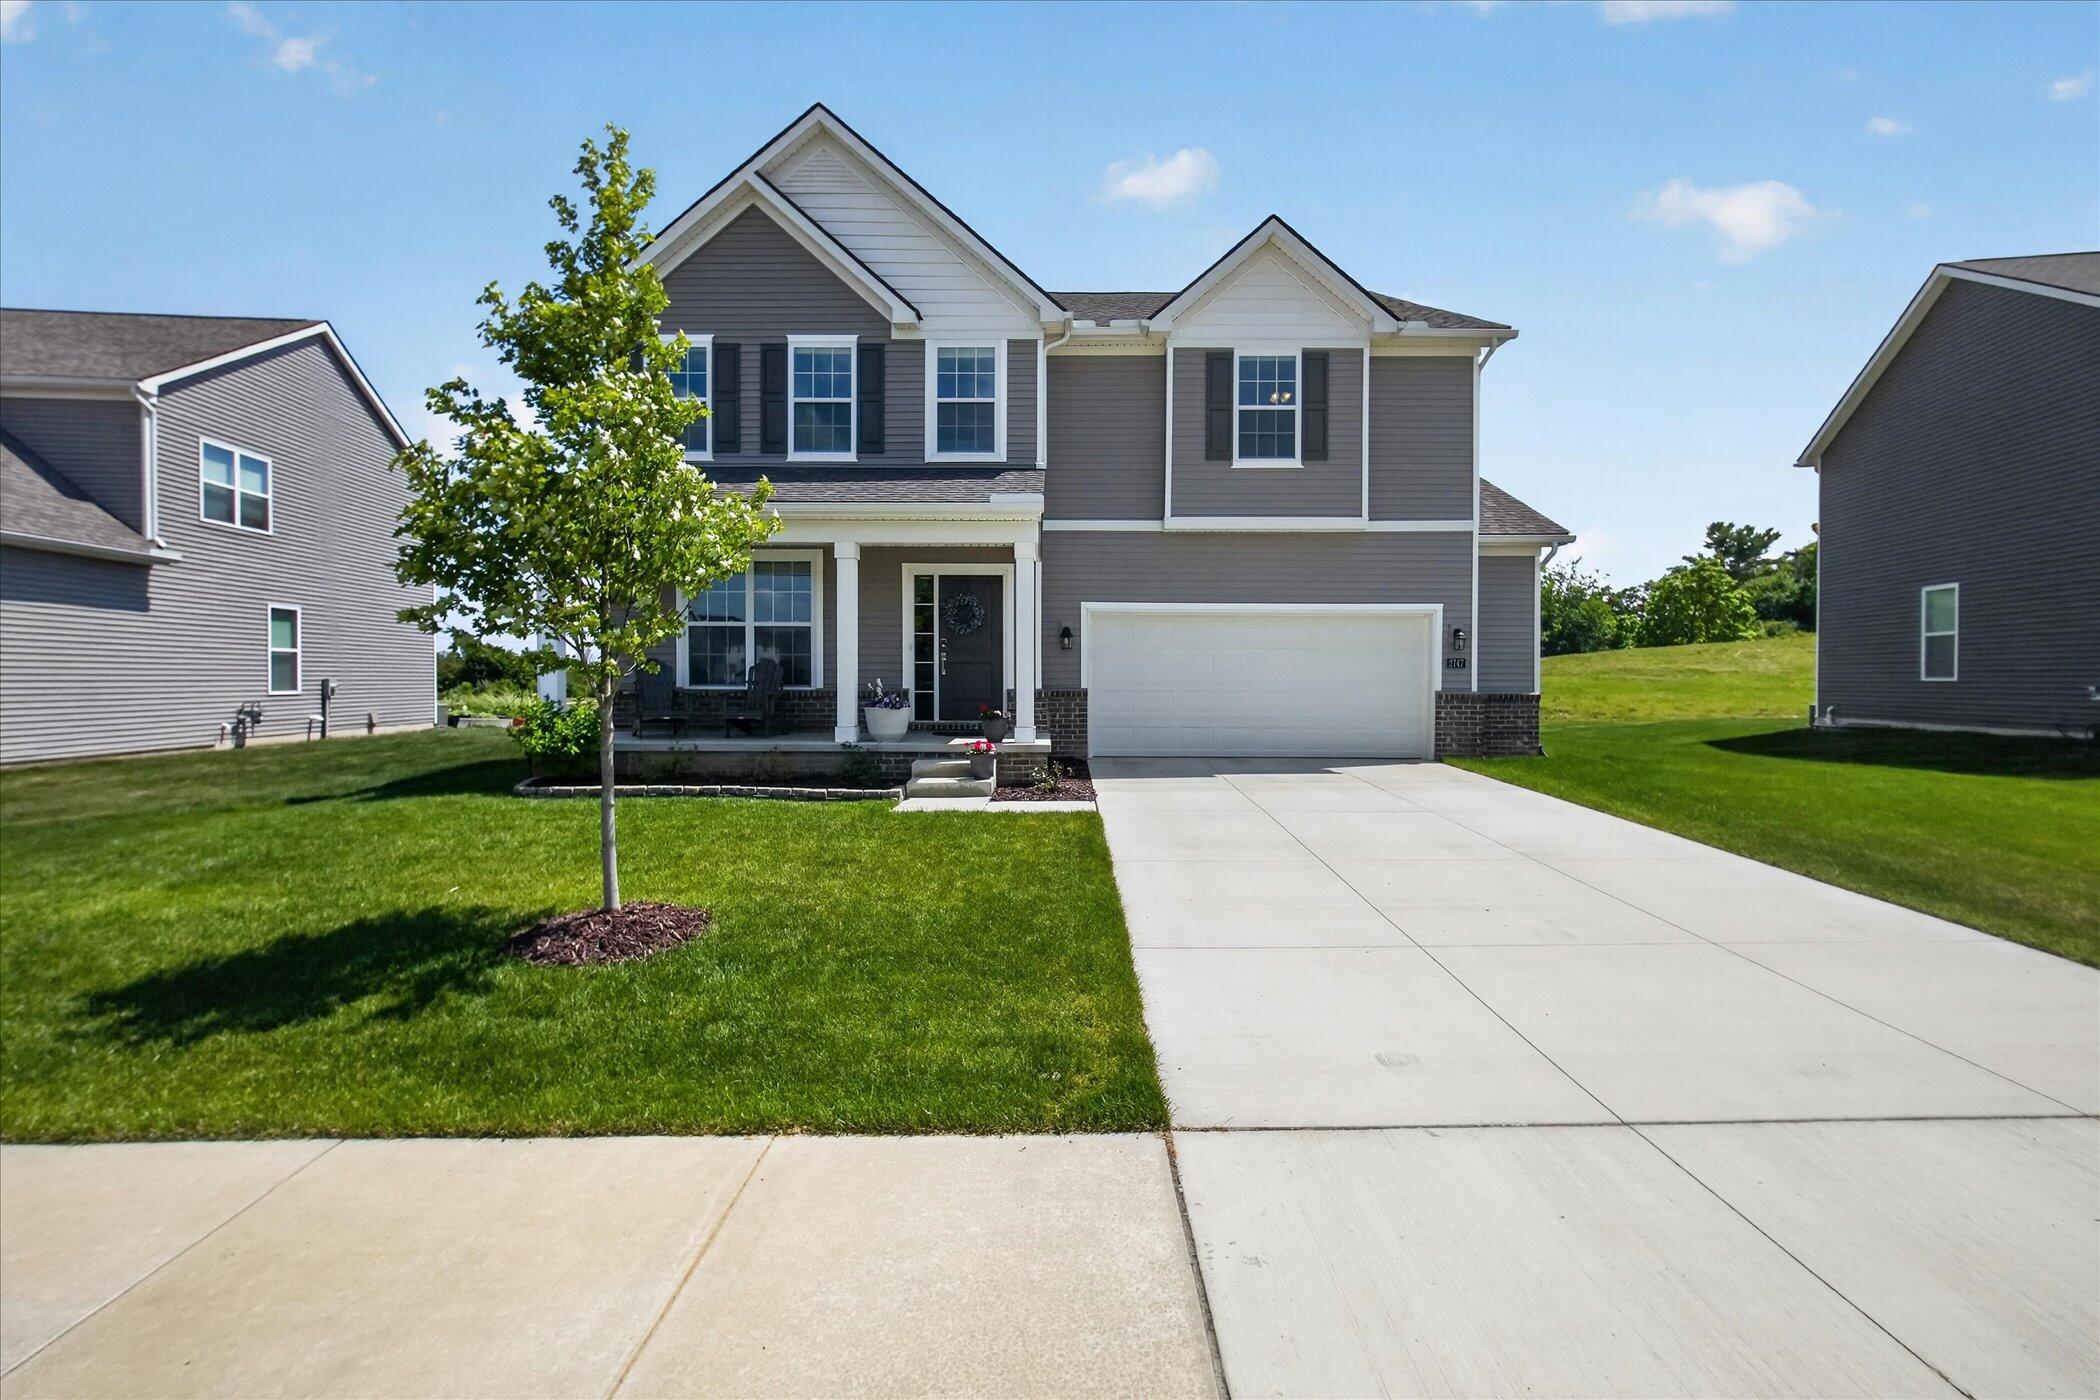
2747 Salt Springs Drive, Saline Township, MI 48176
ANDELINA FARMS · Washtenaw County
Key Facts
Description
Move-in ready and set on one of the more private homesites in Andelina Farms, this 2023-built Saline home offers the perfect blend of modern design and everyday functionality. Backing to a peaceful tree-lined setting, the property provides a rare sense of privacy while remaining part of one of the area's most desirable newer communities.Inside, you'll find over 2,000 square feet of thoughtfully designed living space featuring hardwood floors throughout the main level, a dedicated first-floor office, and an open-concept layout ideal for both entertaining and daily living. The kitchen showcases modern cabinetry, quartz countertops, and seamless flow into the dining area and family room, where a gas fireplace creates a warm and inviting focal point.Upstairs, a versatile loft offers additional living space perfect for a media room, play area, or home workspace.The spacious primary suite features an elegant tray ceiling, large walk-in closet, dual quartz vanities, and a beautifully tiled shower. Three additional bedrooms and a convenient second-floor laundry room complete the upper level. Step outside to enjoy the full Trex deck with railing, providing the perfect setting for morning coffee, summer gatherings, or simply taking in the private wooded backdrop. An unfinished basement offers abundant storage and the opportunity to create additional living space tailored to your needs. Combining the benefits of newer construction with valuable upgrades already in place, this exceptional home offers a comfortable, low-maintenance lifestyle in a highly sought-after Saline location.
Property Information
Property Type
Residential
Sub-Type
Single Family Residence
Style
Colonial
Year Built
2023
Living Area
2,690 sq ft
Lot Size
0.21 acres
Lot Dimensions
122 x 84
Garage Spaces
2
Days on Market
14
MLS® Listing#
81026033928
Property Features
Appliances
Cooling
Heating
Flooring
Fireplace
Basement
Parking
Laundry
Patio
Fencing
Construction
Roof
Sewer
Water Source
Rooms
- Main
- Upper
- Upper
- Bedroom 2Upper
- Bedroom 3Upper
- Bedroom 4Upper
- Dining RoomMain
- KitchenMain
- LaundryUpper
- Living RoomMain
- LoftUpper
- Master BedroomUpper
- OfficeMain
Financial Details
HOA
$125 / Monthly
Annual Taxes
$9,093
Tax year 2025
Assessed Value
$266,609
Parcel Number
R1802403047
Affordability Calculator
$109,980
Estimated monthly payment
$2,927/mo
Principal $439,920 · Est. interest $613,728 over 30 yrs
Neighborhood Market Statistics
How this home compares to active listings in Saline Township, MI
- $402,929
- Median Listing Price
- 59
- Median Days on Market
- 1,890
- Median Sq Ft
- $205
- Median Price / Sq Ft
- 11,502
- Active Listings
- This home’s price is 36% above the area median.
- Its price per sq ft is right around the area median.
Market statistics compiled from active EXIT Realty® and MLS listings in Saline Township, MI.
Similar Homes Nearby
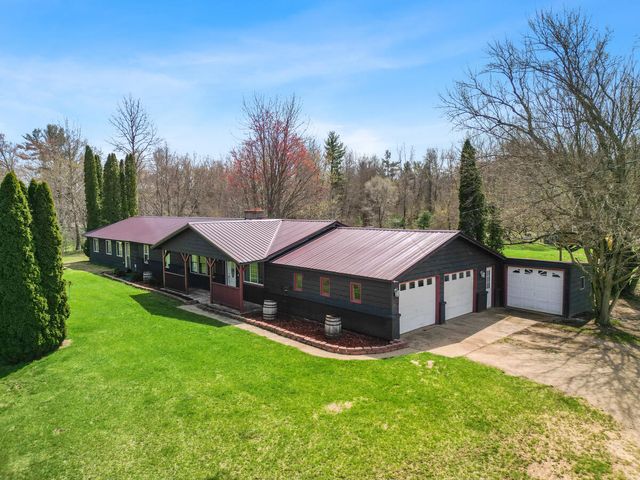

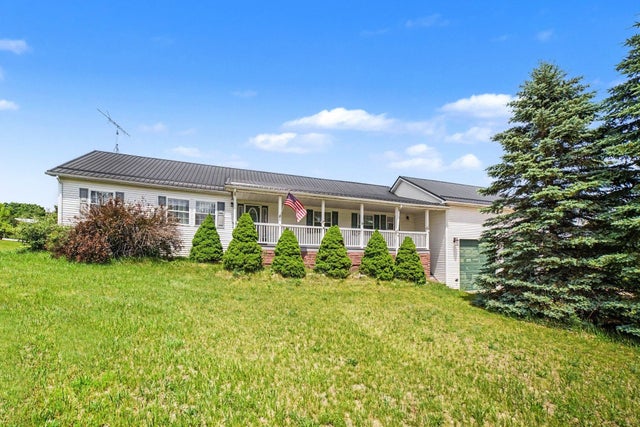
Similar Home Values
Comparable nearby listings and their asking prices.
| Address | Price | Beds | Baths | Sq Ft |
|---|---|---|---|---|
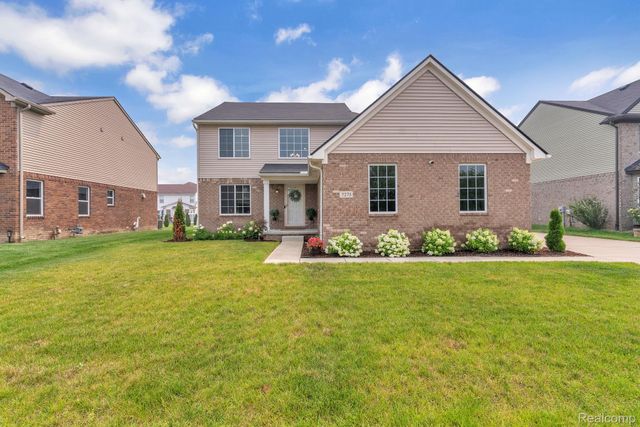
| 7275 Castell Boulevard, Van Buren Charter Township, MI | $384,999 | 3 | 3 | 1,892 |
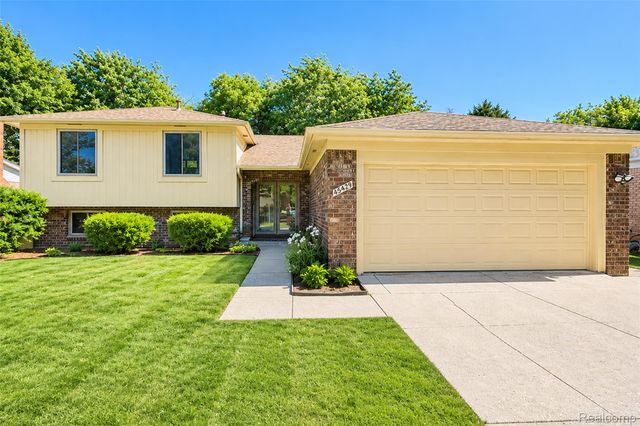
| 45429 Brunswick Drive, Canton Charter Township, MI | $385,000 | 4 | 2 | 2,031 |
| 261 19 Mile Road NE, Solon Township, MI | $385,000 | 3 | 1 | 1,076 |
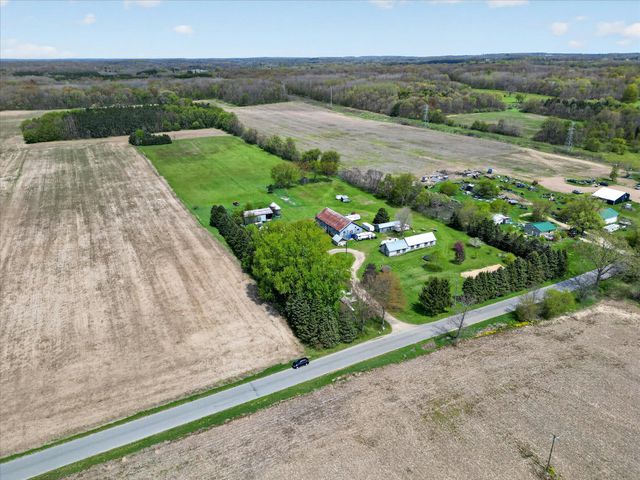
| 500 E 136th Street, Grant Township, MI | $385,000 | 6 | 2 | 2,632 |
| 563 Willow Drive, Ovid Township, MI | $385,000 | 3 | 2 | 1,206 |
| 1190 Arthur Road, Sheridan Township, MI | $385,000 | 4 | 3 | 3,820 |
Moving Cost Estimate

Listing Courtesy: Berkshire Hathaway HomeService - 7347477500
The accuracy of all information, regardless of source, is not guaranteed or warranted. All information should be independently verified. Any use of search facilities of data on the site, other than by a consumer looking to purchase real estate, is prohibited.