


7815 Armadillo Trail, Evergreen, CO 80439
Evergreen Meadows · Jefferson County
Key Facts
Description
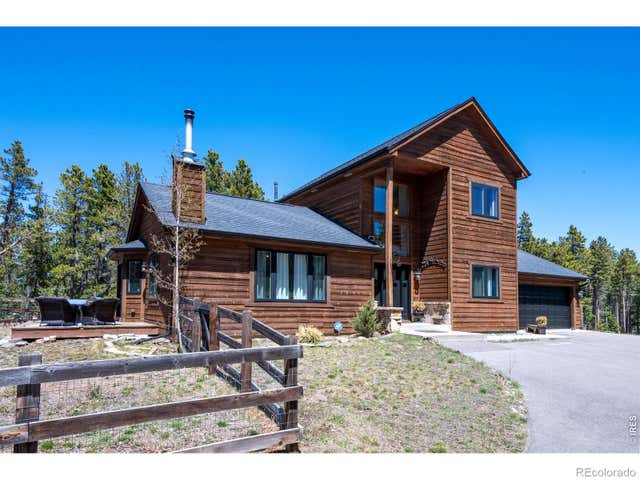
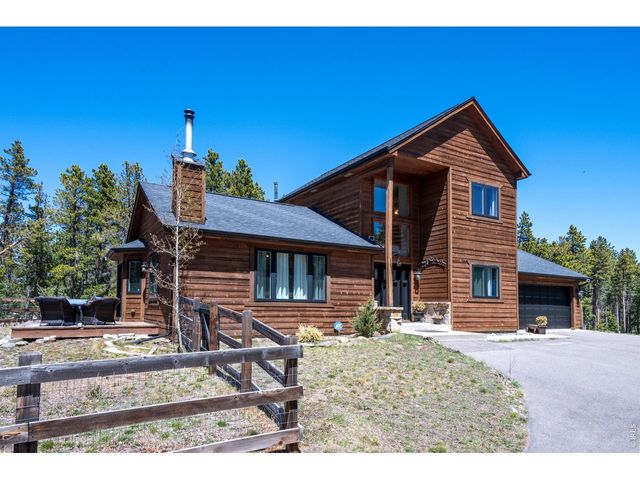
NEW CLASS FOUR ROOF. SELLER OFFERING $15,000 IN CONSESSION TO BUYER....Spacious home in beautiful Evergreen Meadows with awesome mountain views and lots of privacy. This five bedroom home is just waiting for a new family. When you enter this bi-level home coming into the cozy living room and formal dinning room you have a wonderful gas log fireplace separating the two rooms. And a wall of windows to view your private back yard. On to the kitchen with all new can lighting to brighten up the room. Wood cabinets, a new dishwasher and new refrigerator, double ovens, gas cooktop and much more. The kitchen has a beautiful eating space with a lovely large bay window to enjoy the exquisite mountain view of Mt. Blue Sky. And from the kitchen you can enter the Great Room with vaulted ceiling and fan. A beautiful wood fireplace awaits you and friends to hang out or go out on your beautiful wrap around deck. The primary bedroom plus two more bedrooms are also on this floor. A large family room awaits you in the lower level. A pellet stove to heat this room and make it a cozy place to watch TV or use one end as an office. Two more bedrooms on this level and a three quarter bath. The garage is oversized and heated, lots of built in cabinets for the handyman. Access to the utility room also in the garage with a near new boiler for the hot water base board heat for the entire home. This property is on 5.1 acres, with rolling hills and lots of trees. Paved driveway and a circular drive also add a special feature. Seller has had the well and water presure tested, ALL GOOD. Septic has been pumped, ceretified and sewer line from house has been scoped/cleaned. All electric in home has been checked and updated as needed. Some furniture to be sold with home, move in ready....
Property Information
Property Type
Residential
Sub-Type
Single Family Residence
Structure Type
House
Year Built
1977
Living Area
4,188 sq ft
Lot Size
5.01 acres
Garage Spaces
2
Parking Spaces
2
Ownership
Individual
Zoning
SR-2
Days on Market
20
MLS® Listing#
8293681
Property Features
Interior
Exterior
Appliances
Cooling
Heating
Flooring
Fireplace
Basement
Parking
Laundry
Patio
Fencing
Lot Features
Construction
Foundation
Roof
Windows
Security
Utilities
Sewer
Water Source
Rooms
- Upper
- Upper
- Lower
- Upper
- BedroomLower
- BedroomUpper
- BedroomUpper
- BedroomLower
- Dining RoomUpper
- Family RoomLower
- Great RoomUpper
- KitchenUpper
- LaundryUpper
- Living RoomUpper
Schools
- Elementary:
- Marshdale
- Middle:
- West Jefferson
- High:
- Conifer
Financial Details
HOA
$100 / Annually
Evergreen Meadows
Annual Taxes
$6,681
Tax year 2024
Parcel Number
131311
Directions
From Hwy 73, take Gray Fox Drive, then left on S Grizzly Way , then left on Aradillo Trail Home will be on the right.
Affordability Calculator
$195,000
Estimated monthly payment
$5,189/mo
Principal $780,000 · Est. interest $1,088,169 over 30 yrs
Neighborhood Market Statistics
How this home compares to active listings in Evergreen, CO
- $1,000,000
- Median Listing Price
- 62
- Median Days on Market
- 2,944
- Median Sq Ft
- $382
- Median Price / Sq Ft
- 479
- Active Listings
- This home’s price is 3% below the area median.
- Its price per sq ft is 39% below the area median.
Market statistics compiled from active EXIT Realty® and MLS listings in Evergreen, CO.
Location

Points of Interest in Evergreen, CO
Showing the Evergreen area map.
Nearby Schools
Marshdale Elementary School
Elementary · 1.1 mi away
Jeffco Public Schools West Transportation
School · 1.2 mi away
Montessori School of Evergreen
Secondary · 1.3 mi away
Evergreen Academy
School · 1.6 mi away
West Jefferson Middle School
Elementary · 1.8 mi away
West Jefferson Elementary School
Elementary · 2.3 mi away
Creative Minds Early Learning Ctr
School · 2.6 mi away
Conifer High School
Secondary · 3.1 mi away
Evergreen High School
Secondary · 3.7 mi away
Wilmot Elementary School
Elementary · 3.8 mi away
Episcopal Day School-Evergreen
School · 4.5 mi away
Parmalee Elementary School
Elementary · 4.9 mi away
Montessori School of Evergreen
Elementary · 5.3 mi away
Bradford K8 North
Elementary · 7.4 mi away
Bradford Intermediate School
Elementary · 7.4 mi away
Bradford K-8 School
Elementary · 7.7 mi away
Elk Creek Elementary School
Elementary · 7.9 mi away
Evergreen Middle School
Secondary · 7.9 mi away
The Bergens Pta
School · 8.1 mi away
Bergen Meadow Preschool
Elementary · 8.1 mi away
Commute Calculator
Nearby Homes
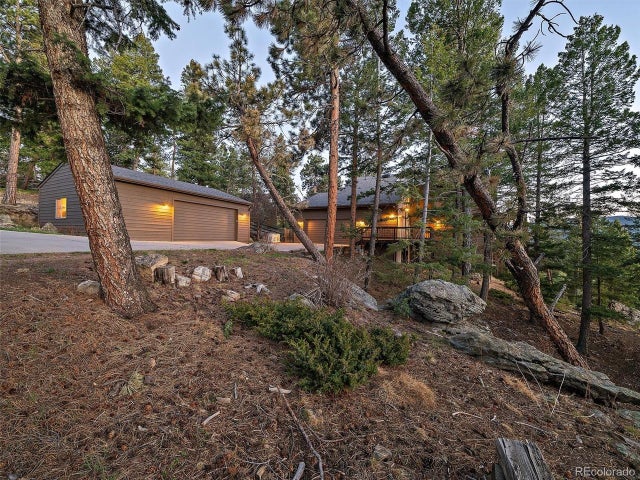


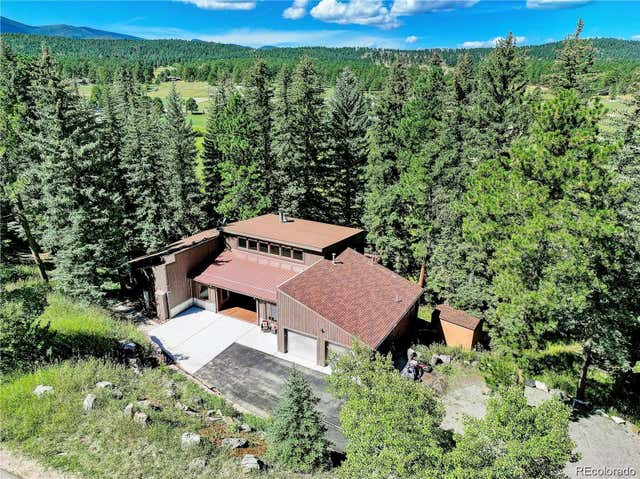

Similar Homes Nearby
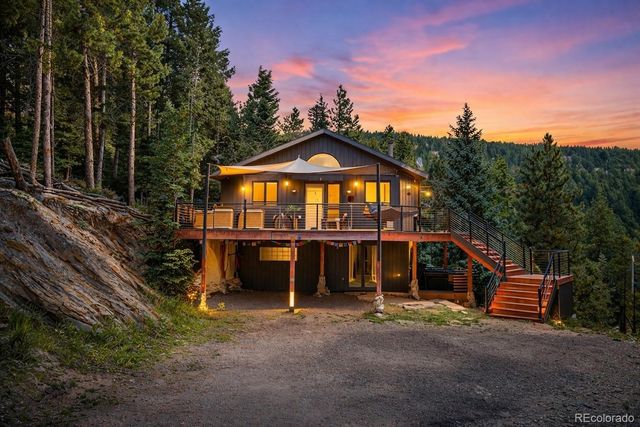

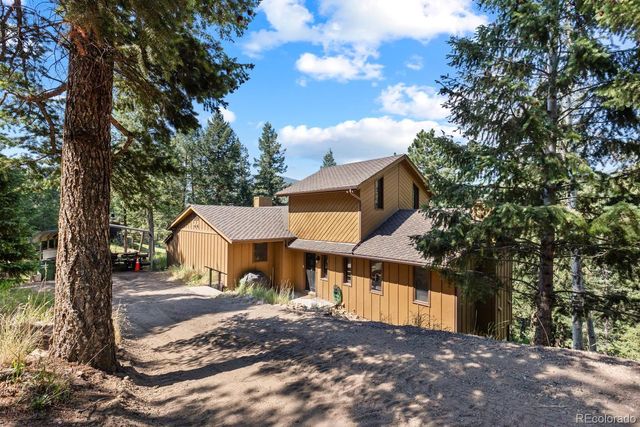

Similar Home Values
Comparable nearby listings and their asking prices.
| Address | Price | Beds | Baths | Sq Ft |
|---|---|---|---|---|
| 129 Martin Drive, Evergreen, CO | $699,000 | 4 | 1 | 1,561 |
| 129 Martin Dr, Evergreen, CO | $699,000 | 4 | 1 | 1,561 |
| 32638 Little Cub Road, Evergreen, CO | $700,000 | 4 | 3 | 3,324 |
| 32638 Little Cub Rd, Evergreen, CO | $700,000 | 4 | 3 | 3,324 |
| 28 Valley View Lane, Evergreen, CO | $705,000 | 4 | 3 | 1,784 |
| 28 Valley View Ln, Evergreen, CO | $705,000 | 4 | 3 | 1,784 |
Moving Cost Estimate
EXIT Agents in Evergreen


Listing Courtesy: RE/MAX Alliance - DIANASHUTTON@MSN.COM
This publication is designed to provide information with regard to the subject matter covered. It is displayed with the understanding that the publisher and authors are not engaged in rendering real estate, legal, accounting, tax, or other professional services and that the publisher and authors are not offering such advice in this publication. If real estate, legal, or other expert assistance is required, the services of a competent, professional person should be sought. The information contained in this publication is subject to change without notice. METROLIST, INC., DBA RECOLORADO MAKES NO WARRANTY OF ANY KIND WITH REGARD TO THIS MATERIAL, INCLUDING, BUT NOT LIMITED TO, THE IMPLIED WARRANTIES OF MERCHANTABILITY AND FITNESS FOR A PARTICULAR PURPOSE. METROLIST, INC., DBA RECOLORADO SHALL NOT BE LIABLE FOR ERRORS CONTAINED HEREIN OR FOR ANY DAMAGES IN CONNECTION WITH THE FURNISHING, PERFORMANCE, OR USE OF THIS MATERIAL.
PUBLISHER'S NOTICE: All real estate advertised herein is subject to the Federal Fair Housing Act and the Colorado Fair Housing Act, which Acts make it illegal to make or publish any advertisement that indicates any preference, limitation, or discrimination based on race, color, religion, sex, handicap, familial status, or national origin.
METROLIST, INC., DBA RECOLORADO will not knowingly accept any advertising for real estate that is in violation of the law. All persons are hereby informed that all dwellings advertised are available on an equal opportunity basis.
Licensed in the state of Colorado
Data Terms of Use
The information contained in this publication is subject to change without notice. METROLIST, INC. MAKES NO WARRANTY OF ANY KIND WITH REGARD TO THIS MATERIAL, INCLUDING, BUT NOT LIMITED TO, THE IMPLIED WARRANTIES OF MERCHANTABILITY AND FITNESS FOR A PARTICULAR PURPOSE. METROLIST, INC. SHALL NOT BE LIABLE FOR ERRORS CONTAINED HEREIN OR FOR ANY DAMAGES IN CONNECTION WITH THE FURNISHING, PERFORMANCE, OR USE OF THIS MATERIAL.
 PUBLISHER'S NOTICE: All real estate advertised herein is subject to the Federal Fair Housing Act and the Colorado Fair Housing Act, which Acts make it illegal to make or publish any advertisement that indicates any preference, limitation, or discrimination based on race, color, religion, sex, handicap, familial status, or national origin.
METROLIST, INC. will not knowingly accept any advertising for real estate that is in violation of the law. All persons are hereby informed that all dwellings advertised are available on an equal opportunity basis.
©2017 METROLIST, INC. All Rights Reserved 7100 E. Belleview Ave. #110 Greenwood Village, CO 80111 USA
ALL RIGHTS RESERVED WORLDWIDE. No part of this publication may be reproduced, adapted, translated, stored in a retrieval system or transmitted in any form or by any means, electronic, mechanical, photocopying, recording, or otherwise, without the prior written permission of the publisher. The information contained herein including but not limited to all text, photographs, digital images, virtual tours, may be seeded and monitored for protection and tracking.