

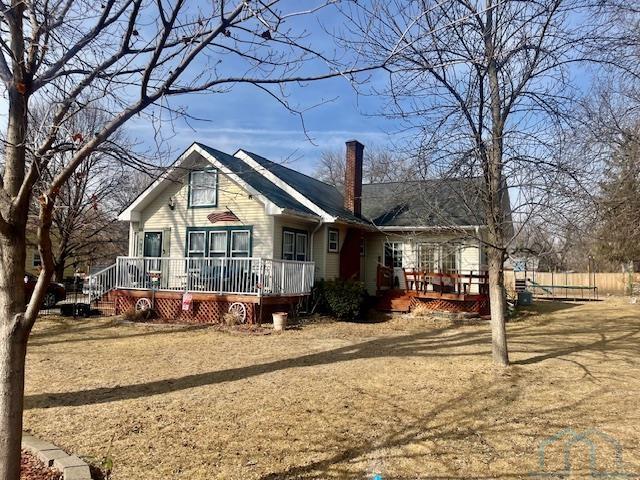
916 E Clark St., Vermillion, SD 57069
Clay County
Key Facts
Description
This spacious 1 ½ story home features six bedrooms and three bathrooms, making it an excellent option for anyone needing extra space. The main floor features an eat-in kitchen with a large center island, perfect for meals and entertaining guests. A main floor updated laundry nook adds convenience, while the formal dining room provides a wonderful setting for hosting dinners and gatherings. The spacious living room is enhanced by a cozy fireplace and built-in shelving, creating a warm and inviting atmosphere. The front den stands out with its unique cedar ceiling, and the sunroom serves as an excellent spot for a computer area or reading nook. Two bedrooms and an updated full bathroom complete the main floor. Upstairs, the finished half story includes two sizable bedrooms that can easily be used as a game room or additional living space, offering versatility for a variety of needs. The flexible floor plan allows for a variety of living arrangements and offers both comfort and convenience throughout the home. The fully finished basement offers two bedrooms and two three-quarter bathrooms, expanding the home's living space. The basement was previously configured as a legal two one-bedroom apartment, providing flexible living arrangements for guests. The front yard is completely fenced. A large front deck is ideal for outdoor relaxation and gatherings. A second deck, located off the kitchen, is perfect for private cookouts and entertaining. The home is conveniently situated across from Prentis Park, giving residents easy access to outdoor recreation and community amenities.
Property Information
Property Type
Residential
Sub-Type
Single Family Residence
Style
1 1/2 Story
Year Built
1930
Living Area
3,738 sq ft
Lot Size
0.36 acres
Garage Spaces
1
Ownership
Single Family
Days on Market
108
MLS® Listing#
832049
Property Features
Interior
Cooling
Heating
Flooring
Fireplace
Basement
Parking
Laundry
Patio
Fencing
Construction
Roof
Other Structures
Sewer
Water Source
Rooms
- Basement
- Main
- Main
- Bathroom 1Main
- Bathroom 2Basement
- Bedroom 1Main
- Bedroom 2Main
- Bedroom 3Second
- Bedroom 4Second
- Bedroom 5Basement
- DenMain
- Dining RoomMain
- KitchenMain
- KitchenBasement
- Living RoomMain
Schools
- Elementary:
- Vermillion
- Middle:
- Vermillion
- High:
- Vermillion
Financial Details
Annual Taxes
$5,840
Tax year 2025
Parcel Number
15880-09251-183-46
Affordability Calculator
$49,800
Estimated monthly payment
$1,325/mo
Principal $199,200 · Est. interest $277,902 over 30 yrs
Neighborhood Market Statistics
How this home compares to active listings in Vermillion, SD
- $280,000
- Median Listing Price
- 76
- Median Days on Market
- 1,953
- Median Sq Ft
- $151
- Median Price / Sq Ft
- 68
- Active Listings
- This home’s price is 11% below the area median.
- Its price per sq ft is 56% below the area median.
Market statistics compiled from active EXIT Realty® and MLS listings in Vermillion, SD.
Location

Points of Interest in Vermillion, SD
Showing the Vermillion area map.
Nearby Schools
Vermillion High School
Secondary · 0.4 mi away
St. Agnes Catholic Church
School · 0.5 mi away
Vermillion Public Schools
Elementary · 0.8 mi away
Vermillion Middle School
Secondary · 1.1 mi away
Newcastle Public School
Elementary · 9.2 mi away
Wynot Public School
Secondary · 13.1 mi away
Elk Point-Jefferson Elementary
Elementary · 13.5 mi away
Elk Point-Jefferson Middle School - 03
Secondary · 13.6 mi away
Gayville - Volin High School
Secondary · 15.0 mi away
East Catholic Elementary School
Elementary · 17.5 mi away
Irene - Wakonda Elementary - 02
Elementary · 18.3 mi away
Ponca Public Schools
Elementary · 18.4 mi away
Birdie & Carol Harris School of Performing Arts
School · 18.6 mi away
Akron Westfield Community School
Elementary · 19.0 mi away
Cedar Catholic High School
Secondary · 21.0 mi away
Hartington-Newcastle Public Schools
School · 21.0 mi away
Holy Trinity Grade School
School · 21.1 mi away
Beresford High School
Secondary · 21.5 mi away
Beresford Middle School
Secondary · 21.5 mi away
Beresford School District 61-2
Elementary · 21.7 mi away
Commute Calculator
Nearby Homes
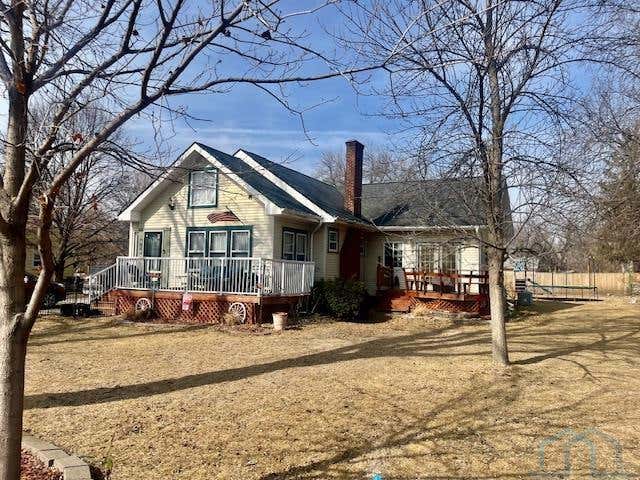


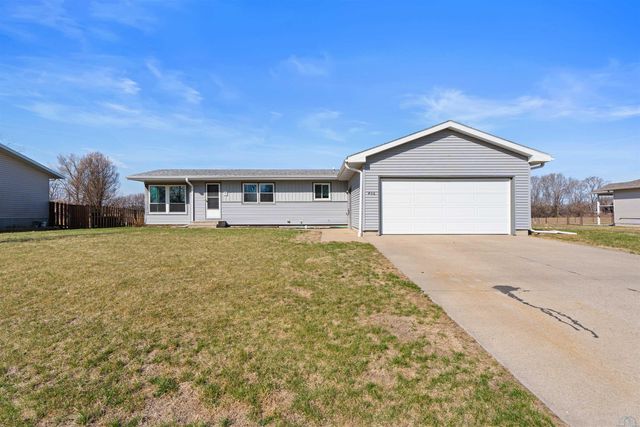

Similar Homes Nearby

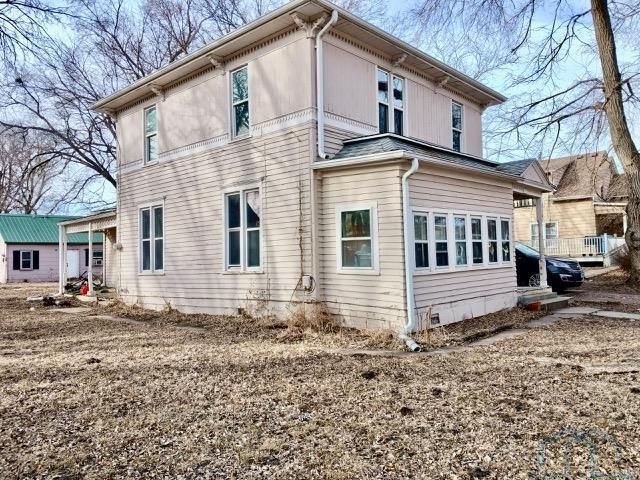

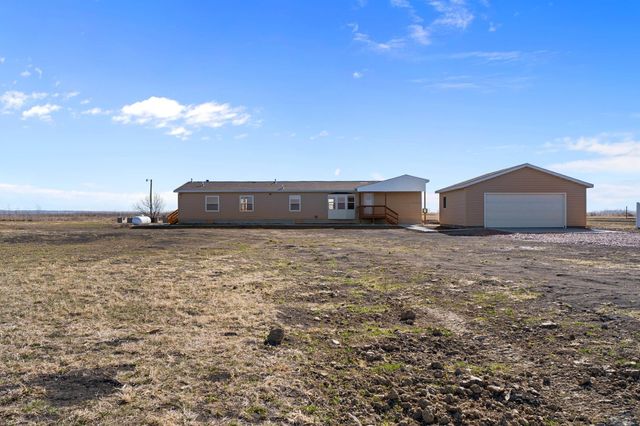
Similar Home Values
Comparable nearby listings and their asking prices.
| Address | Price | Beds | Baths | Sq Ft |
|---|---|---|---|---|
| 215 S Pine St., Vermillion, SD | $189,000 | 5 | — | 1,476 |
| 216-216 1/2 High, Vermillion, SD | $199,900 | 5 | — | 1,676 |
| 22 N Yale St., Vermillion, SD | $209,000 | 5 | — | 2,260 |
| 31222 454th Ave, Vermillion, SD | $295,000 | 5 | — | 2,072 |
Moving Cost Estimate
EXIT Agents in Vermillion


Listing Courtesy: Dakota Realty - 6056244474
Presented by: Parker Erickson