

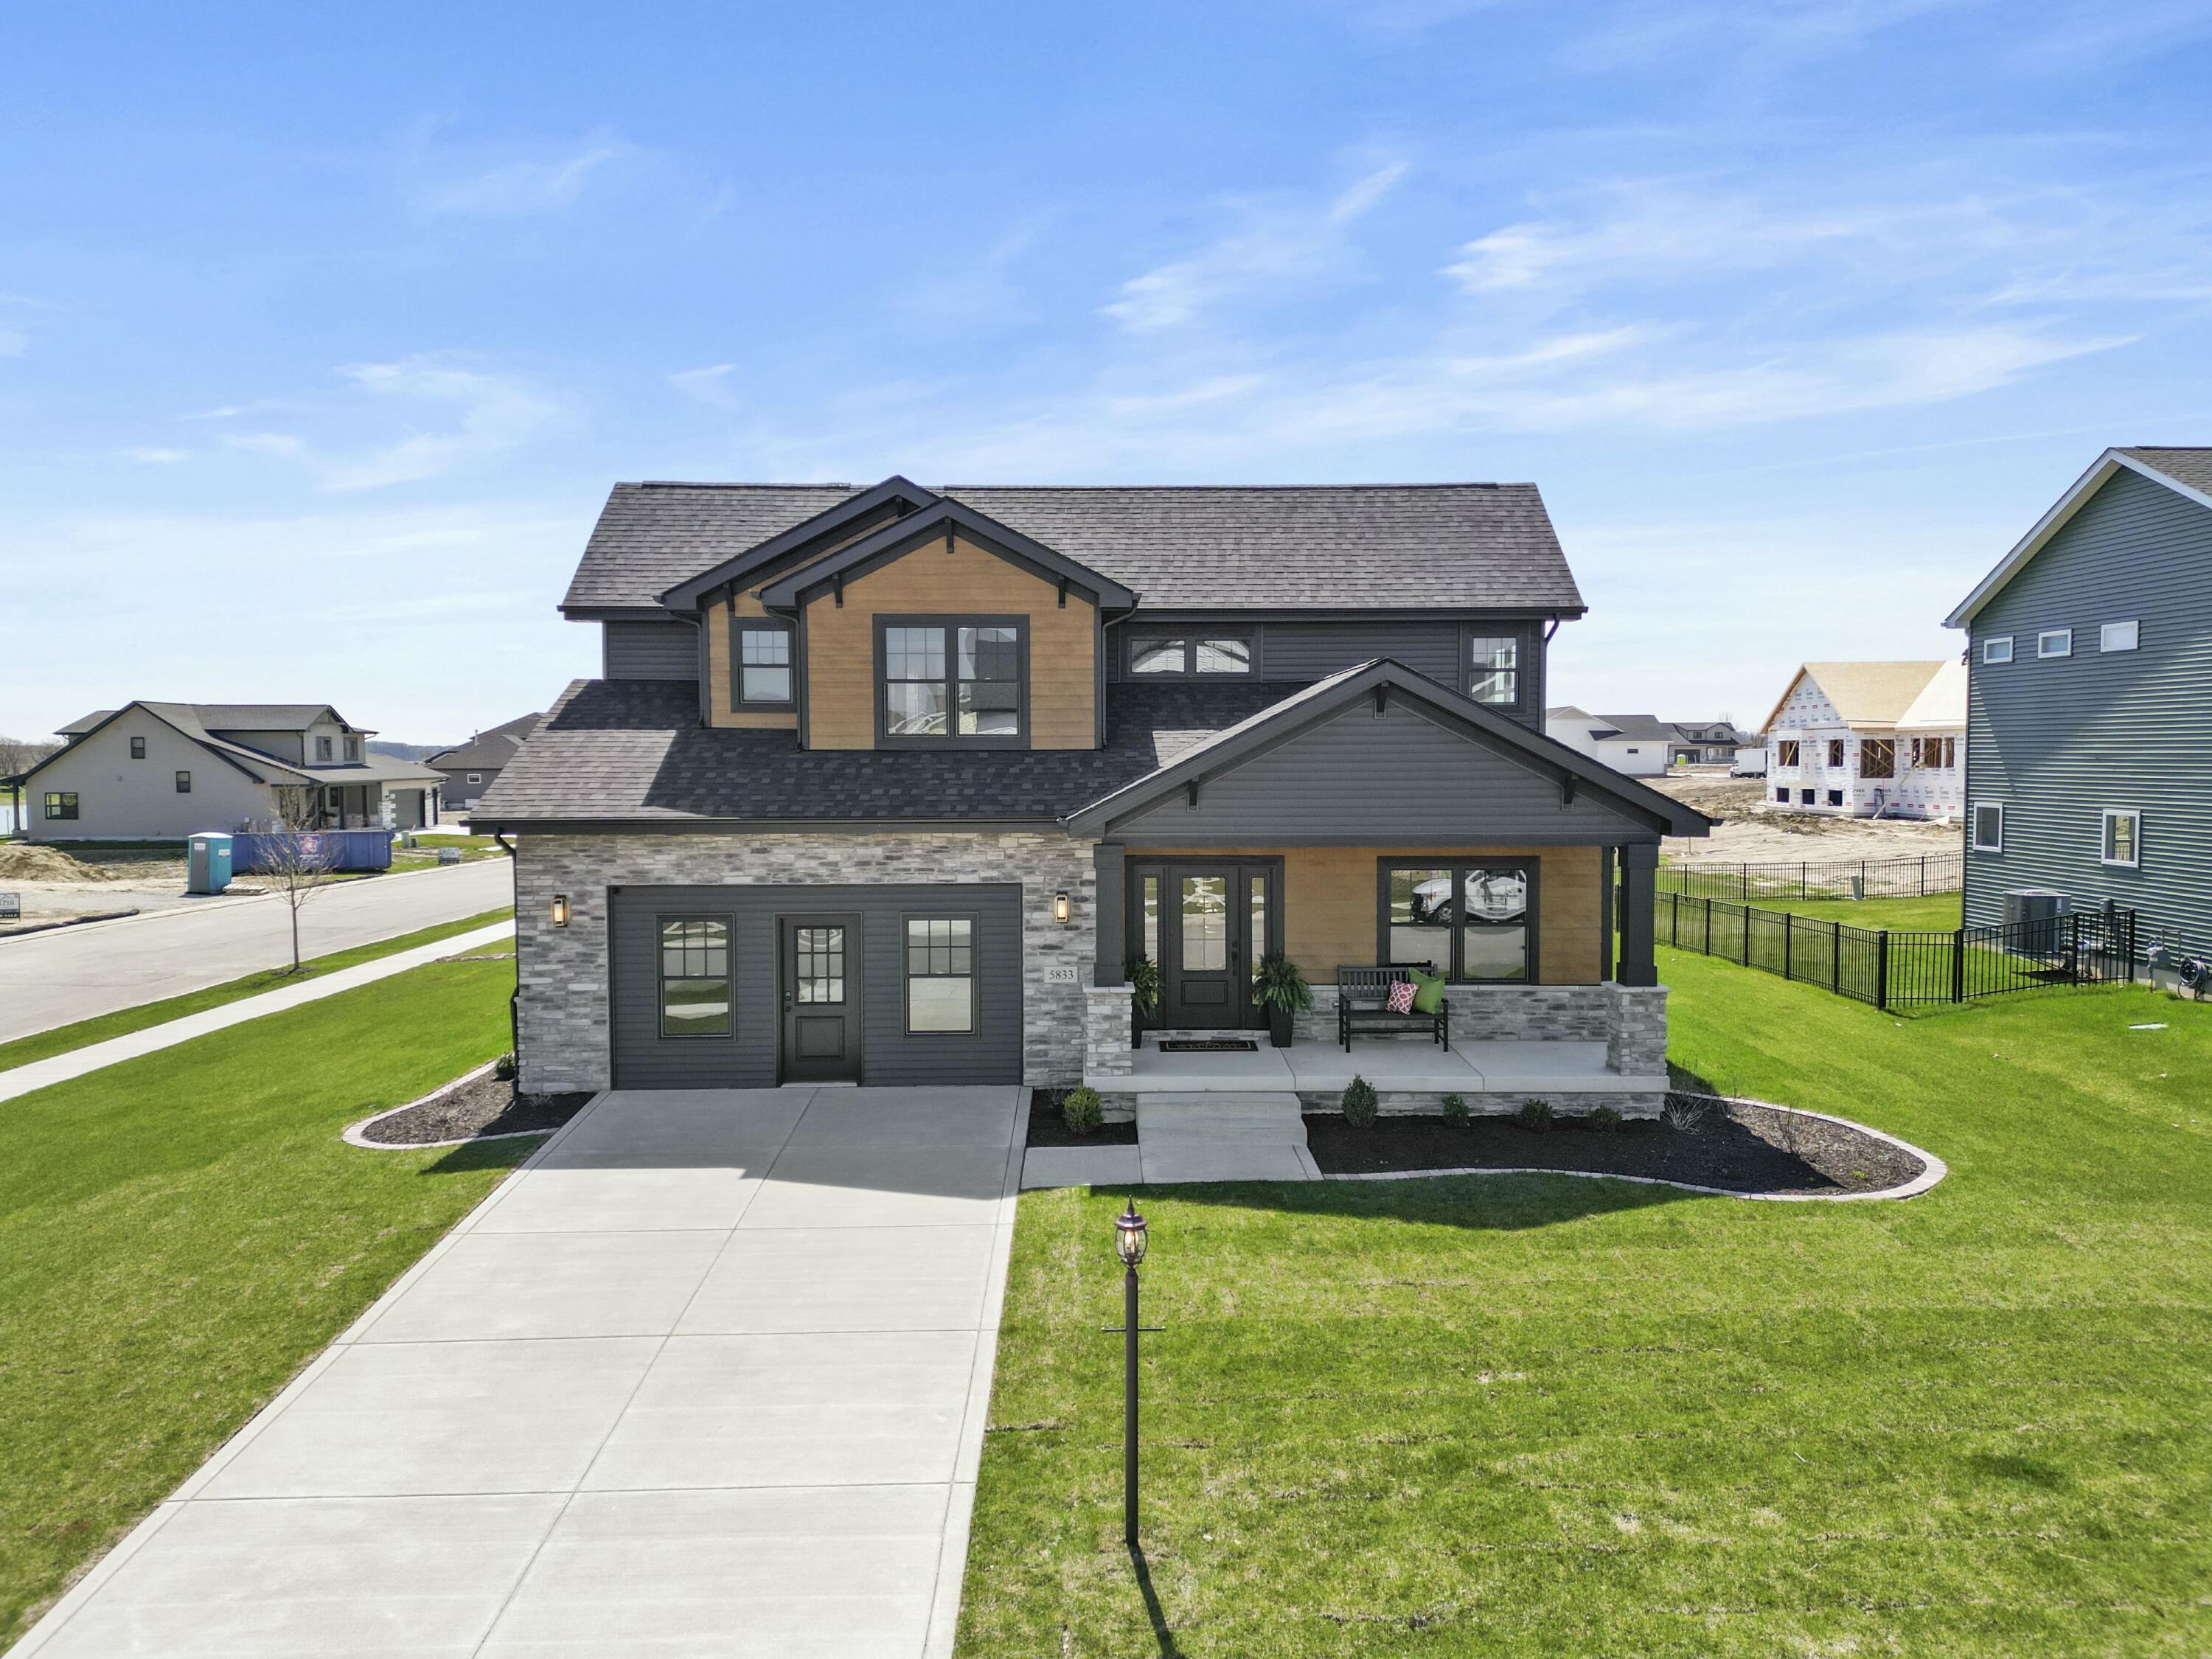
5833 W 134th Avenue, Cedar Lake, IN 46303
Lakeside Un 2 · Lake County
Key Facts
Description
Sales Center / Model Home - Not Available for Occupancy Until 2028 Showcasing the craftsmanship and design standards of Lakeside Subdivision, this impressive 4-bedroom model home blends refined modern finishes with warm rustic character. Designed to inspire, the two-story great room features a striking gas fireplace with custom wood trim, creating a dramatic yet inviting focal point ideal for everyday living and entertaining alike. The primary suite offers a relaxing retreat, complete with a spa-inspired ensuite featuring a custom tiled shower, 2 cultured marble vanities, and elegant back-lit mirrors. The kitchen is thoughtfully designed for both function and style, featuring Medallion Silverline soft-close cabinetry, quartz countertops, a full GE appliance package, and a large island with added storage and custom wood detailing. Engineered hardwood flooring flows throughout the main level, complemented by a dedicated den with coffered ceiling and wood trim, perfect for a home office or flex space. A stunning wide custom oak staircase with inset lighting leads to the upper level, while the finished basement expands the living area with a fourth bedroom, large rec room, and bathroom with shower--ideal for guests or extended living needs. Outside, the professionally landscaped yard includes an irrigation system for easy maintenance, along with a concrete driveway and a two-car garage. Smart-home features and carefully selected finishes throughout complete this thoughtfully designed home. This home serves as a sales model and will be available for purchase in 2027. Additional lots are currently available for custom home design.
Property Information
Property Type
Residential
Sub-Type
Single Family Residence
Year Built
2024
Living Area
3,070 sq ft
Lot Size
0.29 acres
Garage Spaces
2
Days on Market
170
MLS® Listing#
833209
Property Features
Interior
Exterior
Appliances
Cooling
Heating
Flooring
Fireplace
Basement
Parking
Laundry
Patio
Lot Features
Construction
Security
Sewer
Water Source
Financial Details
HOA
$325 / Annually
Schillings Development
Annual Taxes
$15
Tax year 2024
Assessed Value
$700
Parcel Number
451525152013000043
Directions
From 133rd Ave, turn south onto Lakeside Blvd. Property is at the SW corner of Lakeside Blvd and W 134th Ave.
Affordability Calculator
$119,980
Estimated monthly payment
$3,193/mo
Principal $479,920 · Est. interest $669,531 over 30 yrs
Neighborhood Market Statistics
How this home compares to active listings in Cedar Lake, IN
- $398,214
- Median Listing Price
- 49
- Median Days on Market
- 1,825
- Median Sq Ft
- $207
- Median Price / Sq Ft
- 135
- Active Listings
- This home’s price is 51% above the area median.
- Its price per sq ft is 6% below the area median.
Market statistics compiled from active EXIT Realty® and MLS listings in Cedar Lake, IN.
Location

Points of Interest in Cedar Lake, IN
Showing the Cedar Lake area map.
Nearby Schools
Douglas MacArthur Elementary School
Elementary · 0.9 mi away
Jane Ball Elementary School
Elementary · 2.3 mi away
Lincoln Elementary School
Elementary · 2.3 mi away
CPHS Vex Robotics
School · 2.5 mi away
Dwight D Eisenhower Elementary School
Elementary · 2.5 mi away
Crown Point High School
Secondary · 2.6 mi away
Hanover Central High School
Secondary · 2.7 mi away
Robert Taft Middle School
Secondary · 2.9 mi away
Lake Street Elementary School
Elementary · 2.9 mi away
Hanover Central Middle School
Secondary · 3.0 mi away
Gingerbread School
School · 3.1 mi away
Solon Robinson Elementary School
Elementary · 3.3 mi away
St. Mary Catholic Community School
School · 3.6 mi away
Pathway Christian School
School · 3.6 mi away
Trinity Lutheran Church
School · 3.9 mi away
Timothy Ball Elementary School
Elementary · 4.1 mi away
Crown Point Christian School
School · 4.1 mi away
Lincoln Elementary School
Elementary · 5.1 mi away
Northwest Indiana Special Education Cooperative
School · 5.2 mi away
Eagle Park Community School
School · 5.2 mi away
Commute Calculator
Nearby Homes


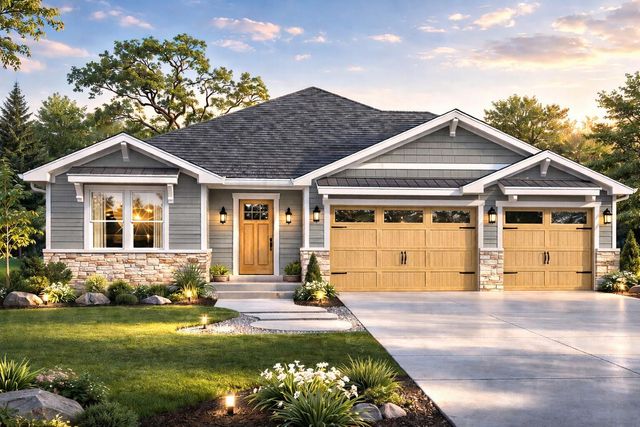


Similar Homes Nearby


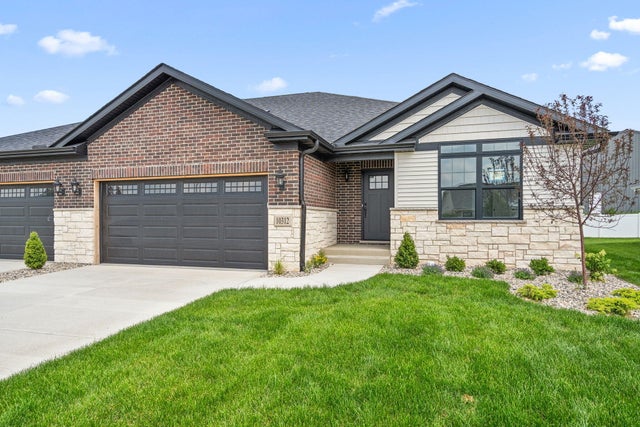


Similar Home Values
Comparable nearby listings and their asking prices.
| Address | Price | Beds | Baths | Sq Ft |
|---|---|---|---|---|
| 5003 W 1050 N, Lake Village, IN | $424,925 | 3 | 2 | 1,550 |
| 12804 Oak Street, Cedar Lake, IN | $428,000 | 4 | 2 | 2,072 |
| 10312 W 133rd Place, Cedar Lake, IN | $429,900 | 3 | 2 | 1,778 |
| 13442 Madison Avenue, Cedar Lake, IN | $439,000 | 3 | 2 | 1,778 |
| 12806 Fawn Court, Cedar Lake, IN | $439,900 | 3 | 3 | 3,388 |
| 12707 Creekside Drive, Cedar Lake, IN | $449,900 | 3 | 2 | 1,727 |
Moving Cost Estimate
EXIT Agents in Cedar Lake


Listing Courtesy: McColly Real Estate - 2193225508
Presented by: Jeffrey Fryzel
Last Updated: 2026-01-24