

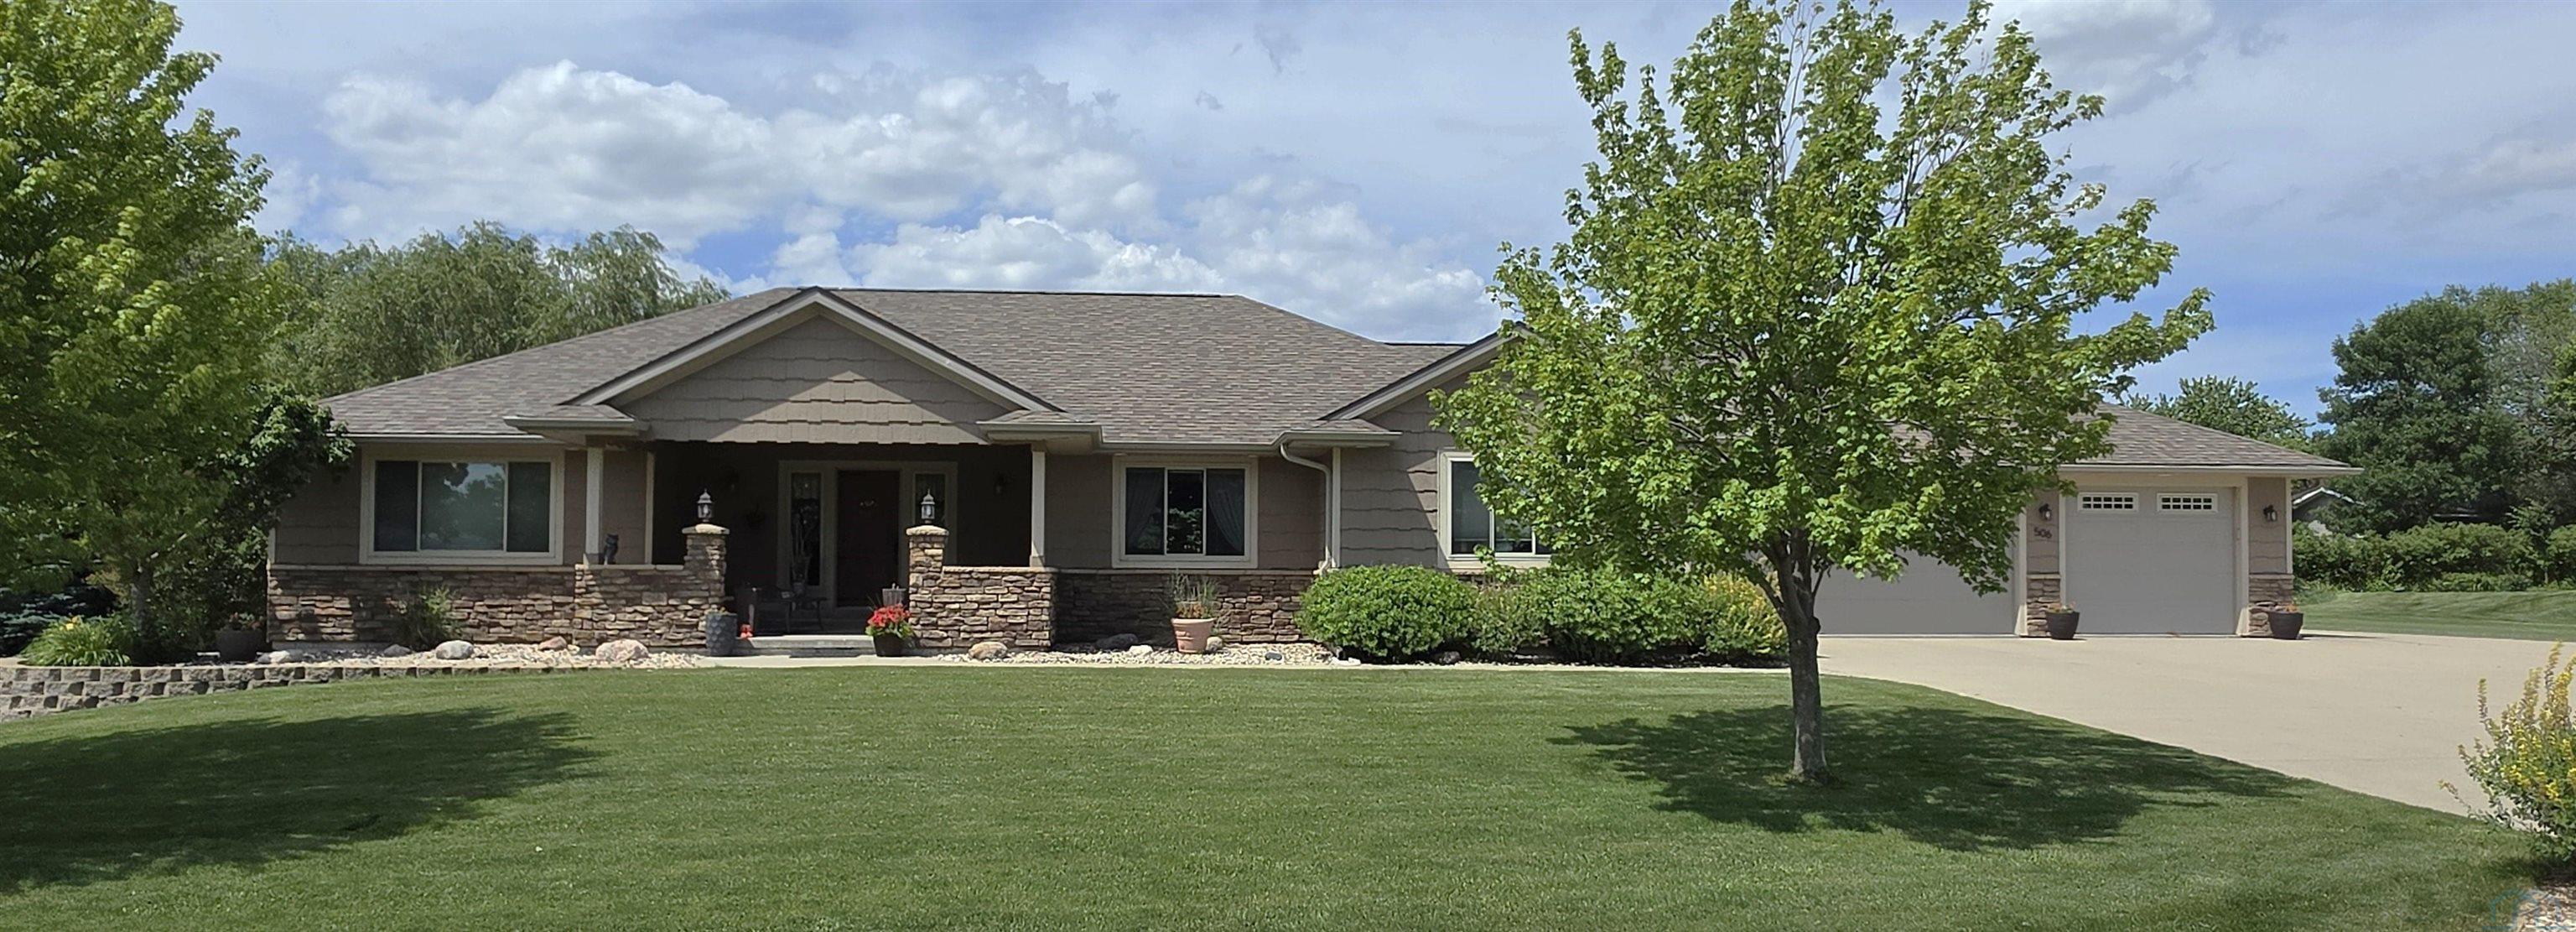
506 E 3rd St, Sanborn, IA 51248
O’Brien County
Key Facts
Description
This quality-built ranch-style home showcases exceptional attention to detail and thoughtful design throughout. Every feature reflects the care and craftsmanship that went into creating this beautiful property. Offering five bedrooms, three bathrooms, two kitchens, and two laundry rooms, this home provides both comfort and versatility. The spacious main-floor primary suite is truly impressive, featuring two walk-in closets and a stunning ensuite bathroom with dual vanities, a large centrally placed soaking tub, and a separate walk-in shower. Surrounded by scenic outdoor vegetation visible through the windows, the suite offers a warm, tropical ambiance. Two additional main-floor bedrooms are currently used as home offices but can easily be converted back to bedrooms. At the heart of the home, the open-concept kitchen and living room create an inviting space for gathering. The stylish living room features a vaulted ceiling, cozy fireplace, and large north-facing windows overlooking the scenic backyard. The kitchen is beautifully appointed with custom cherry wood cabinetry, a center island, and a breakfast bar. Nearby, a peaceful breakfast nook surrounded by windows provides the perfect spot to enjoy your morning coffee. The main floor also includes an additional ¾ bathroom and convenient laundry facilities. The finished basement expands the living space with two large bedrooms, a full bathroom, and a second laundry area complete with washer and dryer. The spacious family room, featuring an electric fireplace, is ideal for entertaining or relaxing. A kitchenette and dining area make this level especially well-suited for extended guests or multigenerational living, offering privacy and independence. The attached three-stall garage includes a dedicated workshop area and is heated for year-round comfort and functionality. Outdoor living is equally impressive, with large covered front and rear patios perfect for relaxing or entertaining. Average monthly utilities are $320.
Property Information
Property Type
Residential
Sub-Type
Single Family Residence
Style
Ranch
Year Built
2009
Living Area
3,880 sq ft
Lot Size
0.67 acres
Garage Spaces
3
Ownership
Single Family
Days on Market
8
MLS® Listing#
833519
Property Features
Interior
Appliances
Cooling
Heating
Fireplace
Parking
Laundry
Lot Features
Construction
Roof
Sewer
Water Source
Rooms
- Main
- Main
- Basement
- Bathroom 1Main
- Bathroom 2Basement
- Bathroom 3Main
- Bedroom 1Basement
- Bedroom 2Basement
- Bedroom 3Main
- Bedroom 4Main
- Dining RoomMain
- Family RoomBasement
- KitchenMain
- LaundryMain
- Living RoomMain
Schools
- Elementary:
- Hartley-Melvin-Sanborn
- Middle:
- Hartley-Melvin-Sanborn
- High:
- Hartley-Melvin-Sanborn
Financial Details
Annual Taxes
$6,336
Tax year 2024
Parcel Number
0030405500
Affordability Calculator
$117,000
Estimated monthly payment
$3,114/mo
Principal $468,000 · Est. interest $652,902 over 30 yrs
Neighborhood Market Statistics
How this home compares to active listings in Sanborn, IA
- $300,000
- Median Listing Price
- 43
- Median Days on Market
- 2,654
- Median Sq Ft
- $137
- Median Price / Sq Ft
- 10
- Active Listings
- This home’s price is 95% above the area median.
- Its price per sq ft is 10% above the area median.
Market statistics compiled from active EXIT Realty® and MLS listings in Sanborn, IA.
Location

Points of Interest in Sanborn, IA
Showing the Sanborn area map.
Nearby Schools
HMS Middle School
Secondary · 0.4 mi away
Sanborn Christian School
School · 0.6 mi away
South O'Brien Elementary School Primghar Center
Elementary · 6.6 mi away
Hartley-Melvin-Sanborn High School
Secondary · 8.3 mi away
Hartley Melvin Sanborn Community School District
School · 8.9 mi away
Sheldon Middle School
Secondary · 9.0 mi away
Sheldon High School
Secondary · 9.3 mi away
Children's World
School · 9.6 mi away
East Elementary School
Elementary · 9.6 mi away
Sheldon Christian School
School · 9.7 mi away
Noah's Ark Preschool
School · 9.7 mi away
St Patrick's Church
School · 10.4 mi away
South O'Brien CSD
Secondary · 14.4 mi away
South O'Brien School District
School · 14.4 mi away
Zion St. John Lutheran School
School · 14.6 mi away
Moc Floyd Valley Community School
School · 15.1 mi away
Sibley-Ocheyedan High School
Secondary · 16.0 mi away
Sibley Ocheyedan Middle School
Secondary · 16.0 mi away
Sibley-Ocheyedan Schools
Elementary · 16.0 mi away
Clay Central-Everly Elementary School
Elementary · 16.5 mi away
Commute Calculator
Nearby Homes
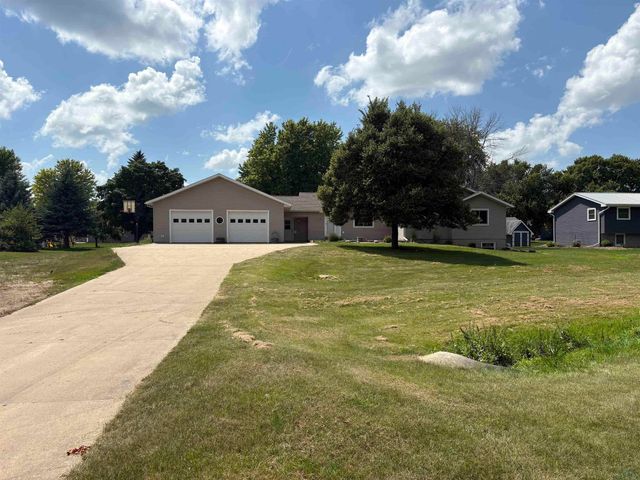

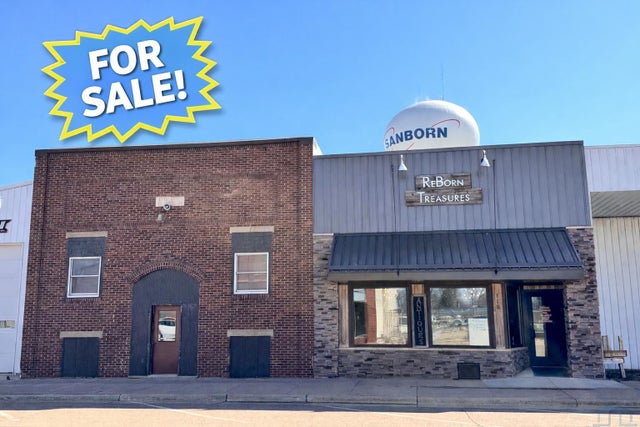
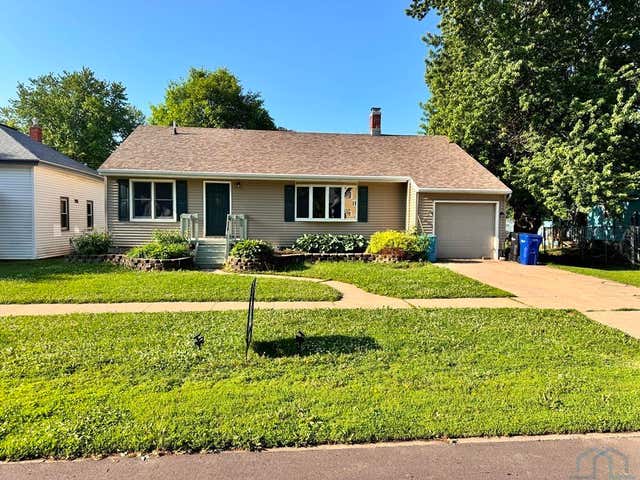
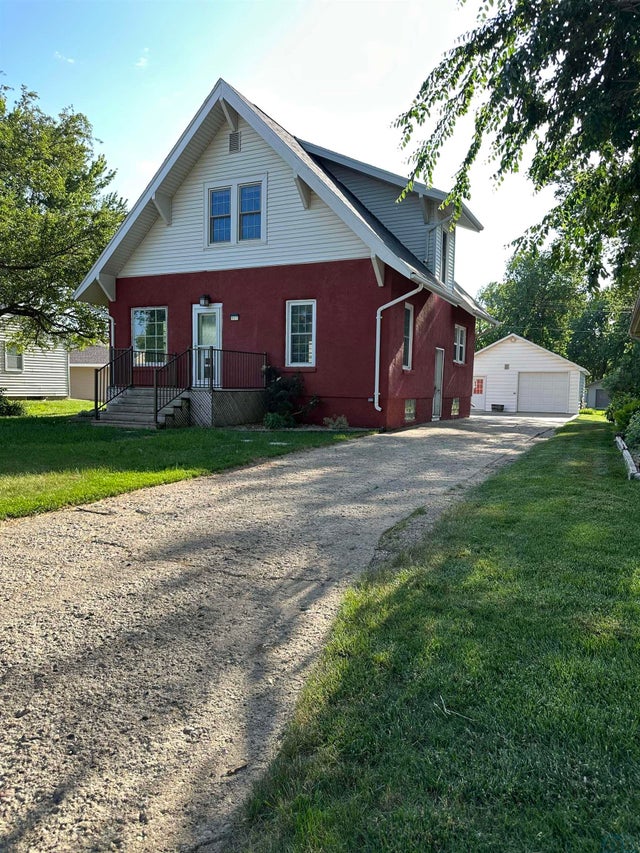
Similar Homes Nearby

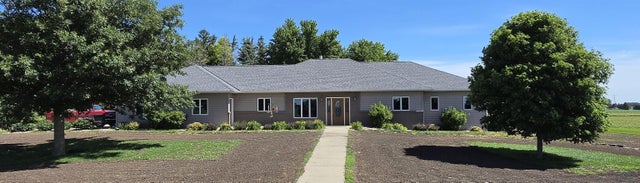
Similar Home Values
Comparable nearby listings and their asking prices.
| Address | Price | Beds | Baths | Sq Ft |
|---|---|---|---|---|
| 3009 Roosevelt, Sanborn, IA | $429,000 | 5 | — | 2,884 |
| 6173 310th St, Sanborn, IA | $598,000 | 4 | — | 4,030 |
Moving Cost Estimate
EXIT Agents in Sanborn


Listing Courtesy: Northwest Realty - 7124412229
Presented by: Dean Fjeld