

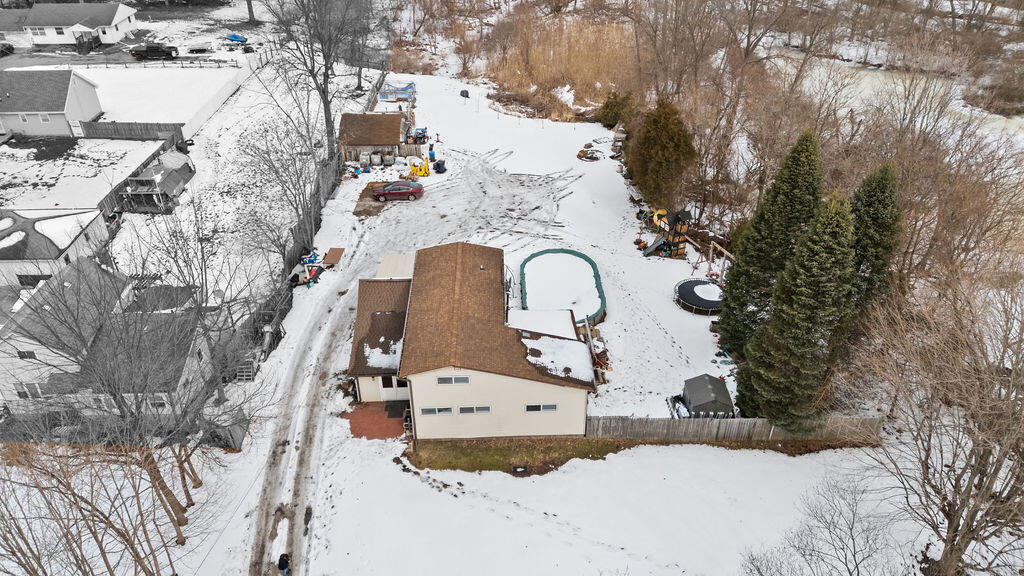
214 Woodlawn Avenue, Chesterton, IN 46304
Pinneys Park Add · Porter County
Key Facts
Description
Escape to your own private paradise at 214 Woodlawn Ave in Chesterton, IN, where this enchanting 1905 craftsman-inspired home sits on a breathtaking 1.66-acre wooded lot, enveloped in mature pines and lush greenery for ultimate seclusion and natural beauty. Just a leisurely stroll from downtown Chesterton's eclectic shops, cozy cafes, and community events, and mere minutes from the stunning trails and beaches of Indiana Dunes National Park, this 1,977-square-foot haven offers 3 bedrooms, 2 bathrooms, and effortless access to Chicago commutes--blending small-town charm with big-city convenience in the highly rated Duneland School District. From the moment you arrive, the home's warm light yellow siding and inviting deck beckon you into a world of timeless elegance. Step inside to a light-filled living room with dramatic cathedral ceilings, creating an open, airy retreat perfect for family gatherings. The adjacent kitchen inspires gourmet meals and connects seamlessly to the versatile den--ideal as a home office or guest space. Enjoy a full main-floor bathroom, convenient laundry/mud room, and direct access to the expansive covered patio, with the sprawling backyard perfect for barbecues or serene views. Upstairs, unwind in the luxurious primary bedroom suite with a spa-like en-suite bathroom and generous closet. The adaptable loft offers endless possibilities, complemented by a spacious second bedroom. The full unfinished basement awaits your vision as a media room or workshop, alongside a dedicated office. Modern comforts include central air, natural gas heating, municipal utilities. This isn't just a house--it's a legacy of tranquility and adventure. With historic soul and unbeatable location, it's ready to welcome you home.
Property Information
Property Type
Residential
Sub-Type
Single Family Residence
Year Built
1905
Living Area
2,046 sq ft
Lot Size
1.66 acres
Garage Spaces
1
Days on Market
152
MLS® Listing#
834230
Property Features
Interior
Exterior
Appliances
Cooling
Heating
Flooring
Basement
Pool
Parking
Laundry
Patio
Lot Features
Roof
Security
Other Structures
Utilities
Sewer
Water Source
Schools
- Elementary:
- Brummitt Elementary School
- Middle:
- Chesterton Middle School
- High:
- Chesterton Senior High School
Financial Details
HOA
None
Annual Taxes
$2,623
Tax year 2024
Assessed Value
$202,000
Parcel Number
640336276002000023
Directions
Highway 49 turn West on Indian Boundary Cross over RR tracks to Woodlawn. Home is on the right
Affordability Calculator
$58,000
Estimated monthly payment
$1,544/mo
Principal $232,000 · Est. interest $323,661 over 30 yrs
Neighborhood Market Statistics
How this home compares to active listings in Chesterton, IN
- $504,762
- Median Listing Price
- 68
- Median Days on Market
- 2,282
- Median Sq Ft
- $210
- Median Price / Sq Ft
- 60
- Active Listings
- This home’s price is 43% below the area median.
- Its price per sq ft is 33% below the area median.
Market statistics compiled from active EXIT Realty® and MLS listings in Chesterton, IN.
Location

Points of Interest in Chesterton, IN
Showing the Chesterton area map.
Nearby Schools
Chesterton Adult Learning Center
School · 0.5 mi away
Duneland School
School · 0.7 mi away
Chesterton Middle School
Secondary · 0.8 mi away
Bailly Elementary School
Elementary · 1.1 mi away
Yost Elementary School
Elementary · 1.3 mi away
Westchester Intermediate School
Secondary · 1.4 mi away
Discovery Charter School
Elementary · 1.4 mi away
Brummitt Elementary School
Elementary · 1.7 mi away
Chesterton High School
Secondary · 2.1 mi away
Chesterton Montessori School
Elementary · 2.3 mi away
Liberty Intermediate School
Secondary · 3.9 mi away
Jackson Elementary School
Elementary · 5.8 mi away
Pine Elementary School
Elementary · 6.2 mi away
South Haven Christian Church
Secondary · 6.5 mi away
Saylor Elementary School
Elementary · 6.6 mi away
Crisman Elementary School
Elementary · 6.7 mi away
South Haven Elementary School
Elementary · 6.9 mi away
Ma's Li'l Champs Learning Academy
School · 7.1 mi away
Pine Elementary School
Elementary · 7.3 mi away
Little Smiles Preschool
School · 7.4 mi away
Commute Calculator
Nearby Homes



Similar Homes Nearby


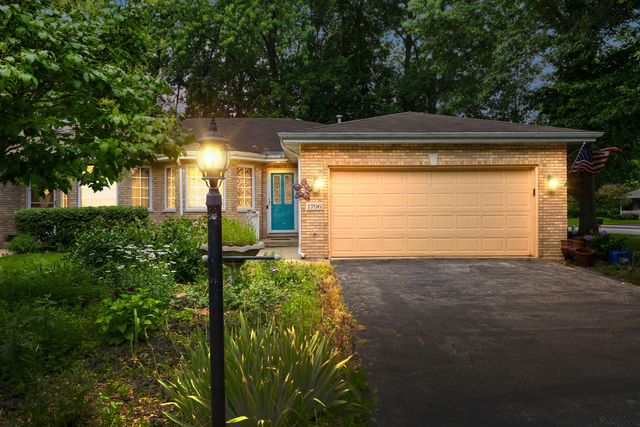
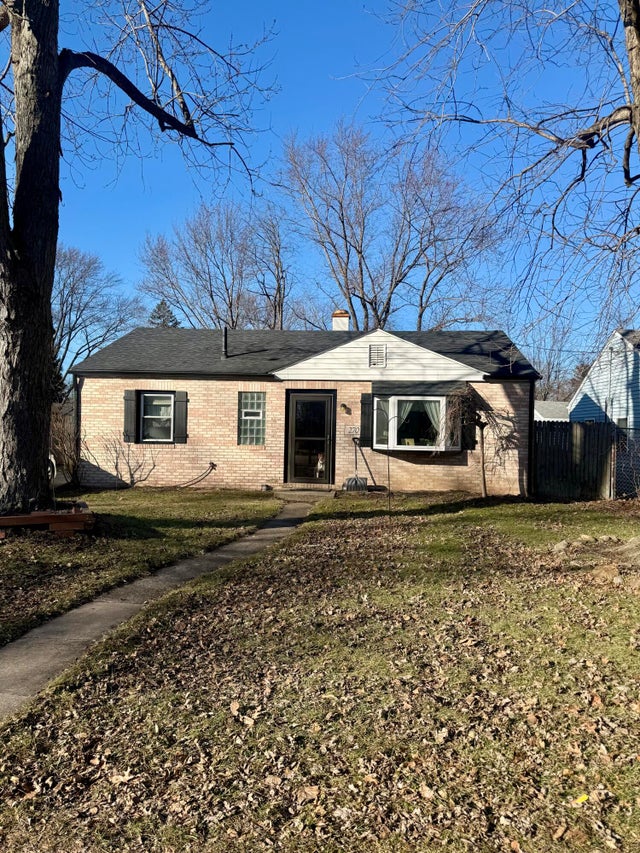


Similar Home Values
Comparable nearby listings and their asking prices.
| Address | Price | Beds | Baths | Sq Ft |
|---|---|---|---|---|
| 1025 W Porter Avenue, Chesterton, IN | $216,000 | 3 | 1 | 945 |
| 107 Francis Street, Chesterton, IN | $240,000 | 3 | 1 | 1,784 |
| 1796 Texas Street, Chesterton, IN | $245,000 | 2 | 2 | 1,456 |
| 270 Woodlawn Avenue, Chesterton, IN | $248,000 | 3 | 1 | 1,183 |
| 1717 Crocker Street, Chesterton, IN | $249,000 | 3 | 2 | 2,400 |
| 400 Woodlawn Avenue, Chesterton, IN | $249,900 | 3 | 1 | 977 |
Moving Cost Estimate
EXIT Agents in Chesterton


Listing Courtesy: Keller Williams Realty - LAF - 7658077177
Presented by: Aaron Bagsby
Last Updated: 2026-02-18