

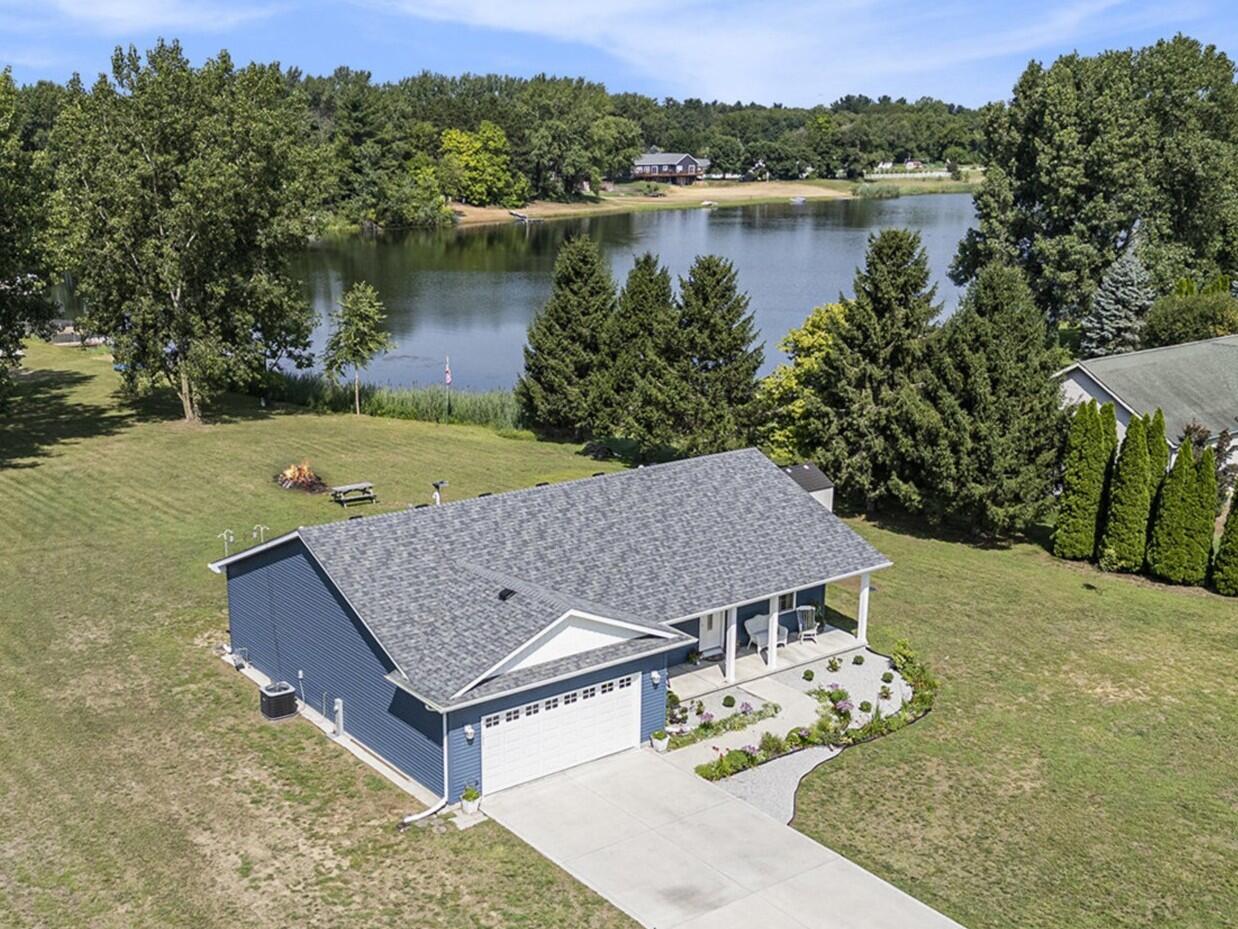
9260 N 225 E, Lake Village, IN 46349
Joyce Lake Estate · Newton County
Key Facts
Description
Lakeside country living at its FINEST! You need to SEE THIS ONE to fully appreciate it! Here's your chance to own a nearly new custom built ranch home with 1.25 acres, situated on Joyce Lake and featuring over 100 feet of shoreline! The private spring fed lake has great fishing, clear water, great views, and the pier and pontoon is INCLUDED! (electric motor / no wake lake). A big covered front porch welcomes you home. With 3 bedrooms and 2 baths, this LIKE NEW home is loaded with quality features including: recessed and modern light fixtures, high-end gourmet kitchen with quartz counter tops, soft close high quality cabinets (with crown molding, built-in pantry and lazy Susan), deep stainless steel sink, and whirlpool appliances INCLUDED! High quality laminate wood-look flooring throughout (NO CARPET ANYWHERE!), craftsman style trim and solid wood doors add to the quality feel of this home. Nice size owners suite features a walk-in closet, great views of the lake and property, a full bath with tiled floor and an attractive vanity. Finished and heated 2 car garage. 8x10 shed, crawlspace and garage attic access with pull down stairs - all great for storage! Back overhanging porch has sunshade and more great views! Country peace and quiet - yet only 5 miles from I-65 and stores / restaurants! Don't miss your chance to own this unique one-of-a-kind property with lake access and over an acre of land. Schedule a showing today and start enjoying all that this property has to offer!
Property Information
Property Type
Residential
Sub-Type
Single Family Residence
Year Built
2023
Living Area
1,378 sq ft
Lot Size
1.25 acres
Garage Spaces
2
Days on Market
123
MLS® Listing#
835543
Property Features
Interior
Exterior
Appliances
Cooling
Heating
Flooring
Basement
Parking
Laundry
Patio
Lot Features
Construction
Roof
Security
Other Structures
Utilities
Sewer
Water Source
Schools
- Elementary:
- Lincoln Elementary School
- Middle:
- North Newton Jr-Sr High School
- High:
- North Newton Jr-Sr High School
Financial Details
HOA
None
Annual Taxes
$1,868
Tax year 2025
Parcel Number
560516332013000013
Directions
State Rd 10 to N 200 E. South on N 200 E to 930 N, East on 930 N to 255 E, blue house on left.
Affordability Calculator
$79,980
Estimated monthly payment
$2,128/mo
Principal $319,920 · Est. interest $446,317 over 30 yrs
Neighborhood Market Statistics
How this home compares to active listings in Lake Village, IN
- $394,737
- Median Listing Price
- 50
- Median Days on Market
- 1,825
- Median Sq Ft
- $207
- Median Price / Sq Ft
- 135
- Active Listings
- This home’s price is 1% above the area median.
- Its price per sq ft is 40% above the area median.
Market statistics compiled from active EXIT Realty® and MLS listings in Lake Village, IN.
Location

Points of Interest in Lake Village, IN
Showing the Lake Village area map.
Nearby Schools
Lincoln Elementary School
Elementary · 2.5 mi away
Lake Village Elementary School
Elementary · 5.5 mi away
North Newton Junior-Senior High School
Secondary · 7.9 mi away
Covenant Christian High School
Secondary · 8.3 mi away
Faith Lutheran Preschool- Demotte
School · 8.5 mi away
Demotte Elementary School
Elementary · 8.8 mi away
Tri-Creek School Corporation
School · 10.3 mi away
Lowell Middle School
Secondary · 10.3 mi away
Three Creeks Elementary School
Elementary · 10.4 mi away
Kankakee Valley Intermediate School
Elementary · 11.1 mi away
Lowell Senior High School
Secondary · 11.1 mi away
Oak Hill Elementary School
Elementary · 11.1 mi away
Kankakee Valley Middle School
Secondary · 11.3 mi away
Lowell Christian Academy
School · 11.8 mi away
Kankakee Valley High School
Secondary · 12.4 mi away
Lake Prairie Elementary School
Elementary · 12.4 mi away
Pembroke School District
School · 14.0 mi away
Lorenzo R Smith Elementary School
Elementary · 14.0 mi away
Morocco Elementary School
Elementary · 14.3 mi away
North Newton School
School · 14.3 mi away
Commute Calculator
Nearby Homes

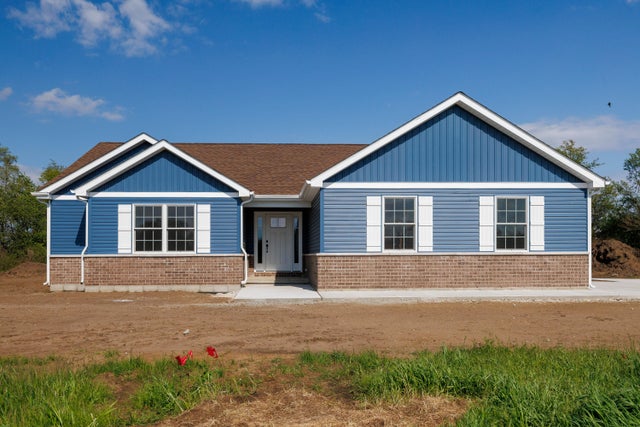


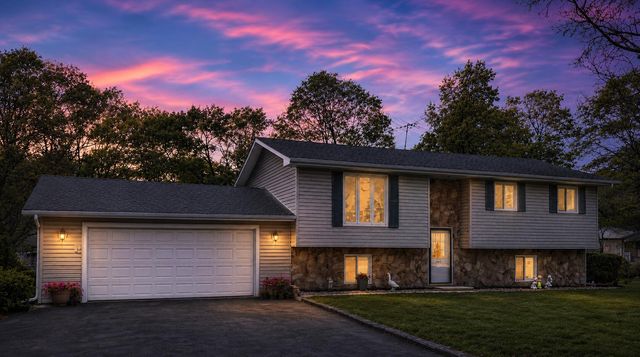

Similar Homes Nearby
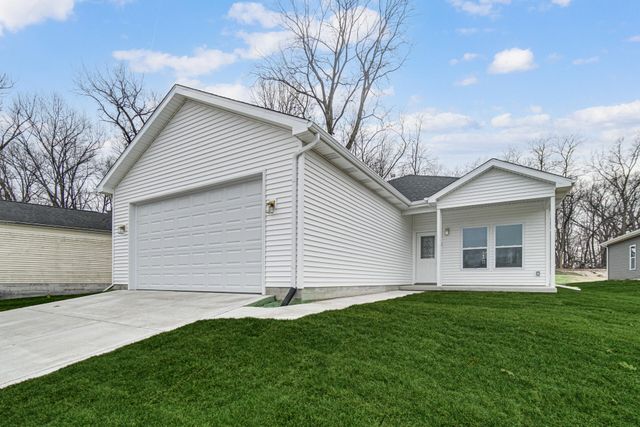
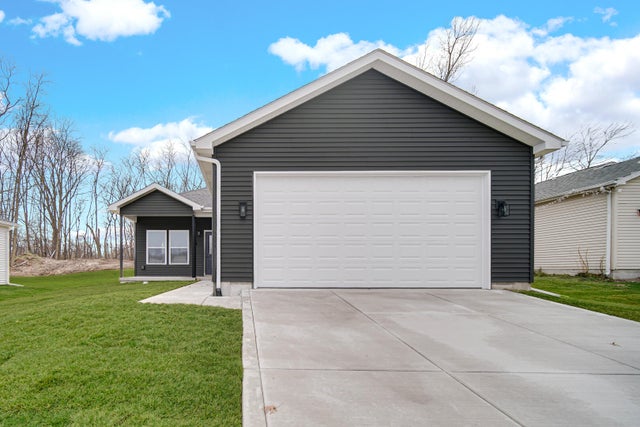
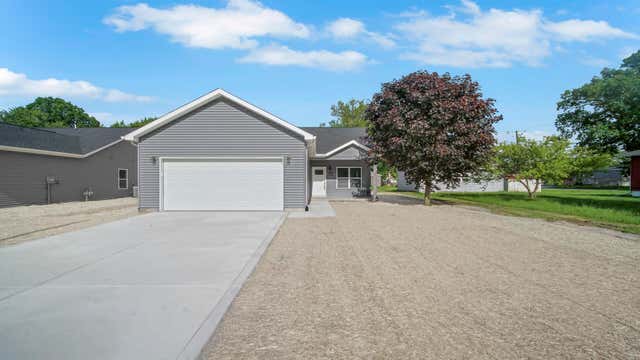
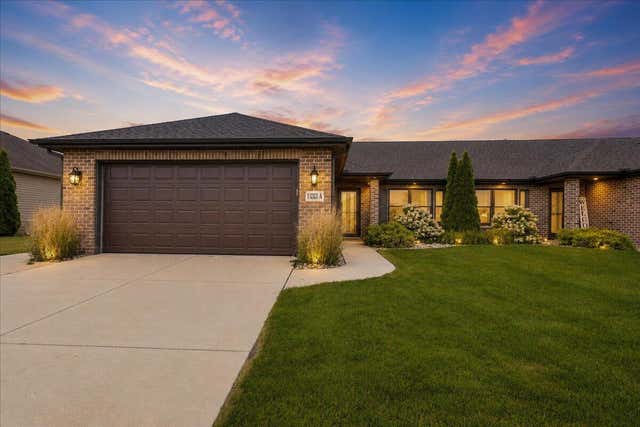
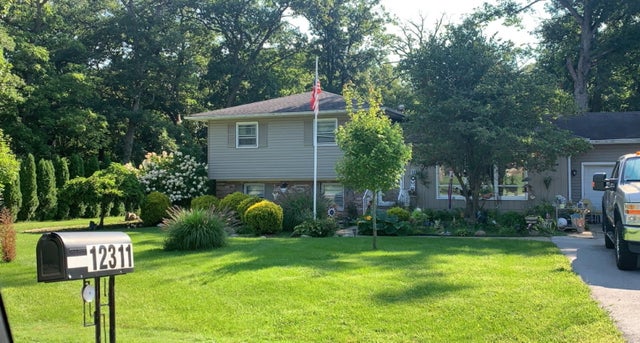

Similar Home Values
Comparable nearby listings and their asking prices.
| Address | Price | Beds | Baths | Sq Ft |
|---|---|---|---|---|
| 3941 Riverdale Avenue, Lake Station, IN | $289,900 | 3 | 2 | 1,485 |
| 3933 Riverdale Avenue, Lake Station, IN | $289,900 | 3 | 2 | 1,485 |
| 2865 Benton Street, Lake Station, IN | $289,900 | 3 | 2 | 1,485 |
| 14752 Drummond Avenue A, Cedar Lake, IN | $289,900 | 2 | 2 | 1,443 |
| 12311 Alexander Street, Cedar Lake, IN | $290,000 | 3 | 2 | 1,924 |
| 10224 Pickett Way, Cedar Lake, IN | $295,000 | 2 | 2 | 1,549 |
Moving Cost Estimate
EXIT Agents in Lake Village


Listing Courtesy: New Chapter Real Estate - 2192278454
Presented by: Steven Dokich
Last Updated: 2026-03-16