

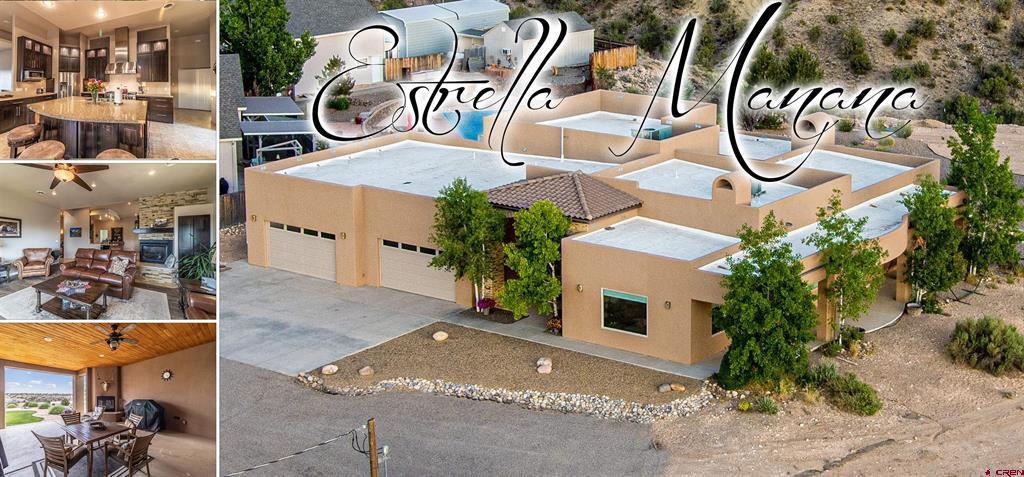
11 Road 3783, Farmington, NM 87401
Other · San Juan County
Key Facts
Description
''Estrella Mañana'' Luxury, privacy & breathtaking views on 2.89ac minutes from Farmington, NM w/ no direct neighbors, this exceptional Southwestern ranch-style home captures panoramic vistas of Shiprock, the river valley, mountains & unforgettable sunsets. Designed w/ impressive scale & craftsmanship, the 3386sf, 4/2.5 home features soaring ceilings, custom finishes & expansive indoor/outdoor living spaces. A grand front entry welcomes guests, while a mudroom entrance from the oversized garage provides built-in seating & storage. Massive finished 4-car garage w/ cabinetry, storage, washer/dryer & a tiled dog-wash station. Open-Concept Living Area is anchored by a stunning 3-sided stacked-stone gas fireplace & framed by incredible western & northern views. Living Room includes cabinetry for electronics prewired for surround sound throughout the home & a large ceiling fan. Dining Area w/ a chandelier opens to a covered side patio w/ tongue & groove ceilings & spectacular sunset views. Chef's Kitchen w/ custom cabinetry & soffit w/ accent lighting, a large island w/ breakfast bar, stainless appliances, 8-burner gas range w/ griddle & dual ovens plumbed for pot filler, vent hood, refrigerator w/ ice, microwave & dishwasher. A butler's pantry adds a 2nd sink, fridge & dishwasher. Private office w/ fan. Luxurious primary suite features patio access, a fan, dual oversized closets, a dressing area, jetted soaking tub, dual vanities, private lavatory & an enormous shower. Three additional bedrooms feature ceiling fans & share a well-appointed bath w/ dual sinks, tiled tub surround, & separate lavatory. A guest 1/2 bath for visitors. The oversized laundry room includes extensive cabinetry, utility sinks, & stair access to a finished attic storage room. Outdoor living is equally impressive w/ a massive covered patio w/ tongue-and-groove ceilings, fan, fireplace, new hot tub, TV, tranquil water feature, mature desert plants, trees, & a small lawn w/ incredible views.
Property Information
Property Type
Residential
Sub-Type
Single Family Residence
Style
Southwest
Year Built
2008
Stories
1
Living Area
3,386 sq ft
Lot Size
2.89 acres
Garage Spaces
4
Zoning
Residential Single Family
MLS® Listing#
835700
Property Features
Interior
Appliances
Cooling
Heating
Fireplace
Basement
Parking
Patio
Construction
Roof
Utilities
Sewer
Water Source
Schools
- Elementary:
- Open Enrollment
- Middle:
- Open Enrollment
- High:
- Piedra Vista
Financial Details
HOA
None
Annual Taxes
$5,309
Tax year 2026
Parcel Number
2071173250284
Directions
From Browning Parkway to Morningstar Dr. to Rd 3950, left to Rd 3775 to Rd 3777 to Rd 3782 to Rd 3783. Easy to find with Google Maps.
Affordability Calculator
$139,980
Estimated monthly payment
$3,725/mo
Principal $559,920 · Est. interest $781,138 over 30 yrs
Neighborhood Market Statistics
How this home compares to active listings in Farmington, NM
- $361,818
- Median Listing Price
- 41
- Median Days on Market
- 2,059
- Median Sq Ft
- $183
- Median Price / Sq Ft
- 105
- Active Listings
- This home’s price is 93% above the area median.
- Its price per sq ft is 13% above the area median.
Market statistics compiled from active EXIT Realty® and MLS listings in Farmington, NM.
Location

Points of Interest in Farmington, NM
Showing the Farmington area map.
Nearby Schools
Kiddie Kamp North
School · 1.4 mi away
Discover Christian School
School · 1.6 mi away
Country Club Elementary School
Elementary · 1.7 mi away
Farmington Municipal Schools
School · 2.2 mi away
Rocinante High School
Secondary · 2.3 mi away
Heights Middle School
Secondary · 2.5 mi away
Mesa Verde Elementary School
Elementary · 2.6 mi away
Piedra Vista High School
Secondary · 2.6 mi away
Esperanza Elementary School
Elementary · 2.7 mi away
Farmington Municipal School
School · 2.7 mi away
Mesa View Middle School
Secondary · 2.7 mi away
Animas Elementary School
Elementary · 2.8 mi away
Desert Heights Church
School · 3.7 mi away
Hermosa Middle School
Secondary · 3.7 mi away
Northeast Elementary School
Elementary · 3.8 mi away
Bluffview Elementary School
Elementary · 4.1 mi away
McKinley Elementary School
Elementary · 4.4 mi away
Ladera del Norte Elementary School
Elementary · 4.4 mi away
McCormick Elementary School
Elementary · 4.6 mi away
Farmington High School
Secondary · 4.6 mi away
Commute Calculator
Nearby Homes
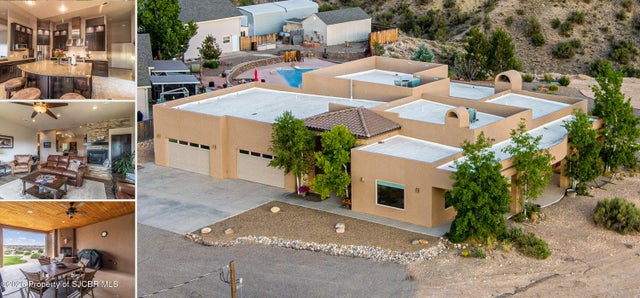

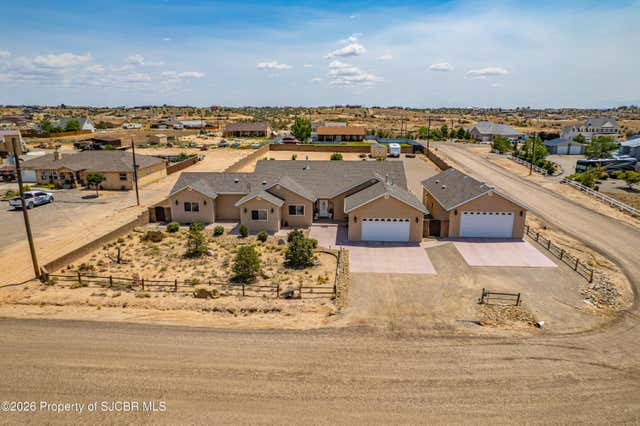
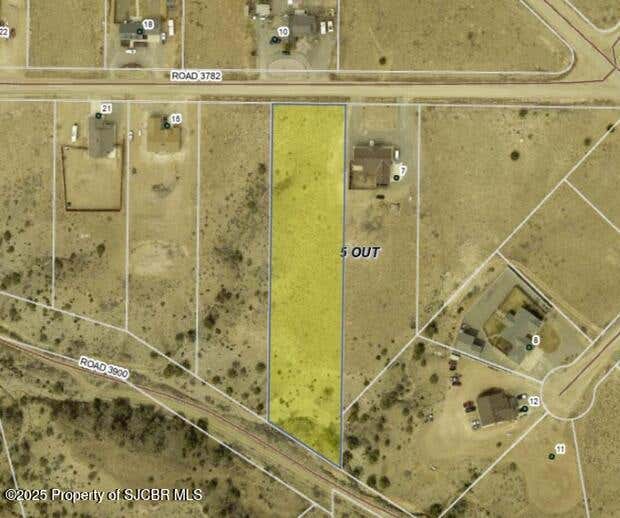


Similar Homes Nearby
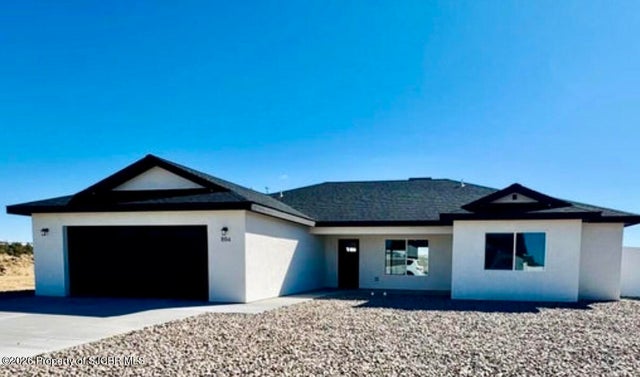
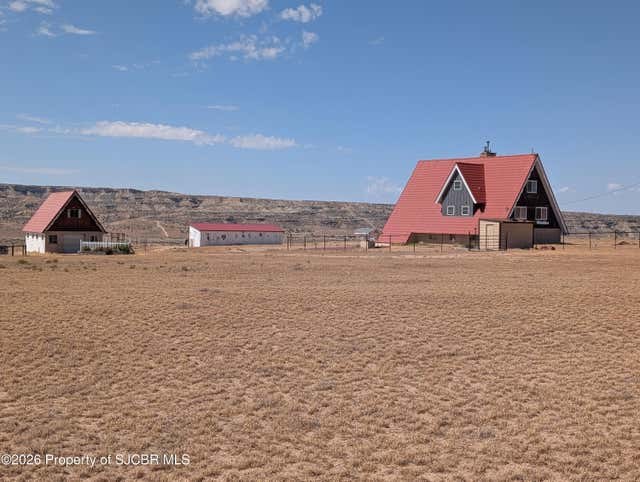
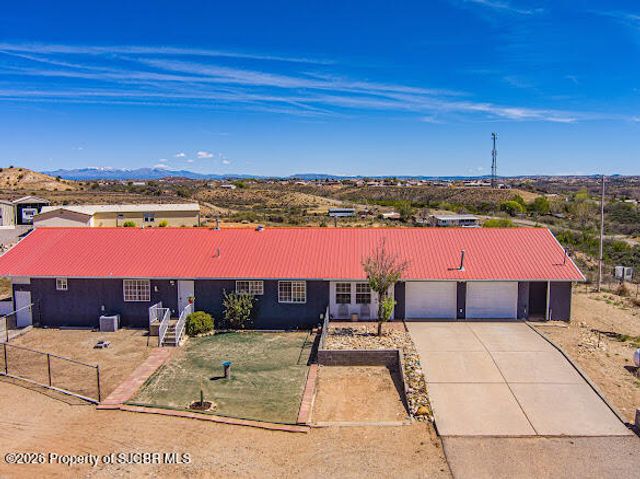

Similar Home Values
Comparable nearby listings and their asking prices.
| Address | Price | Beds | Baths | Sq Ft |
|---|---|---|---|---|
| 804 LILY Street, Farmington, NM | $495,000 | 5 | — | 2,063 |
| 4703 W HOPI Street, Farmington, NM | $499,900 | 3 | — | 2,107 |
| 2 ROAD 1633, Farmington, NM | $525,000 | 3 | — | 2,624 |
| 2700 EASTRIDGE Court, Farmington, NM | $525,000 | 5 | — | 3,759 |
| 4518 LA COLINA Court, Farmington, NM | $555,500 | 3 | — | 2,050 |
| 4425 Elk Ridge Court, Farmington, NM | $579,000 | 4 | 2 | 2,334 |
Moving Cost Estimate
EXIT Agents in Farmington



Listing Courtesy: eXp Realty, LLC - C: 505-686-3831
FULL CREN Disclaimer
Real Estate listings held by companies other than eXp Realty, LLC contain that company's name.
Fair Housing Disclaimer
Date Last Updated
.
Data Terms of Use
SOURCE: The data relating to real estate for sale on this web site comes in part from the Internet Data Exchange (IDX) program of Colorado Real Estate Network (CREN). All data deemed reliable but not guaranteed and should be independently verified. The information contained in this publication is subject to change without notice. TERMS OF USE: This publication is designed to provide information with regard to the subject matter covered. This listing information is provided exclusively for consumers’ personal, non-commercial use and may not be used for any purpose other than to identify prospective properties consumers may be interested in purchasing. It is displayed with the understanding that the publisher and authors are not engaged in rendering real estate, legal, accounting, tax, or other professional services and that the publisher and authors are not offering such advice in this publication. If real estate, legal, or other expert assistance is required, the services of a competent, professional person should be sought.
WARRANTY: COLORADO REAL ESTATE NETWORK (CREN) MAKES NO WARRANTY OF ANY KIND WITH REGARD TO THIS MATERIAL, INCLUDING, BUT NOT LIMITED TO, THE IMPLIED WARRANTIES OF MERCHANTABILITY AND FITNESS FOR A PARTICULAR PURPOSE. COLORADO REAL ESTATE NETWORK SHALL NOT BE LIABLE FOR ERRORS CONTAINED HEREIN OR FOR ANY DAMAGES IN CONNECTION WITH THE FURNISHING, PERFORMANCE, OR USE OF THIS MATERIAL.
“©COPYRIGHT (2017) by COLORADO REAL ESTATE NETWORK” 1519 E MAIN ST, STE 200 MONTROSE, CO 81401 USA ALL RIGHTS RESERVED WORLDWIDE. No part of this publication may be reproduced, adapted, translated, stored in a retrieval system or transmitted in any form or by any means, electronic, mechanical, photocopying, recording, or otherwise, without the prior written permission of Colorado Real Estate Network (CREN).
PUBLISHER’S NOTICE: All real estate advertised herein is subject to the Federal Fair Housing Act of 1968 and the Colorado Fair Housing Act, which Acts make it illegal to make or publish any advertisement that indicates any preference, limitation, or discrimination based on race, color, religion, sex, handicap, familial status, or national origin.
FAIR HOUSING DISCLAIMER
PUBLISHERS NOTICE: All information is deemed reliable but is not guaranteed and should be independently verified. All real estate advertised herein is subject to the US Federal Fair Housing Act of 1968 and the Colorado Fair Housing Act, which makes it illegal to make or publish any advertisement that indicates any preference, limitation, or discrimination based on race, color, religion, sex, handicap, familial status, or national origin. Please check with your local government agency for more information.