

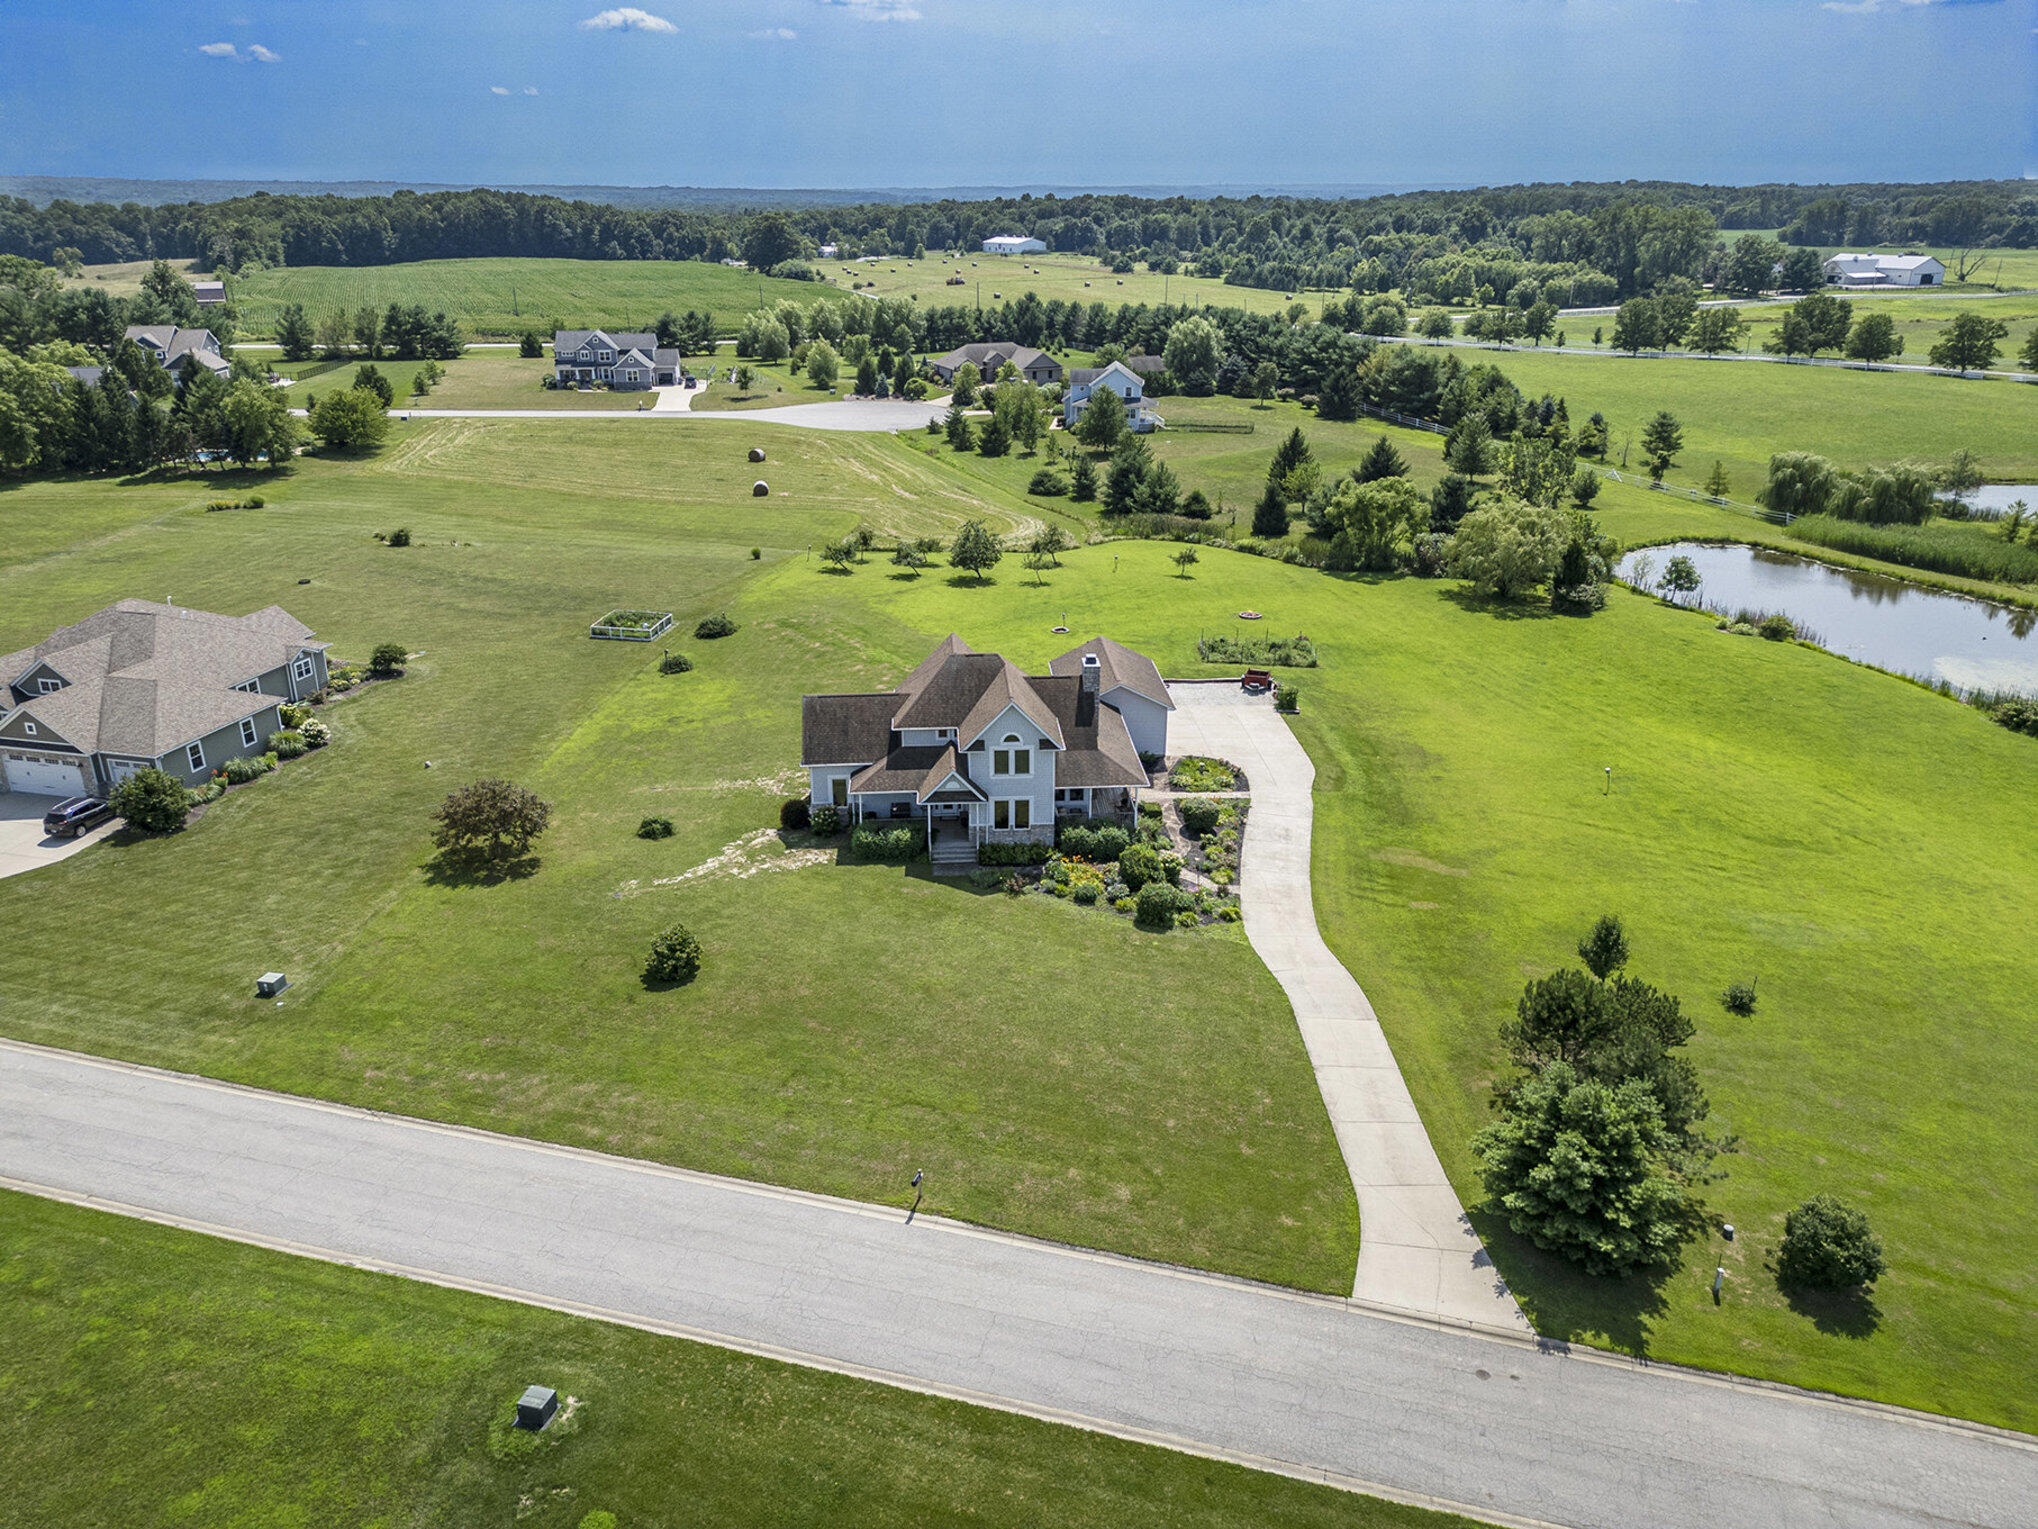
10078 N Halstead Drive, La Porte, IN 46350
Galena Mdws · La Porte County
Key Facts
Description
Welcome to your retreat in the picturesque Galena Meadows subdivision on 1.55 acres. This meticulously maintained home offers an exceptional blend of natural surroundings and modern convenience. The open-concept main living area impresses with soaring two-story ceilings and a striking floor-to-ceiling, wood-burning stone fireplace--creating a warm and inviting focal point for cozy evenings. Expansive windows and transoms bathe the space in natural light, while rich 3/4 inch solid teak hardwood floors add timeless elegance. Above, a loft overlooks the great room, showcasing the dramatic fireplace, architectural windows, and breathtaking sunset views over the pond.The kitchen is as functional as it is beautiful, featuring custom cabinetry with slide-out drawers, a spacious walk-in pantry, double ovens, and a blend of Corian and granite countertops. Newer stainless steel appliances include the dishwasher, refrigerator, washer and dryer. The main-level laundry room is bright, airy, and conveniently located for everyday ease.The main-floor primary suite offers a peaceful retreat, highlighted by a cathedral ceiling and triple French doors with transom windows that welcome the morning sun.The spacious en-suite bath features a whirlpool tub, separate his-and-hers vanities, a walk-in shower, and a generous walk-in closet.Outdoor living is equally inviting, with both front and back porches. The side porch is perfect for taking in stunning sunsets, while the back offers a tranquil setting for birdwatching--complete with frequent hummingbird visits--grilling, and relaxing in the serene surroundings.The lower level is designed for entertaining, complete with a bar, theater room, and a 9-inch sound-insulated ceiling for an immersive experience.Located in a quiet, well-maintained neighborhood just five minutes from New Buffalo and ten minutes from the beaches of Lake Michigan, this home sits in the highly sought-after Michiana Corridor.
Property Information
Property Type
Residential
Sub-Type
Single Family Residence
Year Built
2006
Living Area
3,137 sq ft
Lot Size
1.55 acres
Garage Spaces
3
Days on Market
107
MLS® Listing#
835886
Property Features
Interior
Exterior
Appliances
Cooling
Heating
Flooring
Fireplace
Basement
Pool
Parking
Laundry
Patio
Lot Features
Construction
Roof
Windows
Security
Other Structures
Utilities
Sewer
Water Source
Financial Details
HOA
$215 / Annually
Galena Meadows HOA
Annual Taxes
$3,990
Tax year 2024
Assessed Value
$409,100
Parcel Number
460307400014000048
Directions
Hwy 39 to 1000N. East on 1000N one mile. Turn left into Galena Meadows subdivision. Left on Halstead Dr. Home will be the third on the Left.
Affordability Calculator
$119,980
Estimated monthly payment
$3,193/mo
Principal $479,920 · Est. interest $669,531 over 30 yrs
Neighborhood Market Statistics
How this home compares to active listings in La Porte, IN
- $372,000
- Median Listing Price
- 52
- Median Days on Market
- 2,188
- Median Sq Ft
- $158
- Median Price / Sq Ft
- 116
- Active Listings
- This home’s price is 61% above the area median.
- Its price per sq ft is 21% above the area median.
Market statistics compiled from active EXIT Realty® and MLS listings in La Porte, IN.
Location

Points of Interest in La Porte, IN
Showing the La Porte area map.
Nearby Schools
New Buffalo Area Schools
School · 3.5 mi away
New Buffalo Middle School
Secondary · 3.5 mi away
La Lumiere School
Elementary · 3.6 mi away
New Buffalo High School
Secondary · 3.7 mi away
New Buffalo Elementary School
Elementary · 4.1 mi away
St Mary of the Lake School
School · 4.2 mi away
Springfield Elementary School
Elementary · 4.4 mi away
Three Oaks Elementary School
Elementary · 5.2 mi away
Sacred Heart Apostolic School
School · 6.2 mi away
Renaissance Academy
Elementary · 6.5 mi away
Blessed Beginnings Preschool
School · 6.7 mi away
Prairie View Elementary School
Elementary · 6.7 mi away
Rolling Prairie Elementary School
Elementary · 6.7 mi away
River Valley School District
Secondary · 6.9 mi away
Notre Dame School
School · 7.6 mi away
New Prairie High School
Secondary · 8.1 mi away
Crichfield Elementary School
Elementary · 8.8 mi away
Chikaming Elementary School
Elementary · 8.9 mi away
Krueger Middle School
Secondary · 8.9 mi away
Noah's Ark Preschool
Elementary · 9.2 mi away
Commute Calculator
Nearby Homes

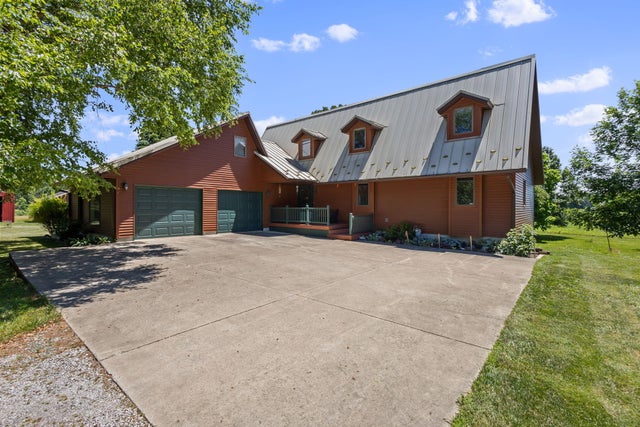

Similar Homes Nearby
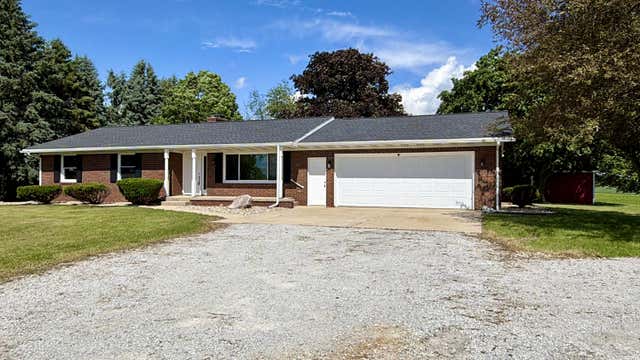


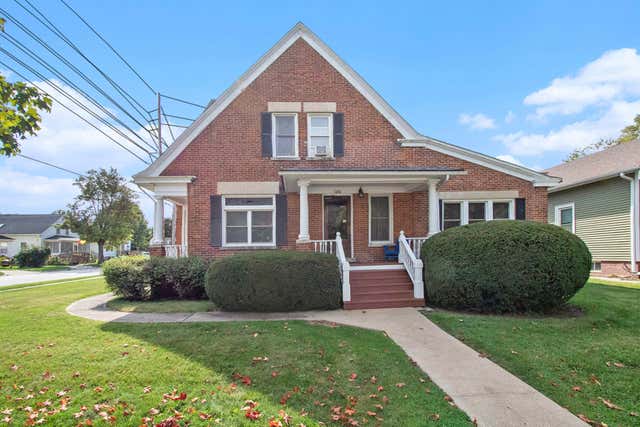
Similar Home Values
Comparable nearby listings and their asking prices.
| Address | Price | Beds | Baths | Sq Ft |
|---|---|---|---|---|
| 100 S 500 W, La Porte, IN | $429,900 | 3 | 2 | 1,704 |
| 1388 N Cortland Lane, La Porte, IN | $429,900 | 4 | 3 | 3,162 |
| 1305 Indiana Avenue, La Porte, IN | $429,999 | 6 | 5 | 5,070 |
| 1552 W Horseshoe Bend, La Porte, IN | $449,900 | 4 | 4 | 3,232 |
| 2008 I Street, La Porte, IN | $449,900 | 3 | 3 | 1,689 |
| 1210 Indiana Avenue, La Porte, IN | $454,900 | 6 | 6 | 4,930 |
Moving Cost Estimate
EXIT Agents in La Porte


Listing Courtesy: Century 21 Circle - 2198742121
Presented by: Cynthia Freese
Last Updated: 2026-03-23