

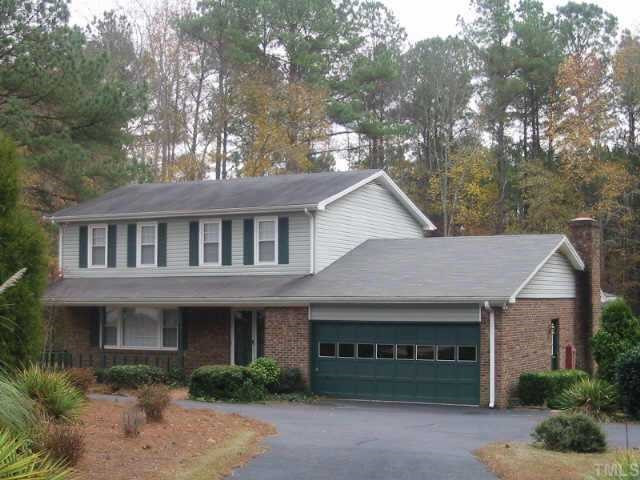
10625 Penny Road, Cary, NC 27511
Not in a Subdivision · Wake County
Key Facts
Description
TWO STORY TRADITIONAL WITH CIRCULAR DRIVEWAY, COVERED FRONT PORCH & 2 CAR ATTACHED GARAGE. HUGE 35X25 WORKSHOP WITH KITCHEN & BATH. SEPARAGE LIVING ROOM, DINING ROOM & SUNROOM. SOLD AS IS. NO SELLER PROPERTY DISCLOSURE OF SURVEY. SELLER TO PROVIDE ADDENDUMS WITH VERBALLY NEGOTIATED OFFER. SCHOOLS FOR CALENDAR YEAR 2005-2006. VERIFY PRIOR TO OFFER. WELL AND SEPTIC BEING VERIFIED
Property Information
Property Type
Residential
Sub-Type
Single Family Residence
Style
Traditional
Year Built
1976
Living Area
2,300 sq ft
Lot Size
1.00 acres
Lot Dimensions
TBD
Garage Spaces
2
Days on Market
40
MLS® Listing#
841888
Property Features
Interior
Appliances
Cooling
Heating
Flooring
Fireplace
Parking
Patio
Construction
Other Structures
Sewer
Water Source
Rooms
- Main
- Main
- Bedroom 2Second
- Bedroom 3Second
- Dining RoomMain
- Family RoomMain
- KitchenMain
- Living RoomMain
- Master BedroomSecond
Schools
- Elementary:
- Wake - Penny
- Middle:
- Wake - Dillard
- High:
- Wake - Athens Dr
Financial Details
HOA
Yes
Assessed Value
$171,399
Directions
KILDAIRE FARM ROAD SOUTH. RIGHT ON PENNY ROAD. PROPERTY ON LEFT.
Affordability Calculator
$47,980
Estimated monthly payment
$1,277/mo
Principal $191,920 · Est. interest $267,745 over 30 yrs
Neighborhood Market Statistics
How this home compares to active listings in Cary, NC
- $613,684
- Median Listing Price
- 45
- Median Days on Market
- 2,353
- Median Sq Ft
- $257
- Median Price / Sq Ft
- 425
- Active Listings
- This home’s price is 61% below the area median.
- Its price per sq ft is 59% below the area median.
Market statistics compiled from active EXIT Realty® and MLS listings in Cary, NC.
Location

Points of Interest in Cary, NC
Showing the Cary area map.
Nearby Schools
Penny Road Elementary School
Elementary · 0.4 mi away
Oak Grove Elementary School
Elementary · 0.4 mi away
Resurrection Lutheran School
School · 1.1 mi away
Goddard School
School · 1.2 mi away
Triangle Math and Science Academy
School · 1.5 mi away
Right on Track
School · 1.6 mi away
Mariposa School for Children with Autism
School · 1.7 mi away
Fellowship Preschool
School · 2.0 mi away
Lufkin Road Middle School
Secondary · 2.3 mi away
Crème de la Crème School of Cary
Secondary · 2.4 mi away
St Andrews Early Childhood Center
School · 2.4 mi away
Farmington Woods Elementary
Elementary · 3.0 mi away
Creative Schools of Apex
School · 3.0 mi away
Rock 'n Roll High School
Secondary · 3.1 mi away
Kirk Children's Center
School · 3.2 mi away
Primrose Schools
Elementary · 3.3 mi away
Primrose Schools
Elementary · 3.3 mi away
Apex High School
Secondary · 3.3 mi away
Apex Middle School
Secondary · 3.3 mi away
Cary Chinese School
School · 3.4 mi away
Commute Calculator
Nearby Homes
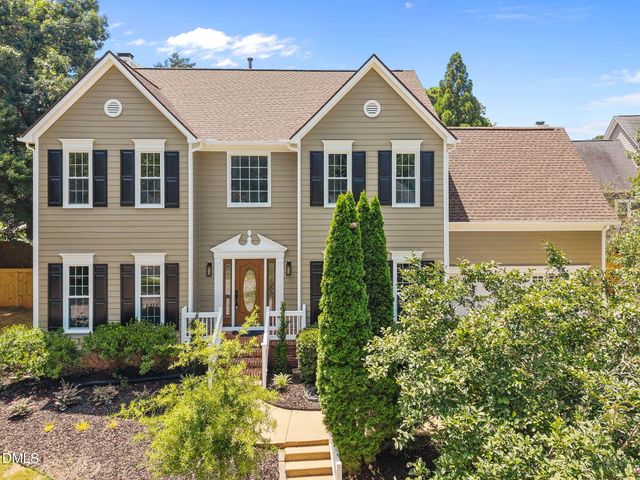
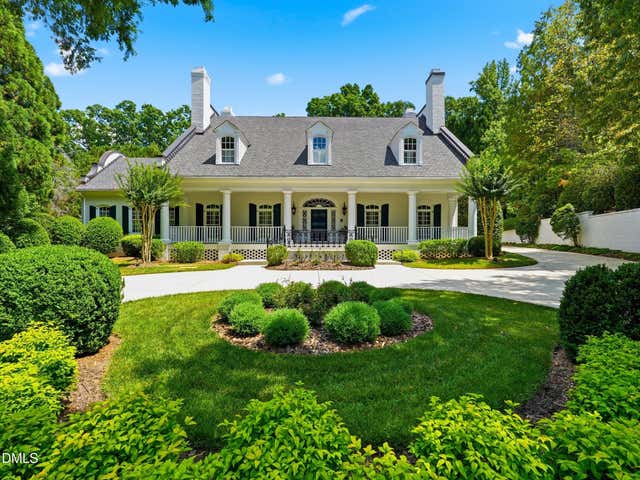
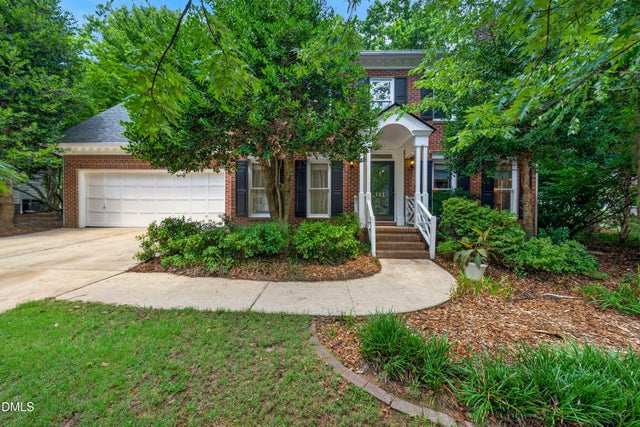

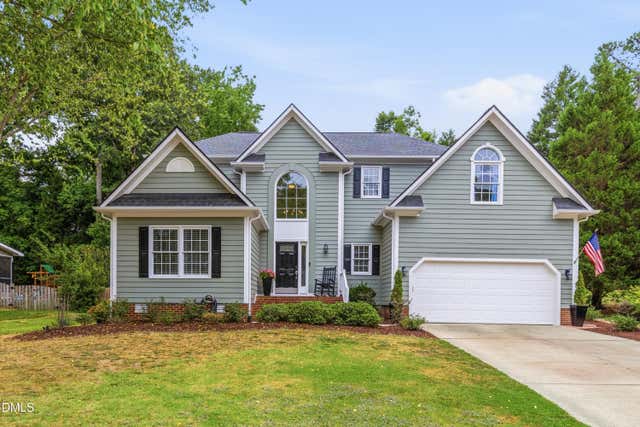
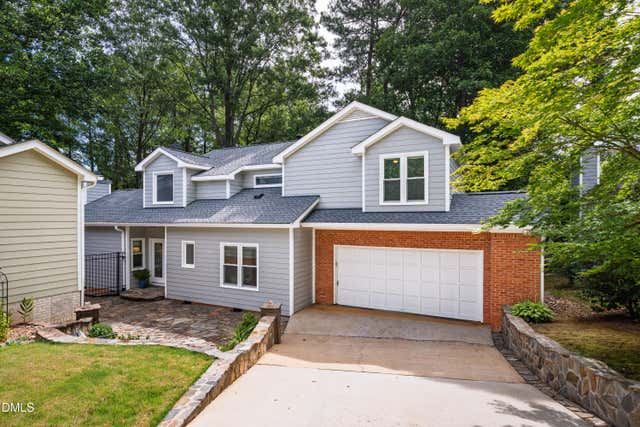
Similar Homes Nearby
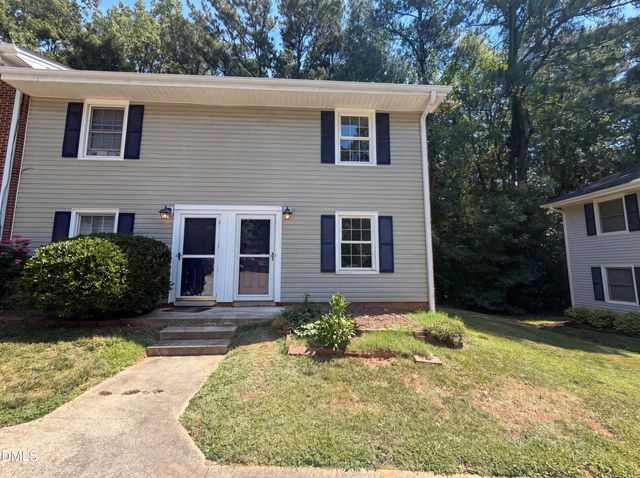


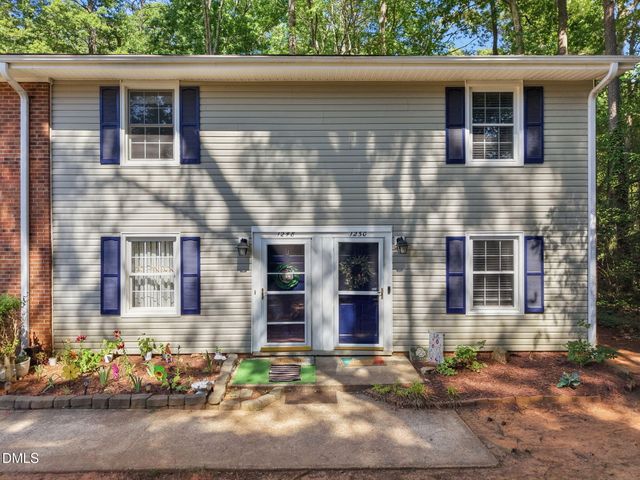

Similar Home Values
Comparable nearby listings and their asking prices.
| Address | Price | Beds | Baths | Sq Ft |
|---|---|---|---|---|
| 1041 Nottingham Court, Cary, NC | $208,000 | 2 | 2 | 1,166.62 |
| 503 Gooseneck Drive B3, Cary, NC | $218,900 | 2 | 2 | 1,022 |
| 209 Carmichael Court, Cary, NC | $220,000 | 2 | 1 | 754 |
| 1250 Jamestown Court, Cary, NC | $224,900 | 2 | 2 | 1,205 |
| 503 Gooseneck Drive B2, Cary, NC | $224,999 | 2 | 1 | 789 |
| 503 Gooseneck Drive B6, Cary, NC | $239,900 | 2 | 1 | 1,058 |
Moving Cost Estimate
EXIT Agents in Cary



Last Updated: 2006-01-11