


3956 S Fernpark Terrace, Inverness, FL 34452
Inverness Highlands West · Citrus County
Key Facts
Description
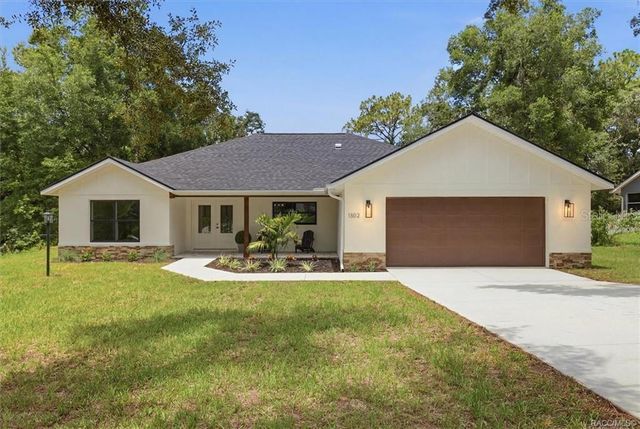
This COMPLETELY REMODELED home sits in the desirable Inverness Highlands & features 3 beds, 2 baths, a 2-car garage, 0.44 acres, & a HUGE 45x26 detached metal garage that can store TWO SEMI TRUCKS. Upon entering the sleek home, you are greeted w/ an open & spacious living room w/ cathedral ceiling, dimmer/switches, smart locks & thermostat, sliding glass doors leading to the back porch, a dining room w/ brilliant light & views, & vinyl tile throughout to exclude a tasteful & elegant feel. The tastefully remodeled kitchen boasts granite countertops w/ plenty of counter space, an enormous island that includes seating, a large farm sink, Brand New Tile Flooring, NEW smart non-fingerprint s/s appliances, gorgeous backsplash, custom wood cabinetry w/ soft close features, a lazy Susan, pull out drawers & crown molding. This split floor plan offers an owner's suite that has a large walk-in closet & normal closet & an ensuite bathroom. The light and airy owner's bath features a custom double vanity, bidet, & a custom glass walk-in shower tiled from floor to ceiling w/ hidden shelving. The sizable guest bedrooms each have large closets & a good deal of lighting. The modern & bright guest bathroom features a tub/shower combo tiled from floor to ceiling & custom glass doors, granite counters, a custom vanity, & a bidet. The exterior of the home features a screened lanai w/ impeccable views of the yard, a she-shed w/ 2 lofts, dog doors, outdoor lighting, irrigation, underground 500 gallon propane tank connected to the whole home generator, 2022/2023 solar, & a HUGE detached garage w/ 50-amp & 2 30-amps, & a RV hookup. Be sure to check out our 3D Matterport Interactive Tour and Video! Roof 2020.
Property Information
Property Type
Residential
Sub-Type
Single Family Residence
Style
Contemporary / OneStory
Year Built
2005
Stories
1
Living Area
1,873 sq ft
Lot Size
0.44 acres
Lot Dimensions
80x240
Garage Spaces
2
Parking Spaces
2
Zoning
MDR
Days on Market
361
MLS® Listing#
843364
Property Features
Interior
Exterior
Appliances
Cooling
Heating
Flooring
Pool
Parking
Fencing
Lot Features
Construction
Foundation
Roof
Windows
Security
Other Structures
Community
Sewer
Water Source
Schools
- Elementary:
- Pleasant Grove Elementary
- Middle:
- Inverness Middle
- High:
- Citrus High
Financial Details
HOA
None
Annual Taxes
$1,757
Tax year 2023
Parcel Number
1811945
Directions
From downtown Inverness, head South onto South Apopka Ave. Turn left onto East Holly Street. Make a right onto South Fernpark Ter, the home will be on your right.
Affordability Calculator
$125,180
Estimated monthly payment
$3,331/mo
Principal $500,720 · Est. interest $698,549 over 30 yrs
Neighborhood Market Statistics
How this home compares to active listings in Inverness, FL
- $292,050
- Median Listing Price
- 69
- Median Days on Market
- 1,508
- Median Sq Ft
- $179
- Median Price / Sq Ft
- 424
- Active Listings
- This home’s price is 114% above the area median.
- Its price per sq ft is 87% above the area median.
Market statistics compiled from active EXIT Realty® and MLS listings in Inverness, FL.
Location

Points of Interest in Inverness, FL
Showing the Inverness area map.
Nearby Schools
Inverness Christian Academy
School · 1.2 mi away
Pleasant Grove Elementary School
Elementary · 1.9 mi away
A Fresh Start Learning Center
School · 2.0 mi away
Inverness Primary School
Elementary · 2.1 mi away
Citrus High School
Secondary · 2.1 mi away
Withlacoochee Technical Institute
School · 2.4 mi away
Inverness Middle School
Secondary · 3.2 mi away
Floral City Elementary School
Elementary · 4.2 mi away
Camp E-Nini Hassee
Secondary · 5.3 mi away
Hernando Elementary School
Elementary · 7.2 mi away
Cypress Creek Academy
School · 9.6 mi away
Forest Ridge Elementary School
Elementary · 9.8 mi away
Citrus County Renaissance Center
School · 9.9 mi away
Lecanto Primary School
Elementary · 9.9 mi away
All About Kids Preschool
School · 10.1 mi away
Crest School
School · 10.2 mi away
Lecanto Middle School
Secondary · 10.3 mi away
Lecanto High School
Secondary · 10.4 mi away
Saint John Paul II Catholic School
School · 11.0 mi away
Seven Rivers Christian School
Elementary · 11.2 mi away
Commute Calculator
Nearby Homes

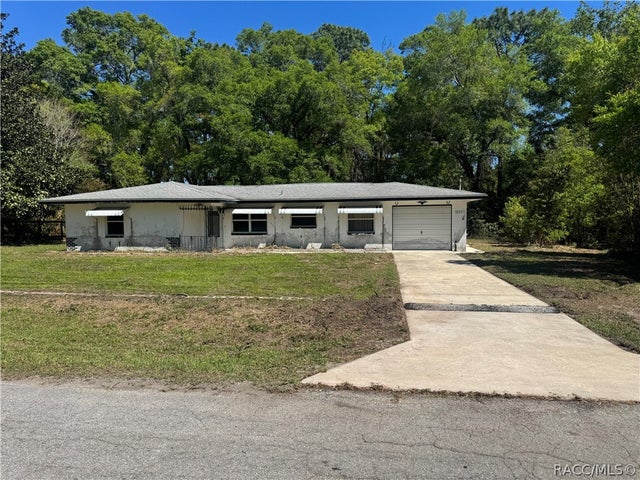

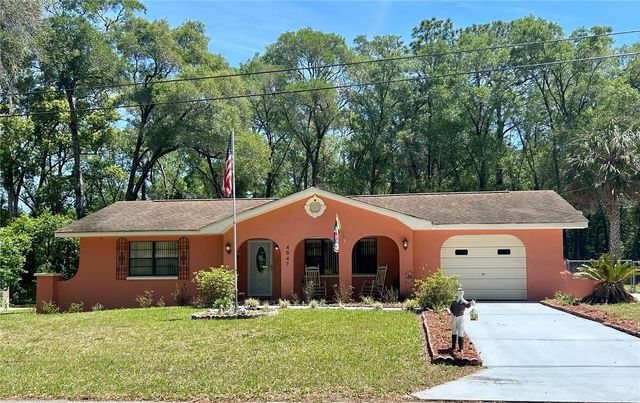

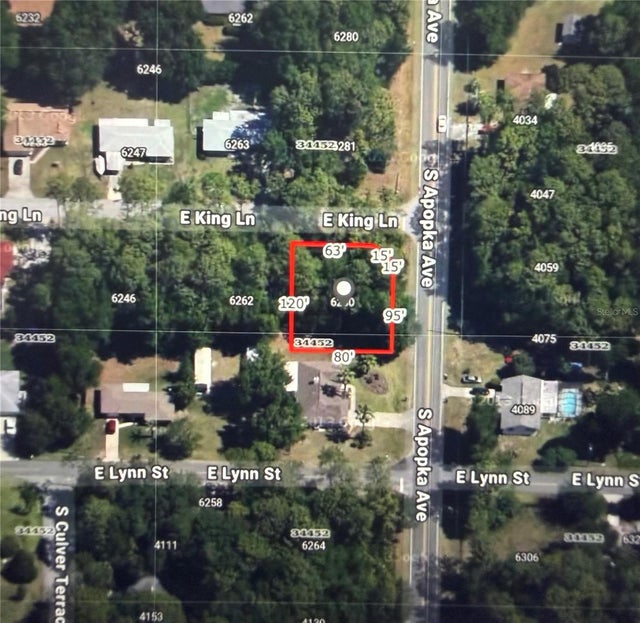
Similar Homes Nearby


Similar Home Values
Comparable nearby listings and their asking prices.
| Address | Price | Beds | Baths | Sq Ft |
|---|---|---|---|---|
| 4825 E Connell Lake Drive, Inverness, FL | $439,000 | 3 | 2 | 1,998 |
| 9495 E Baymeadows Drive, Inverness, FL | $445,000 | 5 | 4 | 2,538 |
| 2248 NEWHAVEN Street, Inverness, FL | $449,900 | 3 | 2 | 1,958 |
| 1499 E PEGASUS LANE, INVERNESS, FL | $449,990 | 3 | 2 | 1,508 |
| 1499 E Pegasus Lane, Inverness, FL | $449,990 | 3 | 2 | 1,508 |
| 1302 N MEDITERRANEAN WAY, INVERNESS, FL | $449,999 | 3 | 2 | 1,997 |
Moving Cost Estimate
EXIT Agents in Inverness


Listing Courtesy: Keller Williams Realty - Elite Partners II - 3524190200
Presented by: Katie Spires