

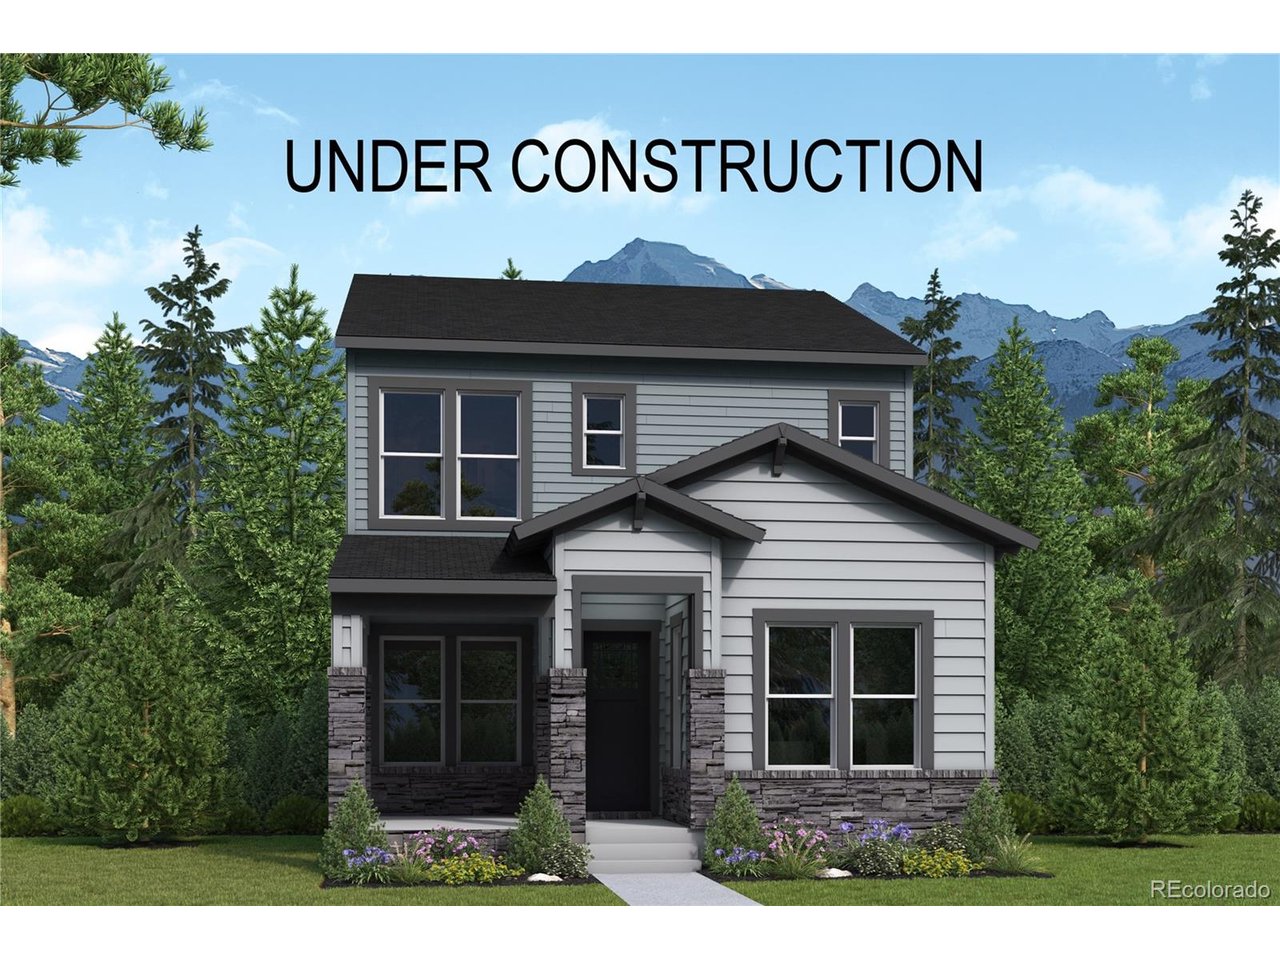
6703 Knapp Dr, Colorado Springs, CO 80924
Elevate at Wolf Ranch · El Paso County
Key Facts
Description
Step inside and discover a home designed for both connection and comfort. The main level welcomes you with an open-concept layout where the kitchen, dining area, and family room come together to create the perfect gathering space. Whether you're hosting friends for dinner, helping with homework at the kitchen island, or unwinding by the warmth of the fireplace after a Colorado day outdoors, this home makes everyday moments feel special. Upstairs, you'll find a peaceful owner's retreat tucked away from the main living areas, offering a private escape at the end of the day. Complete with its own en-suite bathroom, it's a space designed to help you recharge and relax. Two additional bedrooms and a full bathroom provide room for family, guests, or a home office, giving everyone a place to call their own. With thoughtful spaces, comfortable living areas, and a layout that balances togetherness with privacy, this two-story home is ready to fit the way you live. Nestled in the vibrant Elevate at Wolf Ranch community, you'll enjoy an active lifestyle surrounded by parks, trails, open space, and the natural beauty that makes Colorado Springs such a special place to call home.
Property Information
Property Type
Residential
Sub-Type
Single Family Residence
Year Built
2026
Living Area
1,773 sq ft
Lot Size
0.08 acres
Garage Spaces
2
Days on Market
39
MLS® Listing#
8492585
Property Features
Appliances
Cooling
Heating
Fireplace
Basement
Parking
Construction
Roof
Community
Utilities
Sewer
Water Source
Rooms
- 15x14Upper
- Bedroom 215x11Upper
- Bedroom 315x11Upper
- Dining RoomMain
- KitchenMain
- LaundryUpper
- Living RoomMain
Schools
- Elementary:
- Ranch Creek
- Middle:
- Chinook Trail
- High:
- Pine Creek
Financial Details
HOA
$157 / Monthly
Wolf Ranch HOA
Affordability Calculator
$97,419
Estimated monthly payment
$2,593/mo
Principal $389,675 · Est. interest $543,632 over 30 yrs
Neighborhood Market Statistics
How this home compares to active listings in Colorado Springs, CO
- $522,603
- Median Listing Price
- 66
- Median Days on Market
- 2,004
- Median Sq Ft
- $246
- Median Price / Sq Ft
- 5,915
- Active Listings
- This home’s price is 7% below the area median.
- Its price per sq ft is 12% above the area median.
Market statistics compiled from active EXIT Realty® and MLS listings in Colorado Springs, CO.
Similar Homes Nearby
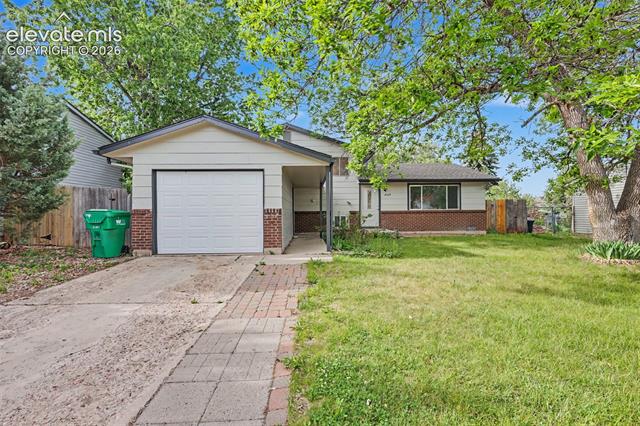
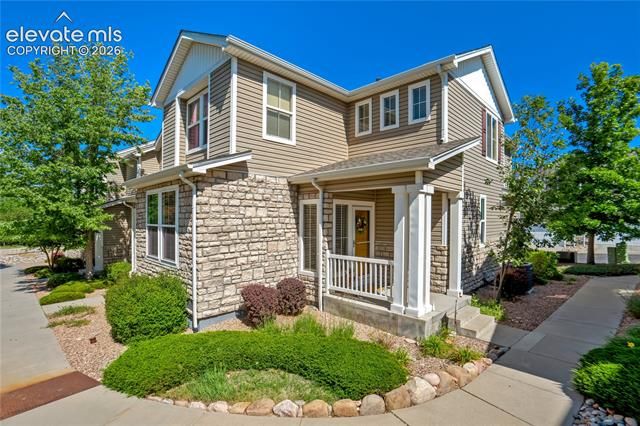


Similar Home Values
Comparable nearby listings and their asking prices.
| Address | Price | Beds | Baths | Sq Ft |
|---|---|---|---|---|
| 4545 S Anjelina Circle, Colorado Springs, CO | $342,000 | 4 | 2 | 1,519 |
| 3931 Diamond Ridge View, Colorado Springs, CO | $342,000 | 2 | 3 | 1,625 |
| 6106 Farmstead Place, Colorado Springs, CO | $342,000 | 3 | 3 | 2,731 |
| 3757 Homestead Mesa Heights, Colorado Springs, CO | $343,900 | 2 | 2 | 1,189 |
| 4317 Sammers View, Colorado Springs, CO | $344,000 | 2 | 3 | 1,228 |
| 4317 Sammers View, Colorado Springs, CO | $344,000 | 2 | 3 | 1,228 |