

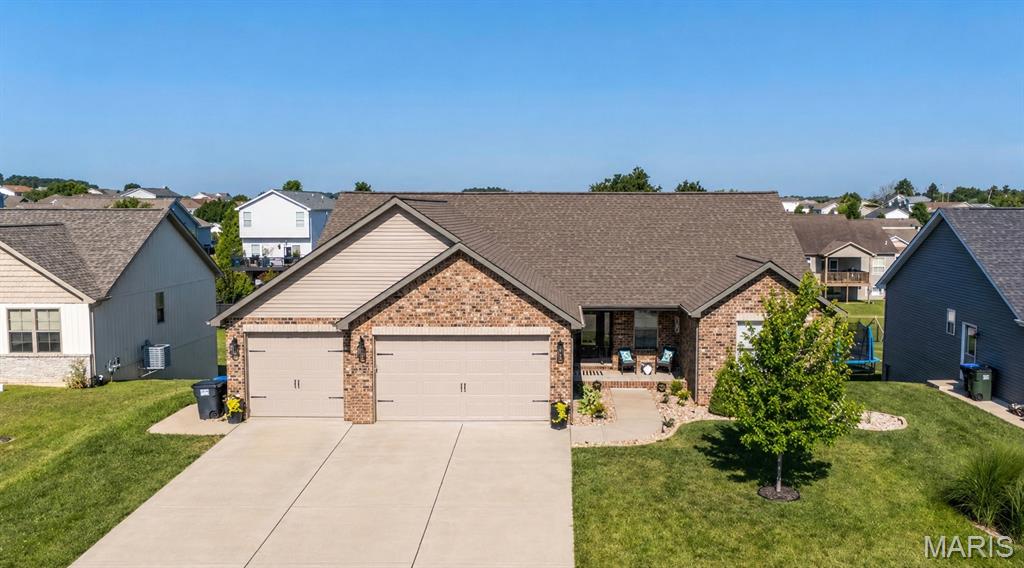
1217 Kirk Lane, Waterloo, IL 62298
Remington Ridge-Ph 2 · Monroe County
Key Facts
Description
Welcome home to this beautiful brick ranch in the Remington Ridge neighborhood! From the covered front porch to the fenced backyard and covered deck, this home is move in ready! Step inside to an open floor plan featuring CoreTec luxury vinyl plank flooring throughout the main living areas, a beautiful stone fireplace, and a spacious living room that flows seamlessly into the eat-in kitchen. The kitchen offers cotton white cabinetry with a pewter glaze, granite countertops with a lifetime seal, a center island, pantry, and stainless steel appliances. The main level includes two secondary bedrooms, a full bathroom, and a spacious primary suite with double doors, a walk-in closet, and a private bath featuring a double vanity. The finished walkout basement provides even more living space with a large family room, an additional bedroom, and a full bathroom. The walkout leads to a covered patio below the covered deck, creating two great outdoor spaces to relax or entertain, all overlooking the fenced backyard. Additional features include an oversized 3-car garage with 8-foot doors and 25-foot-deep bays, plus 9-foot basement ceilings that make the lower level feel bright and open. Built in 2021, this move-in ready home offers modern finishes, plenty of space, and an excellent location in the sought-after Remington Ridge neighborhood. Don't miss your chance to make it yours!
Property Information
Property Type
Residential
Sub-Type
Single Family Residence
Style
Ranch
Year Built
2022
Living Area
3,343 sq ft
Lot Size
0.28 acres
Garage Spaces
3
Parking Spaces
3
Days on Market
12
MLS® Listing#
26039983
Property Features
Interior
Exterior
Appliances
Cooling
Heating
Flooring
Fireplace
Basement
Parking
Laundry
Patio
Fencing
Lot Features
Construction
Roof
Utilities
Sewer
Water Source
Rooms
- 14x13Main
- 9x8Main
- Bathroom9x5Main
- Bathroom8x13Lower
- Bedroom12x12Main
- Bedroom12x12Main
- Bedroom12x13Lower
- Family Room40x28Lower
- Kitchen14x22Main
- Laundry10x6Main
- Living Room22x18Main
Schools
- Elementary:
- WATERLOO DIST 5
- Middle:
- WATERLOO DIST 5
- High:
- Waterloo
Financial Details
HOA
None
Annual Taxes
$7,663
Tax year 2024
Parcel Number
08-17-150-022-000
Affordability Calculator
$103,000
Estimated monthly payment
$2,741/mo
Principal $412,000 · Est. interest $574,777 over 30 yrs
Neighborhood Market Statistics
How this home compares to active listings in Waterloo, IL
- $409,091
- Median Listing Price
- 43
- Median Days on Market
- 1,757
- Median Sq Ft
- $161
- Median Price / Sq Ft
- 25
- Active Listings
- This home’s price is 26% above the area median.
- Its price per sq ft is 4% below the area median.
Market statistics compiled from active EXIT Realty® and MLS listings in Waterloo, IL.
Location
Map is currently unavailable for this location.
Points of Interest in Waterloo, IL
Showing the Waterloo area map.
Commute Calculator
Nearby Homes


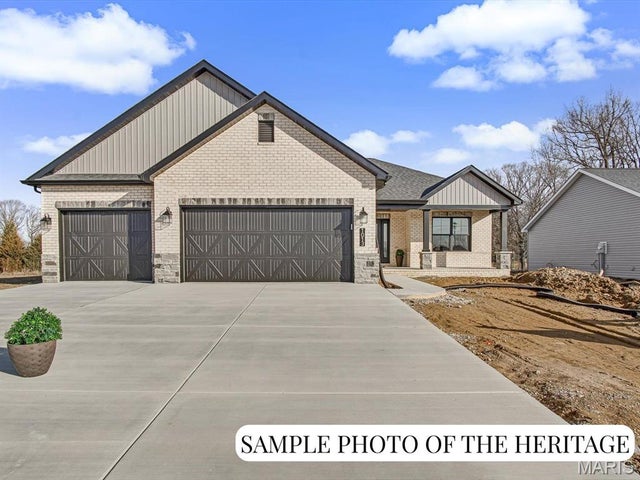
Similar Homes Nearby

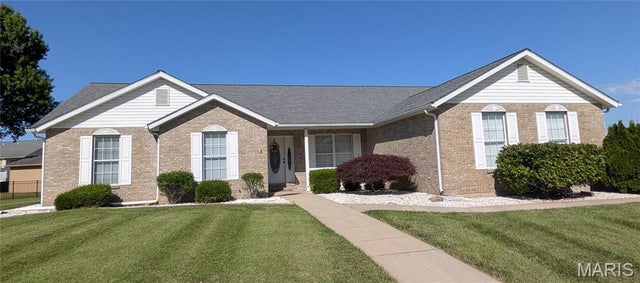

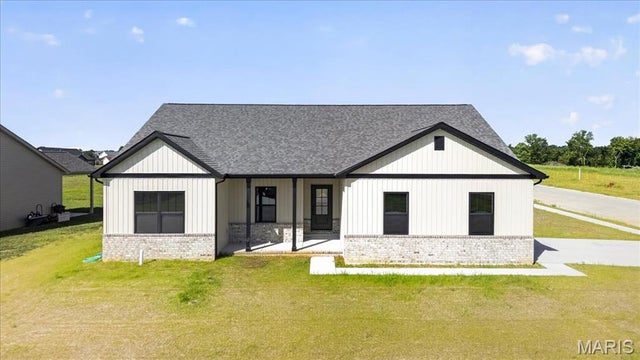
Similar Home Values
Comparable nearby listings and their asking prices.
| Address | Price | Beds | Baths | Sq Ft |
|---|---|---|---|---|
| 1316 Summerfield, Waterloo, IL | $375,000 | 4 | 4 | 2,706 |
| 1009 Waymaker Lane, Waterloo, IL | $419,900 | 3 | 2 | 1,579 |
| 521 Grand Avenue, Waterloo, IL | $425,000 | 4 | 4 | 3,876 |
| 1017 Waymaker Lane, Waterloo, IL | $436,550 | 3 | 2 | 1,878 |
| 801 Blue Aster Drive, Waterloo, IL | $439,900 | 3 | 3 | 3,570 |
| 951 Forbs Drive, Waterloo, IL | $449,500 | 3 | 2 | 1,731 |
Moving Cost Estimate
EXIT Agents in Waterloo


Listing Courtesy: eXp Realty - 6185679203
Presented by: Monica Schmidt