

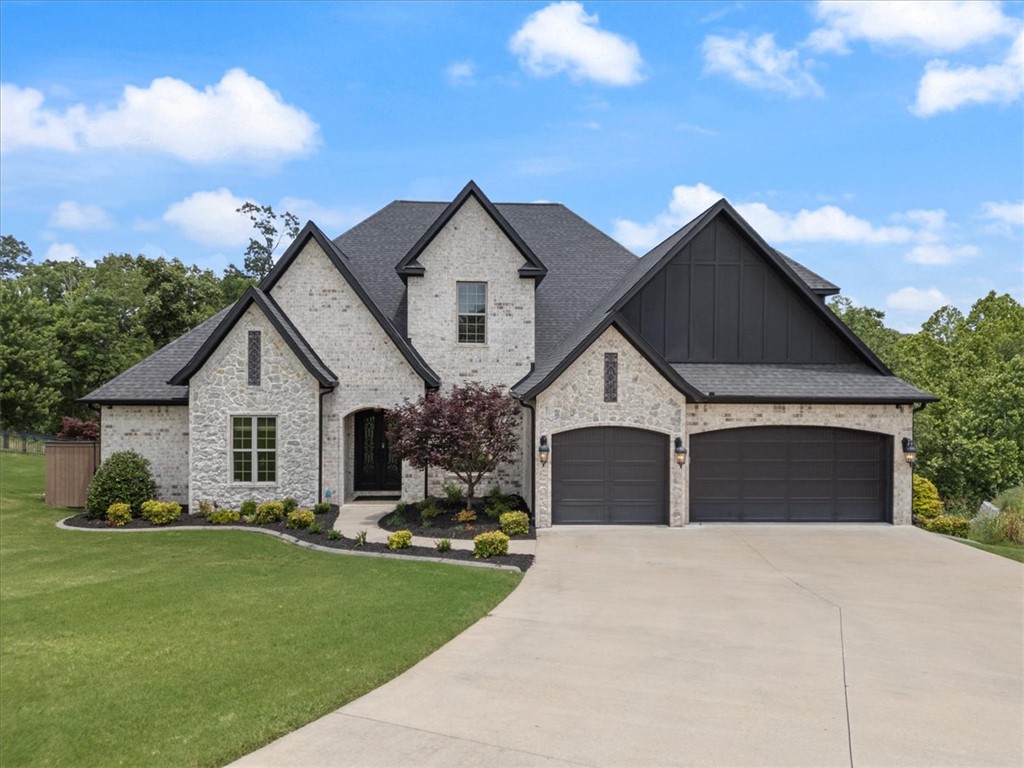
702 Saddle Ridge Road, Bentonville, AR 72712
Woods Creek · Benton County
Key Facts
Description
A distinguished custom-built estate in Woods Creek, one of Bentonville’s most coveted enclaves. This pre-inspected 4,872 SF residence rests on .81 wooded acres, offering exceptional privacy while remaining bikeable to Walmart’s New Home Office, Downtown Bentonville, premier MTB trails, and easy I-49 access. This thoughtfully curated floorplan offers 5 bedrooms, 4 full baths and 2 half baths, including a main-level primary retreat with private deck access, spa-inspired bath, and expansive dressing closet. Two additional main-level en-suite bedrooms, executive office, formal dining, and a chef’s kitchen with oversized island, double ovens, gas cooktop, and walk-in pantry create effortless daily function. The upper level features guest quarters, additional bedroom, and an expansive media salon flanked by a vino vault and private flex retreat. Surround sound, central vac, zoned smart climate control, covered outdoor kitchen, and 3-car garage. Furnishings negotiable. Complete due diligence package available.
Property Information
Property Type
Residential
Sub-Type
Single Family Residence
Structure Type
House
Year Built
2017
Stories
2
Living Area
4,872 sq ft
Lot Size
0.81 acres
Days on Market
53
MLS® Listing#
1348883
Property Features
Interior
Appliances
Cooling
Heating
Flooring
Fireplace
Pool
Parking
Laundry
Patio
Fencing
Lot Features
Construction
Foundation
Roof
Windows
Security
Other Structures
Community
Utilities
Water Source
Financial Details
Annual Taxes
$8,224
Parcel Number
01-17827-000
Directions
I49, exit 86 / E on 102 / N on Water Tower Rd / E on Battlefield / N on Woods Creek Rd / E on NE Saddle Ridge
Affordability Calculator
$269,800
Estimated monthly payment
$7,180/mo
Principal $1,079,200 · Est. interest $1,505,580 over 30 yrs
Neighborhood Market Statistics
How this home compares to active listings in Bentonville, AR
- $576,712
- Median Listing Price
- 73
- Median Days on Market
- 2,281
- Median Sq Ft
- $244
- Median Price / Sq Ft
- 655
- Active Listings
- This home’s price is 134% above the area median.
- Its price per sq ft is 13% above the area median.
Market statistics compiled from active EXIT Realty® and MLS listings in Bentonville, AR.
Location
Map is currently unavailable for this location.
Points of Interest in Bentonville, AR
Showing the Bentonville area map.
Commute Calculator
Nearby Homes
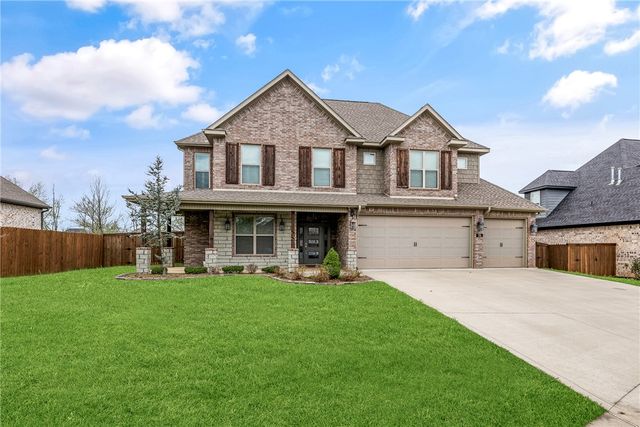
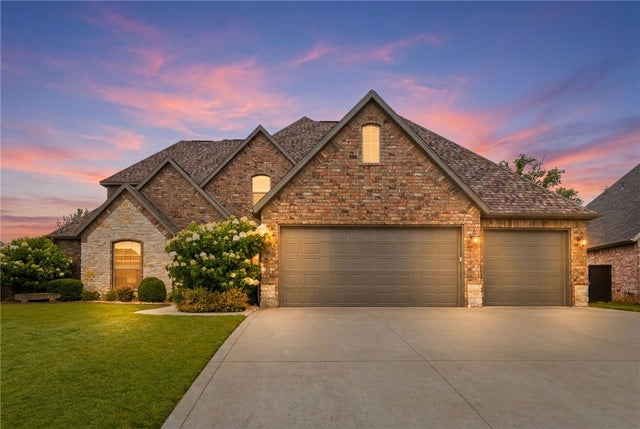


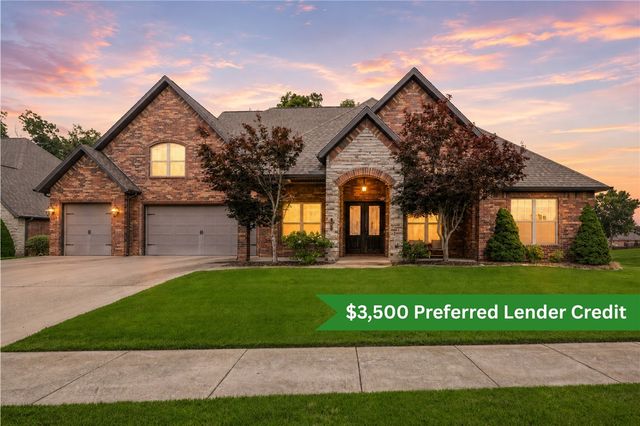
Similar Homes Nearby

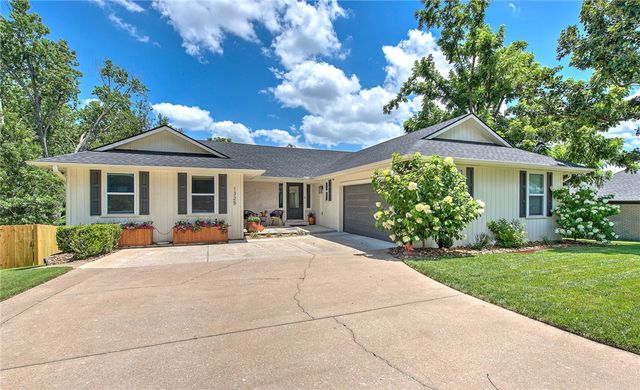

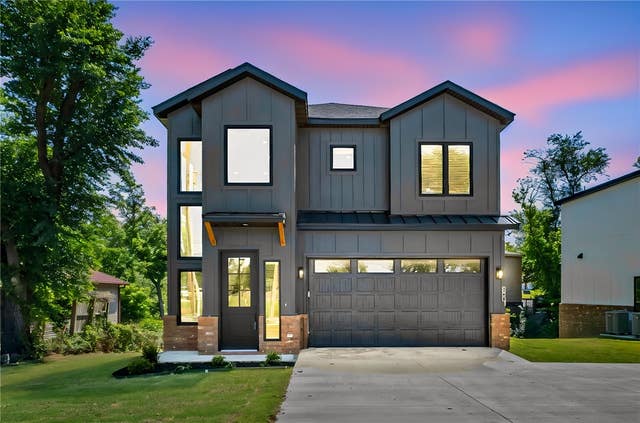
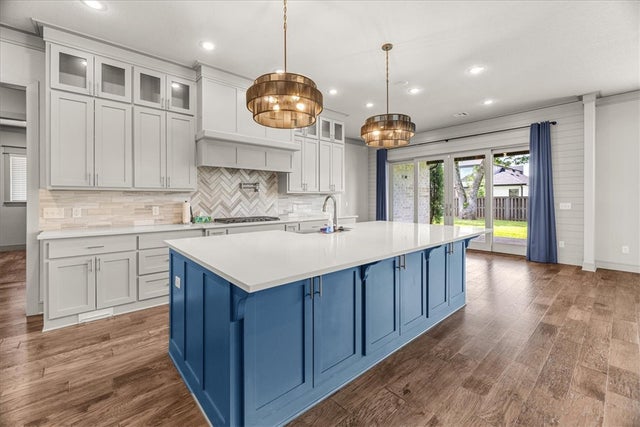
Similar Home Values
Comparable nearby listings and their asking prices.
| Address | Price | Beds | Baths | Sq Ft |
|---|---|---|---|---|
| 9248 E McNelly Road, Bentonville, AR | $949,000 | 4 | 3 | 3,000 |
| 500 NE Lake Pointe Place, Bentonville, AR | $949,000 | 4 | 4 | 3,523 |
| 1325 Quail Run Circle, Bentonville, AR | $949,500 | 4 | 4 | 3,700 |
| 3509 SW Radiance Avenue, Bentonville, AR | $949,500 | 5 | 4 | 3,310 |
| 1448 NW Bella Vista Road, Bentonville, AR | $950,000 | 5 | 5 | 2,673 |
| 4414 S 87th Place, Bentonville, AR | $950,000 | 5 | 4 | 3,335 |
Moving Cost Estimate
Listing Courtesy: Realty EPIC - 479-200-4718
Presented by: Rock Florida