

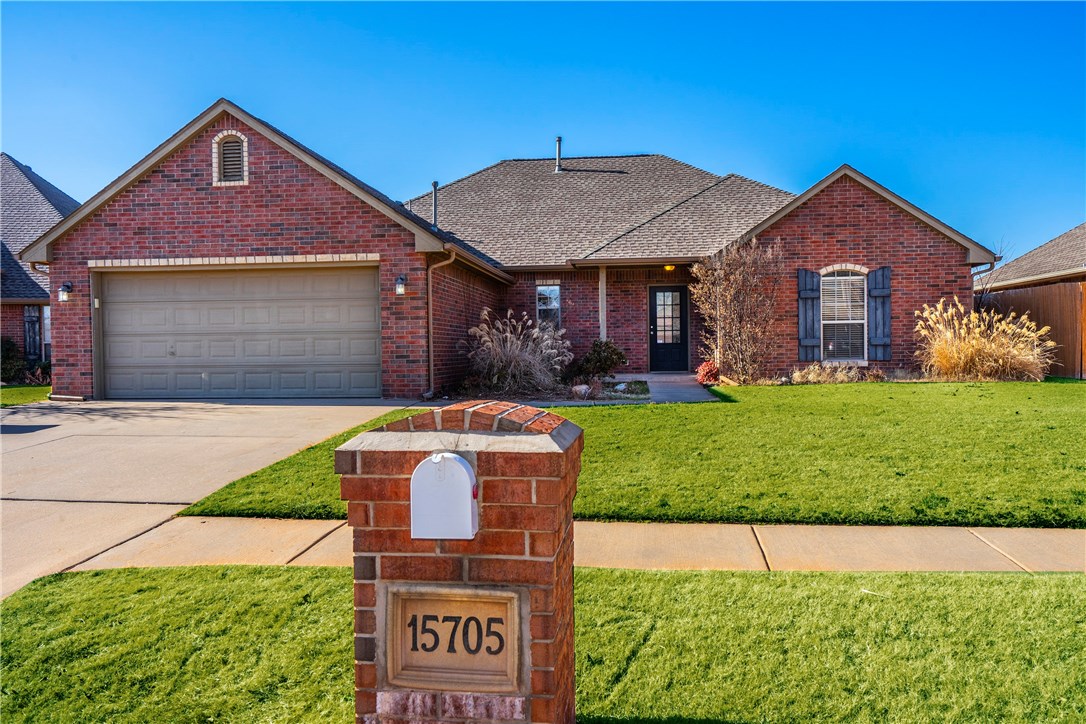
15705 Creek Heights Drive, Edmond, OK 73013
Oklahoma County
Key Facts
Description
Popular gated community in Deer Creek Schools. Fantastic floor-plan with all the spaces!! 4 bedrooms, 2 full bathrooms, separate laundry room, PLUS AN OFFICE with built in desk and bookshelves. A beautiful open floor plan. Wood, tile, and carpeted floors. Great colors!! Large backyard. Easy commute near the Turnpike. Pets are allowed with deposit and approval from landlord.
Property Information
Property Type
Residential Lease
Sub-Type
Single Family Residence
Year Built
2008
Living Area
1,977 sq ft
Lot Size
7,488 sq ft
Days on Market
4
MLS® Listing#
907652
Property Features
Interior
Appliances
Cooling
Heating
Flooring
Fireplace
Parking
Laundry
Fencing
Lot Features
Construction
Roof
Security
Utilities
Rooms
- Bedroom
- Bedroom
- Bedroom
- Bedroom
- Kitchen
- Living Room
- Master Bedroom
Schools
- Elementary:
- Deer Creek ES
- Middle:
- Deer Creek MS
- High:
- Deer Creek HS
Financial Details
Parcel Number
15705NONECreekHeights73013
Directions
From Memorial/Turnpike go North on MacArthur to NW 150th. Turn (right/east) on NW 150th. The left (north) on Lone Oak Drive. Enter gated Lone Oak Creek neighborhood at NW 158th. Then first right.
Affordability Calculator
$370
Estimated monthly payment
$10/mo
Principal $1,480 · Est. interest $2,065 over 30 yrs
Neighborhood Market Statistics
How this home compares to active listings in Edmond, OK
- $423,120
- Median Listing Price
- 54
- Median Days on Market
- 2,280
- Median Sq Ft
- $189
- Median Price / Sq Ft
- 1,251
- Active Listings
- This home’s price is 100% below the area median.
- Its price per sq ft is 100% below the area median.
Market statistics compiled from active EXIT Realty® and MLS listings in Edmond, OK.
Location

Points of Interest in Edmond, OK
Showing the Edmond area map.
Nearby Schools
Deer Creek Elementary School
Elementary · 0.5 mi away
United Methodist Church
Elementary · 1.2 mi away
Warm World School
School · 1.2 mi away
Primrose Schools
Elementary · 1.4 mi away
Spring Creek es
Elementary · 1.6 mi away
Spring Creek Elementary School
Elementary · 1.6 mi away
Crossings Christian School
Secondary · 1.8 mi away
Angie Debo Elementary School
Elementary · 2.5 mi away
Francis Tuttle Technology Center
Secondary · 2.7 mi away
John Marshall High School
Secondary · 2.8 mi away
James L Dennis Elementary Pto
Elementary · 3.1 mi away
Grove Valley Elementary
Elementary · 3.1 mi away
Putnam City North High School
Secondary · 3.2 mi away
King's Gate Christian School
School · 3.4 mi away
Quail Creek Elementary School
Elementary · 3.5 mi away
West Field Elementary School
Elementary · 3.6 mi away
Deer Creek 4th and 5th Grade Center
Elementary · 3.6 mi away
Will Rogers Elementary School
Elementary · 3.7 mi away
Deer Creek School District
School · 3.7 mi away
Charles Haskell Elementary School
Elementary · 3.7 mi away
Commute Calculator
Nearby Homes


Similar Homes Nearby

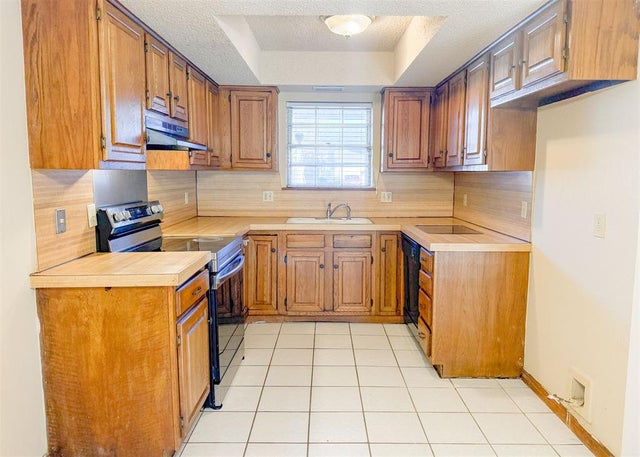


Similar Home Values
Comparable nearby listings and their asking prices.
| Address | Price | Beds | Baths | Sq Ft |
|---|---|---|---|---|
| 1616 E 19th Street 301, Edmond, OK | $1,300/mo | 3 | 1 | 446 |
| 3622 Wynn Circle, Edmond, OK | $1,395/mo | 3 | 2 | 1,575 |
| 539 Wild Wind Road, Edmond, OK | $1,450/mo | 3 | 2 | 1,313 |
| 2108 Henderson Drive, Edmond, OK | $1,495/mo | 3 | 2 | 1,095 |
| 1017 S Neptune Street, Edmond, OK | $1,495/mo | 3 | 2 | 1,277 |
| 1201 Sequoyah Street E, Edmond, OK | $1,500/mo | 3 | 3 | — |
Moving Cost Estimate
EXIT Agents in Edmond



Listing Courtesy: S. Walker & Co - 4057927878
Presented by: Suzanne G Walker