

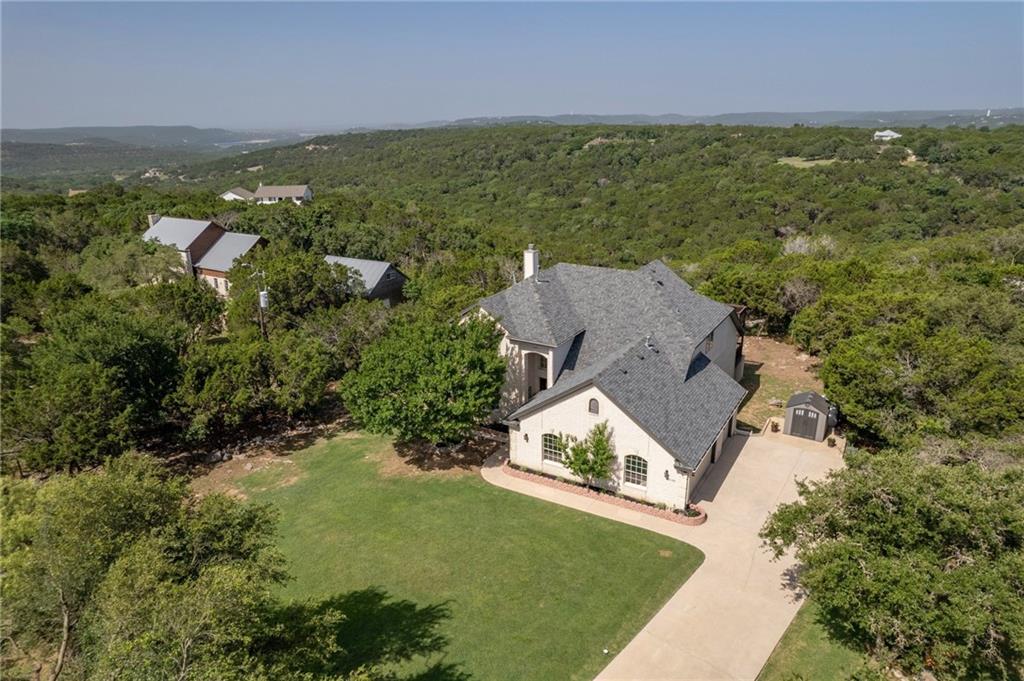
13108 S Ridge CIR, Leander, TX 78641
North Rim · Travis County
Key Facts
Description
Tired of the neighbors being a little too close & the HOA a little overbearing? Then this private sanctuary on over 2 acres of land is your answer. Imagine never having to worry about closing your drapes, yet you’re just minutes from city amenities. Come home & relax with sunsets from the Upper Deck with views all the way to Lake Travis! When you come inside, you’ll be welcomed with a grand entryway wrapped in an abundance of natural light. On the left, there’s a lovely formal dining area & an office/bedroom with bay windows & French doors. This bright & open floor plan offers a spacious living area with soaring ceilings, & a gas fireplace with stunning views of the Hill Country. The Lower Deck runs the length of the house, offering a perfect space for outdoor dining & a restful sitting area for the Primary Suite. The 2016 remodeled kitchen is a chef’s dream with refinished cabinets, quartz countertops, stainless steel appliances with a gas stove, tiled backsplash & a reverse osmosis water filtration system. The long lines of cabinets, spacious kitchen island & pantry gives you ample storage & cooking space. The large Primary Suite can be found tucked away with deck access, & its bath has a new dual sink vanity, walk-in shower, a garden tub, & a spacious walk-in closet. On the second floor, fun awaits with a large, bright game room with Top-of-the-World views. 2 of the upstairs bedrooms are oversized & all three have walk-in closets. Additional updates include new hardwood & tile flooring, accent paint throughout, a new roof & gutters (2021), a new water heater (2022). This beautiful home also has an oversized 3 car garage with extra room for all those toys! You’ll have peace of mind with an extra-large propane tank that comes in handy during extreme weather. At the end of the day, relax & exhale at the backyard firepit with a glass of wine & watch the stars! Check out the virtual tour. Or better yet, come & visit & see for yourself why this house is one of a kind.
Property Information
Property Type
Residential
Sub-Type
Single Family Residence
Style
1st Floor Entry / Multi-level Floor Plan
Year Built
2001
Stories
2
Living Area
3,534 sq ft
Lot Size
2.19 acres
Garage Spaces
3
Parking Spaces
19
Ownership
Fee-Simple
Days on Market
53
MLS® Listing#
9144730
Property Features
Interior
Exterior
Appliances
Cooling
Heating
Flooring
Fireplace
Pool
Parking
Laundry
Patio
Fencing
Lot Features
Construction
Foundation
Roof
Windows
Security
Other Structures
Community
Utilities
Sewer
Water Source
Rooms
- Main
- Main
- BathroomSecond
- BathroomMain
- BedroomMain
- BedroomSecond
- BedroomSecond
- BedroomSecond
- Dining RoomMain
- Game RoomSecond
- KitchenMain
- Living RoomMain
Schools
- Elementary:
- CC Mason
- Middle:
- Cedar Park
- High:
- Cedar Park
Financial Details
HOA
None
Annual Taxes
$14,277
Tax year 2021
Assessed Value
$709,967
Parcel Number
01934802130000
Directions
183 N. to 1431 - head West 3 miles, left on Trails End, right on North Rim, left on S Ridge Cir.
Affordability Calculator
$238,000
Estimated monthly payment
$6,334/mo
Principal $952,000 · Est. interest $1,328,125 over 30 yrs
Neighborhood Market Statistics
How this home compares to active listings in Leander, TX
- $548,374
- Median Listing Price
- 64
- Median Days on Market
- 2,710
- Median Sq Ft
- $210
- Median Price / Sq Ft
- 762
- Active Listings
- This home’s price is 117% above the area median.
- Its price per sq ft is 60% above the area median.
Market statistics compiled from active EXIT Realty® and MLS listings in Leander, TX.
Location

Points of Interest in Leander, TX
Showing the Leander area map.
Nearby Schools
Harbor Christian Academy
School · 0.7 mi away
Sterling Classical School
Secondary · 1.4 mi away
World Bible School
School · 2.1 mi away
The Joule School
Elementary · 2.2 mi away
Westside Elementary School
Elementary · 2.3 mi away
Knowles Elementary School
Elementary · 2.3 mi away
Mason Elementary School
Elementary · 2.4 mi away
Running Brushy Middle School
Secondary · 2.5 mi away
Winkley Elementary Pta
Elementary · 2.7 mi away
Leander Isd
School · 2.7 mi away
Deer Creek Elementary
Elementary · 2.7 mi away
Primrose Schools
Elementary · 2.8 mi away
Deer Creek
School · 2.9 mi away
Giddens Elementary Pta
Elementary · 3.0 mi away
Whitestone Elementary School
Elementary · 3.2 mi away
Aldea Verde Preschool
School · 3.3 mi away
Good Shepherd Lutheran Church
School · 3.3 mi away
Leander High School
Secondary · 3.3 mi away
Serendipity Learning Center
School · 3.3 mi away
Goddard School
School · 3.5 mi away
Commute Calculator
Nearby Homes
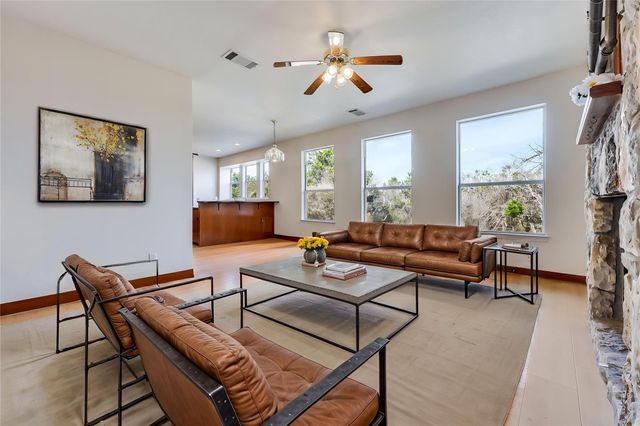

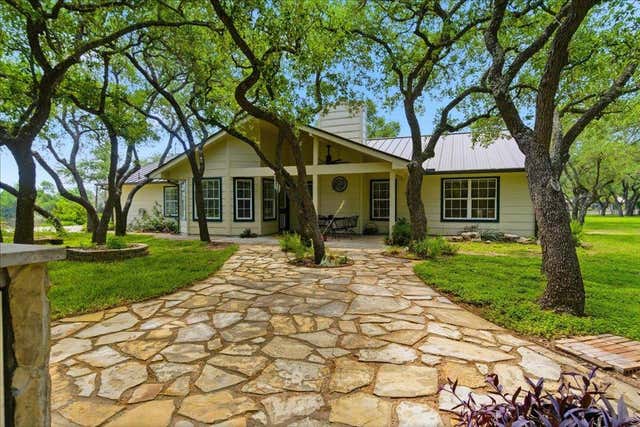

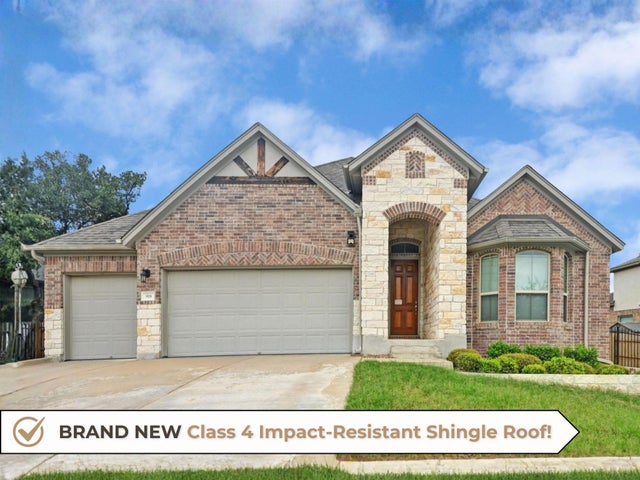
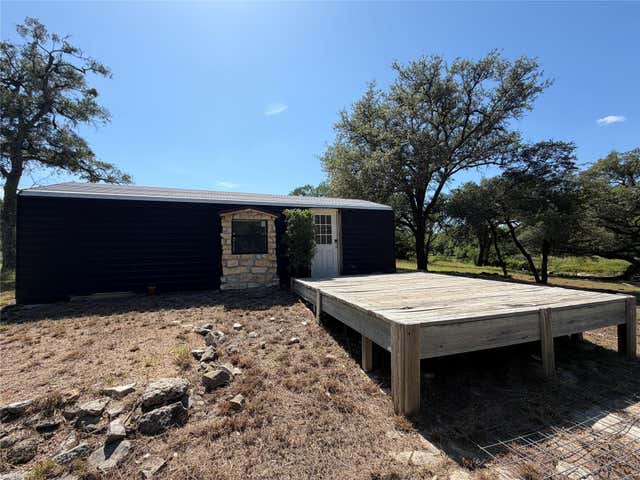
Similar Homes Nearby

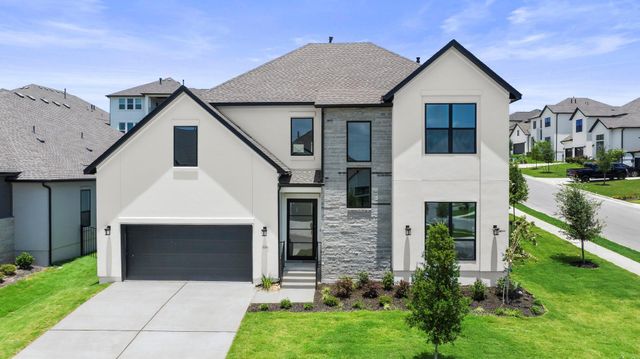
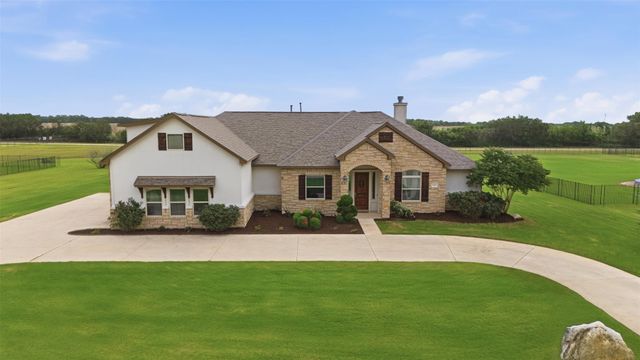
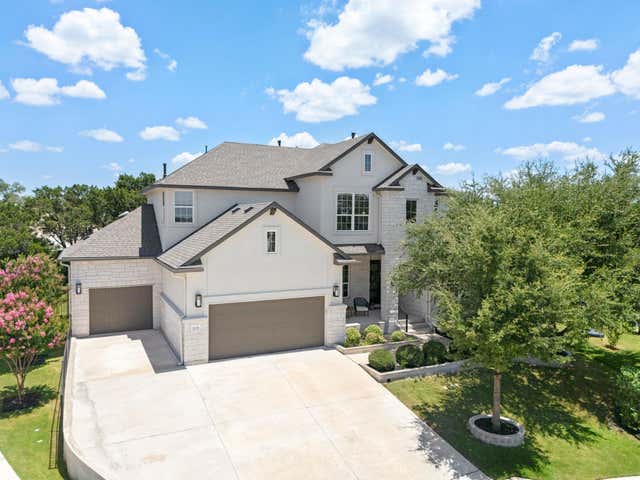


Similar Home Values
Comparable nearby listings and their asking prices.
| Address | Price | Beds | Baths | Sq Ft |
|---|---|---|---|---|
| 2201 Live Oak RD, Leander, TX | $842,900 | 4 | 3 | 3,061 |
| 5005 Colombo VW, Leander, TX | $849,000 | 4 | 5 | 3,571 |
| 2440 Greatwood TRL, Leander, TX | $849,000 | 4 | 5 | 3,651 |
| 1016 Almeria BND, Leander, TX | $849,000 | 5 | 4 | 3,503 |
| 2905 Browntop CT, Leander, TX | $849,900 | 5 | 5 | 4,441 |
| 1432 Jolie Rose BND, Leander, TX | $849,900 | 4 | 5 | 3,849 |
Moving Cost Estimate
EXIT Agents in Leander


Listing Courtesy: Redfin Corporation - 5127100156
Last Updated: 2022-06-16