

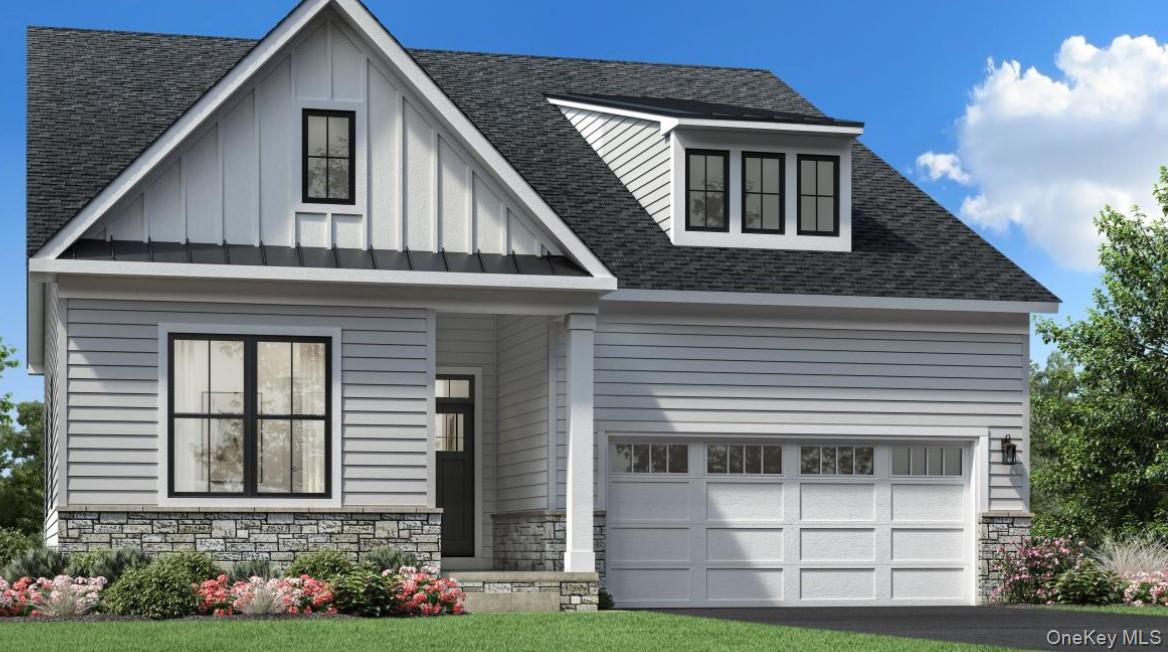
2069 Summit Loop 98, Carmel, NY 10512
Overlook by Toll Brothers - Villas · Putnam County
Key Facts
Description
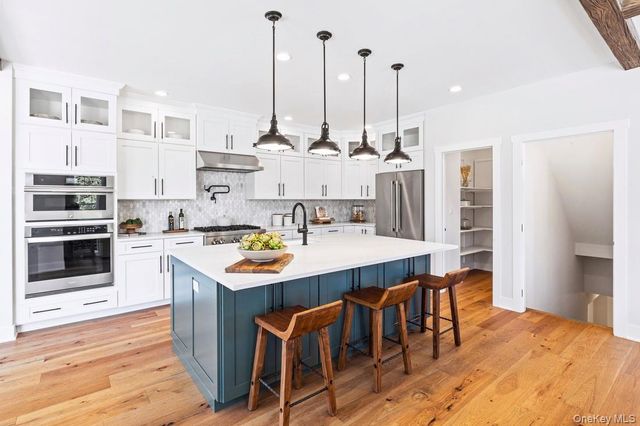
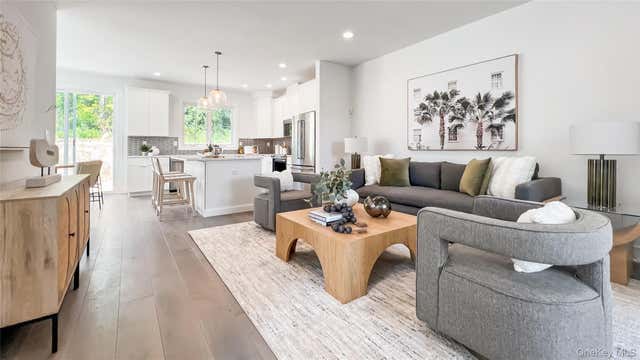
The Alstead is an exceptional combination of sophistication and functionality. A welcoming foyer punctuated by a tray ceiling leads past a versatile flex room into the main living area, featuring an elegant dining room and a spacious great room. Adjacent, a casual dining area offers access to the rear yard and the well-equipped kitchen, which offers wraparound counters and countertops, an island with breakfast bar, and a pantry. The serene primary bedroom is complete with a walk-in closet and a relaxing primary bath with a dual-sink vanity, a luxe shower with seat, and a private water closet. At the front of the home, a lovely secondary bedroom is conveniently located just steps from a full hall bath. Additional highlights include an everyday entry, centrally located laundry, and ample storage space. Additionally, this home features a finished basement with plumbing rough-in for future bath. Luxurious Designer appointment finishes throughout. Late Summer 2026 Move-in. Home is under construction!
Property Information
Property Type
Residential
Sub-Type
Condominium
Style
Other
Year Built
2026
Living Area
2,850 sq ft
Garage Spaces
2
Days on Market
152
MLS® Listing#
934376
Property Features
Interior
Appliances
Cooling
Heating
Basement
Parking
Laundry
Construction
Utilities
Sewer
Water Source
Rooms
- First
- First
- First
- First
- BasementBasement
- Bathroom 2First
- Bathroom 2First
- Bedroom 2First
- Bedroom 2First
- DenFirst
- Dining RoomFirst
- Family RoomFirst
- KitchenFirst
- LaundryFirst
Schools
- Elementary:
- John F. Kennedy
- Middle:
- Henry H Wells Middle School
- High:
- Brewster High School
Financial Details
HOA
$400 / Monthly
Annual Taxes
$12,500
Directions
GPS: 2054 US-6 Carmel, NY 10512. Drive up hill and follow the signs to the Sales Gallery
Affordability Calculator
$179,800
Estimated monthly payment
$4,785/mo
Principal $719,200 · Est. interest $1,003,348 over 30 yrs
Neighborhood Market Statistics
How this home compares to active listings in Carmel, NY
- $574,286
- Median Listing Price
- 34
- Median Days on Market
- 1,916
- Median Sq Ft
- $311
- Median Price / Sq Ft
- 77
- Active Listings
- This home’s price is 57% above the area median.
- Its price per sq ft is 1% above the area median.
Market statistics compiled from active EXIT Realty® and MLS listings in Carmel, NY.
Location

Points of Interest in Carmel, NY
Showing the Carmel area map.
Nearby Schools
St. James the Apostle School
School · 0.8 mi away
Drew Nursery School
School · 0.9 mi away
Carmel High School
Secondary · 1.0 mi away
Our Montessori School
Elementary · 1.0 mi away
George Fischer Middle School
Secondary · 1.6 mi away
Longview School
Secondary · 2.5 mi away
St. Lawrence O'Toole Early Childhood Learning Center
School · 2.8 mi away
Brewster Central School District
Elementary · 2.9 mi away
Brewster Central School District
School · 3.2 mi away
Cv Starr Intermediate School
Elementary · 3.2 mi away
Henry H Wells Middle School
Secondary · 3.2 mi away
Kids Kottage
School · 3.3 mi away
John F Kennedy Elementary School
Elementary · 3.4 mi away
Brewster High School
Secondary · 3.5 mi away
Fulmar Road Elementary School
Elementary · 3.8 mi away
Lakeview Elementary School
Elementary · 4.5 mi away
Just 4 Kids
School · 5.0 mi away
Kent Primary School
Elementary · 5.1 mi away
Kent Elementary School
Elementary · 5.2 mi away
North Salem Central School District
Secondary · 5.6 mi away
Commute Calculator
Nearby Homes




Similar Homes Nearby



Similar Home Values
Comparable nearby listings and their asking prices.
| Address | Price | Beds | Baths | Sq Ft |
|---|---|---|---|---|
| 53 Everett Road, Carmel, NY | $629,900 | 3 | 2 | 1,624 |
| 25 Ponderosa Road, Carmel, NY | $659,900 | 3 | 3 | 2,016 |
| 259 Crane Road, Carmel, NY | $675,000 | 3 | 3 | 2,294 |
| 4085 Fairways Drive 143, Carmel, NY | $689,000 | 3 | 3 | 1,931 |
| 678 Golf Ridge Road, Carmel, NY | $750,000 | 2 | 2 | 2,542 |
| 4 Loggers Court, Carmel, NY | $750,000 | 2 | 2 | 1,852 |
Moving Cost Estimate
EXIT Agents in Carmel


Listing Courtesy: Toll Brothers Real Estate Inc. - 2032283367
Presented by: Thomas J. Jacovino
 Fair Housing Notice