

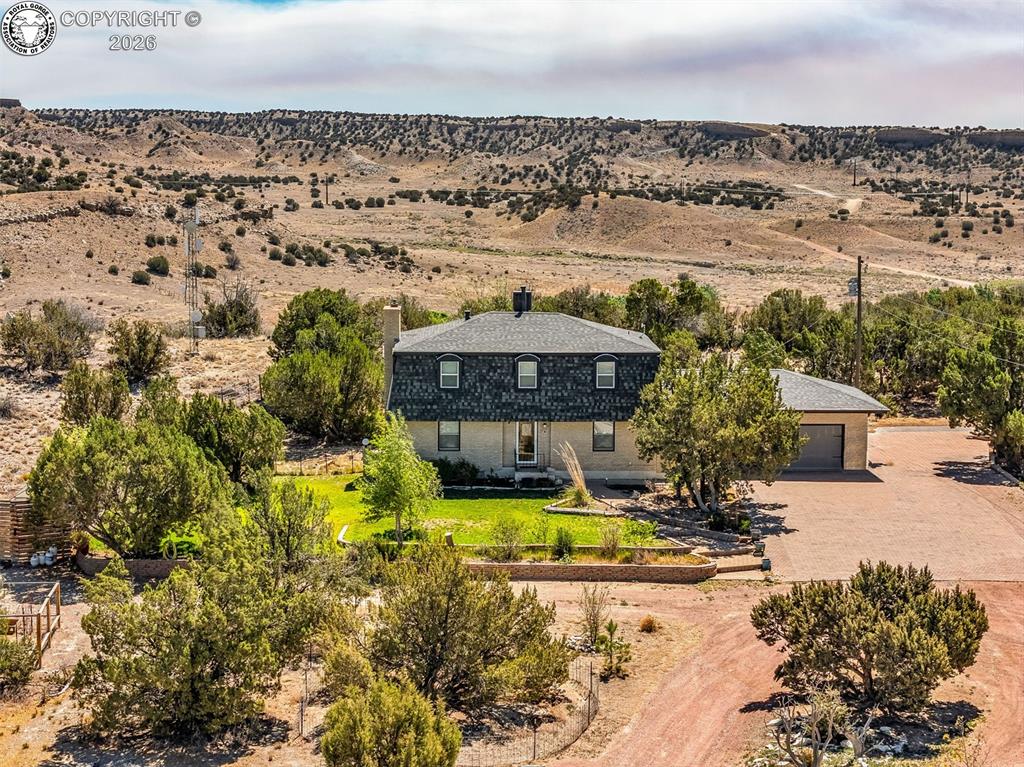
1000 S Street, Penrose, CO 81240
Fremont County
Key Facts
Description
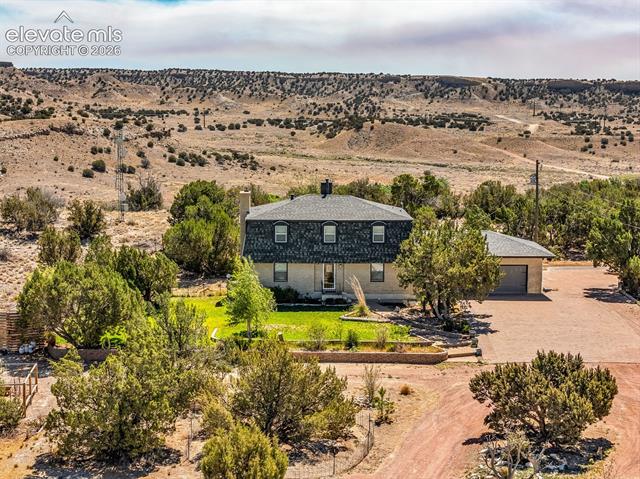
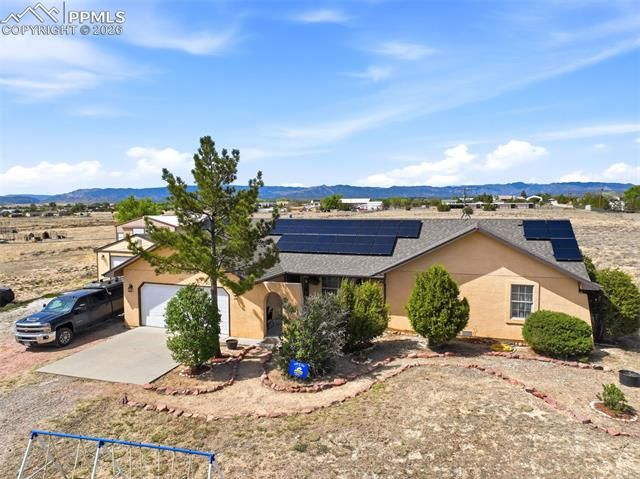
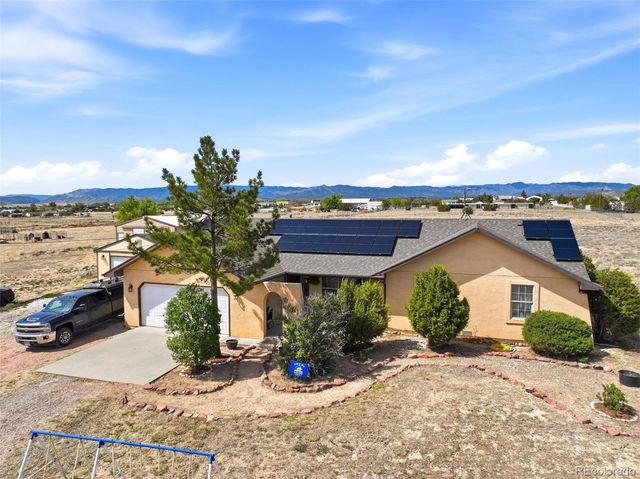
Set on 9 acres in Penrose, this spacious 2-story home offers a rare blend of square footage, usable land, and flexibility for a variety of lifestyles. Featuring 4 bedrooms and 4 bathrooms across 3,455 finished square feet, the layout provides separation and functionality with multiple living spaces. The upper-level primary suite is generously sized and includes an adjoining bath, walk-in closet, expansive views and a fireplace—an uncommon and inviting feature. The kitchen is upgraded with solid surface countertops, new appliances and provides ample storage throughout. The fully finished basement expands the living options with a spacious living room, an additional bedroom, bathroom, wet bar or kitchenette, and storage space—well-suited for guests, extended living, or entertaining. Outside, this operational ranch is zoned to allow horses and other animals, mature trees, fruit trees, fencing, large Port-A-Stall barn, loafing shed, 2 chicken coops with separate runs, green house, potting shed, fenced in garden, tool shed and 2 additional storage sheds. Along with ample parking for RV, boat or other outdoor toys and a 2-car attached garage, this property is a dream come true. In addition the sunrises and sunsets are absolutely breathtaking! The acreage provides room to spread out while still maintaining accessibility to Canon City, Florence, Pueblo and Colorado Springs. With a beautiful home, generous square footage, and acreage in a rural setting, this property presents an opportunity for buyers seeking space, flexibility, and long-term potential.
Property Information
Property Type
Residential
Sub-Type
Single Family Residence
Year Built
1973
Stories
2
Living Area
3,455 sq ft
Lot Size
9.01 acres
Parking Spaces
2
MLS® Listing#
9403060
Property Features
Cooling
Heating
Flooring
Fireplace
Parking
Fencing
Construction
Windows
Utilities
Water Source
Rooms
- Basement
- Basement
- BathroomMain
- BathroomBasement
- BathroomUpper
- BathroomUpper
- BedroomBasement
- BedroomUpper
- BedroomUpper
- Dining RoomMain
- Family RoomBasement
- KitchenMain
- LaundryMain
- Living RoomMain
- Master BedroomUpper
- OfficeMain
Schools
- Elementary:
- Penrose
Financial Details
Annual Taxes
$2,186
Tax year 2025
Parcel Number
99920732
Affordability Calculator
$129,000
Estimated monthly payment
$3,433/mo
Principal $516,000 · Est. interest $719,866 over 30 yrs
Neighborhood Market Statistics
How this home compares to active listings in Penrose, CO
- $559,259
- Median Listing Price
- 48
- Median Days on Market
- 2,058
- Median Sq Ft
- $255
- Median Price / Sq Ft
- 89
- Active Listings
- This home’s price is 15% above the area median.
- Its price per sq ft is 27% below the area median.
Market statistics compiled from active EXIT Realty® and MLS listings in Penrose, CO.
Location

Points of Interest in Penrose, CO
Showing the Penrose area map.
Nearby Schools
Penrose Elementary School
Elementary · 3.1 mi away
Florence Christian School
Secondary · 8.4 mi away
Fremont Middle School
Elementary · 8.8 mi away
Florence High School
Secondary · 8.8 mi away
Fremont Elementary School
Elementary · 8.9 mi away
Cedar Ridge Elementary School
Elementary · 11.6 mi away
Fremont County Headstart
School · 12.3 mi away
4-Mile Adventist Christian School
School · 12.4 mi away
Seventh-Day Adventist Church
School · 12.4 mi away
Sierra Vista Elementary School
Elementary · 12.4 mi away
Pueblo West High School
Secondary · 12.6 mi away
Skyview Middle School
Elementary · 12.7 mi away
Worldview at the Abbey
School · 13.1 mi away
Pueblo Medical Assistant School
School · 13.4 mi away
Swallows Charter Academy
School · 13.6 mi away
Harrison School
Elementary · 13.6 mi away
Mountain View Core Knowledge School
Elementary · 13.7 mi away
McKinley Elementary School
Elementary · 13.7 mi away
Calvary Christian School
School · 13.8 mi away
Canon City Schools Early Childhood
School · 13.9 mi away
Commute Calculator
Nearby Homes

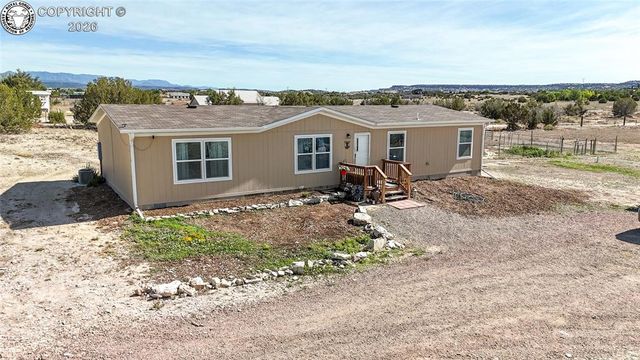

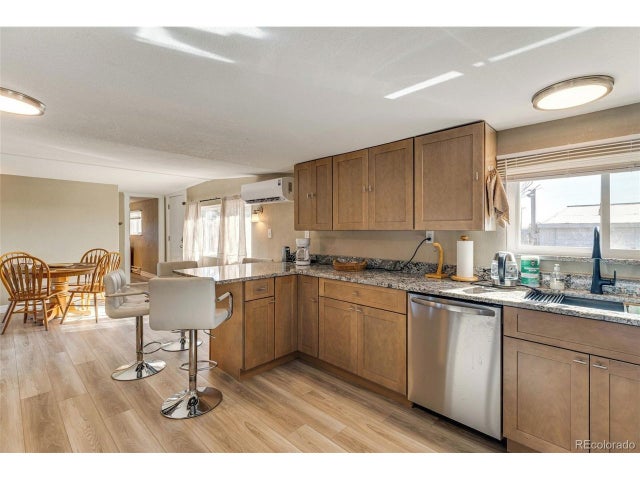

Similar Homes Nearby
Similar Home Values
Comparable nearby listings and their asking prices.
| Address | Price | Beds | Baths | Sq Ft |
|---|---|---|---|---|
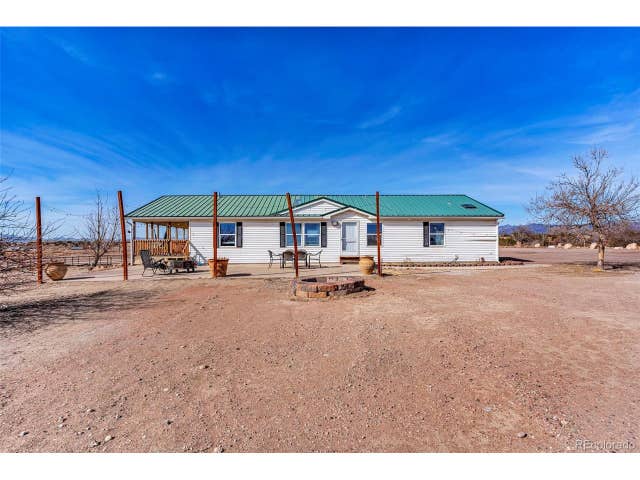
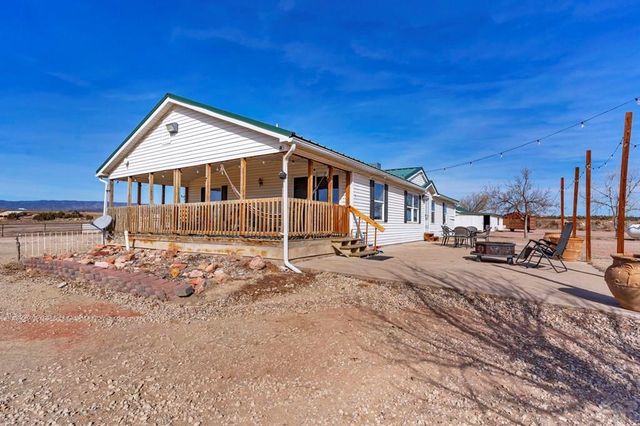
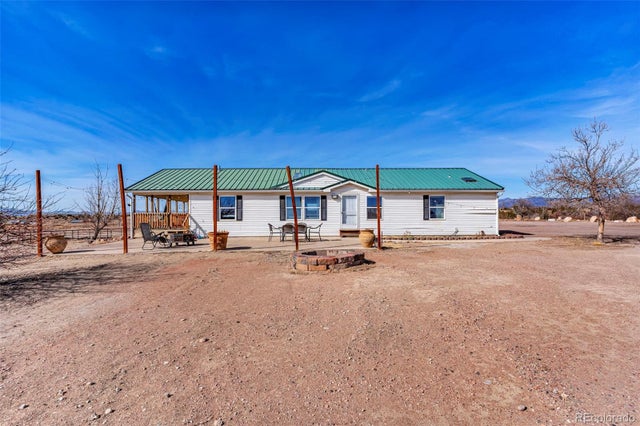
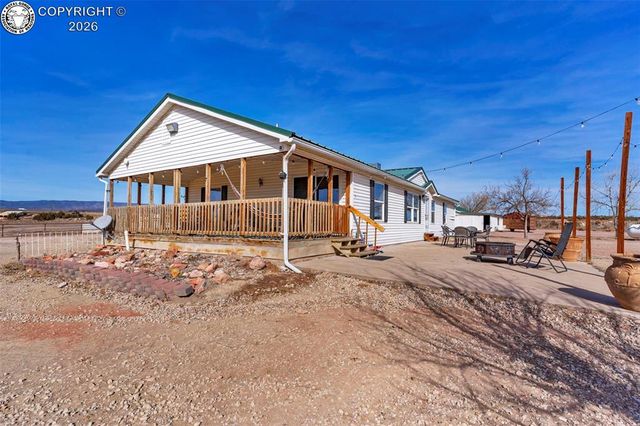
| 340 12th St, Penrose, CO | $475,000 | 3 | 2 | 1,568 |
| 340 12th St, Penrose, CO | $475,000 | 3 | 2 | 1,568 |
| 340 12th Street, Penrose, CO | $475,000 | 3 | 2 | 1,568 |
| 340 12th Street, Penrose, CO | $475,000 | 3 | 2 | 1,568 |
| 575 11th Street, Penrose, CO | $495,000 | 3 | 2 | 1,524 |
| 575 11th Street, Penrose, CO | $495,000 | 3 | 2 | 1,524 |
Moving Cost Estimate
EXIT Agents in Penrose


Listing Courtesy: Real Broker, LLC - 7197921111