

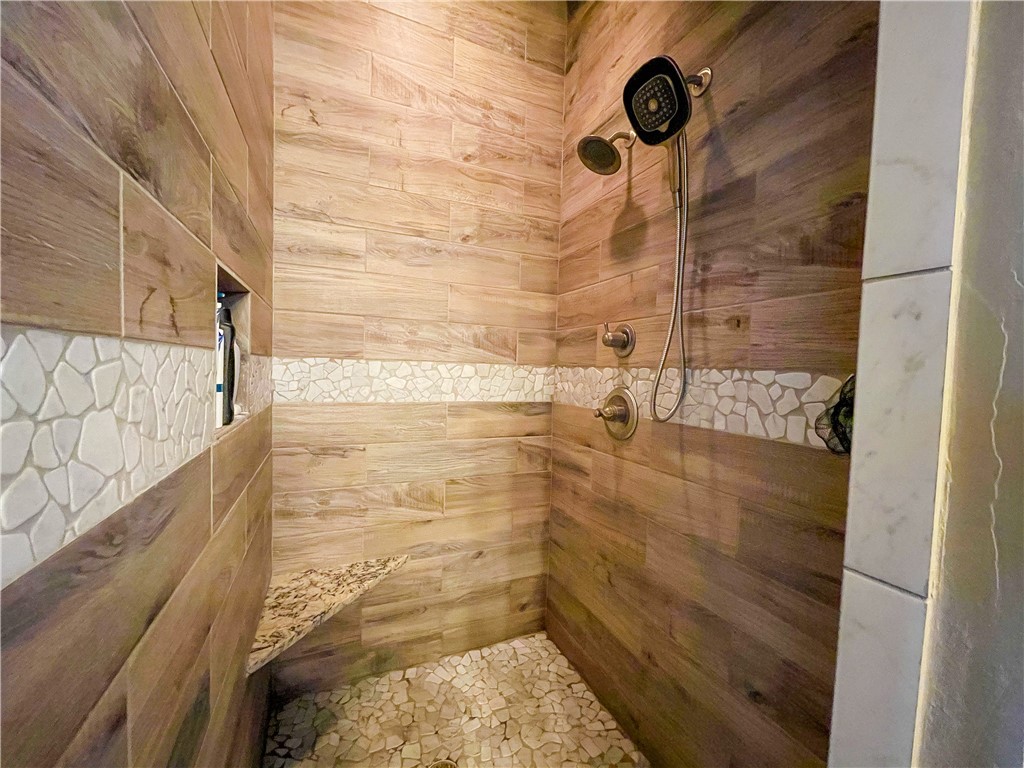
22820 SE 104th Road, McLoud, OK 74851
Pottawatomie County
Key Facts
Description
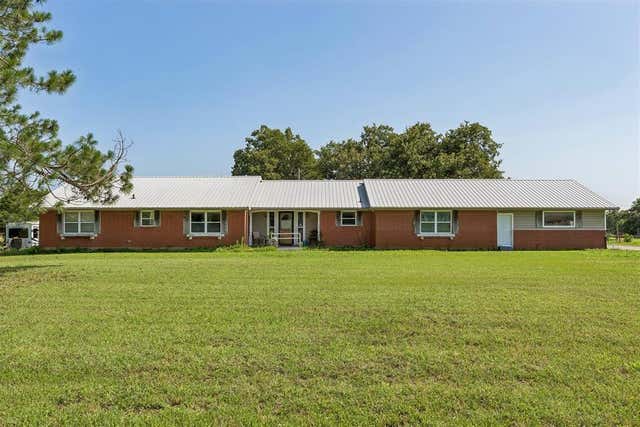
Stunning, custom-built home just hit the market in Market!! This gorgeous home features 3 bedrooms, 2.5 bathrooms, and 2380 sq ft of living space mol. The main living area features a beautiful gas fireplace, private office, and open concept floor plan. The kitchen comes equipped with ample storage, adjacent pantry, and 2 dining space options. This home also boasts an oversized laundry room with additional storage as well as room for multiple freezer/fridge combos. During the summer, entertain in style at your kitchen bar or relax under the covered patio. This home also comes equipped with a 3 car garage and mudroom space perfect for your coats and bags. Looking for a gorgeous home but want a little more land? There are 17.5 (mol) more acres available that can be split to your liking. Check out MLS #944968 for more info.
Property Information
Property Type
Residential
Sub-Type
Single Family Residence
Style
Traditional
Year Built
2019
Living Area
2,380 sq ft
Lot Size
5.00 acres
Garage Spaces
3
Days on Market
114
MLS® Listing#
944962
Property Features
Appliances
Cooling
Heating
Fireplace
Patio
Fencing
Lot Features
Construction
Foundation
Roof
Utilities
Sewer
Schools
- Elementary:
- Mcloud ES
- Middle:
- Mcloud JHS
- High:
- Mcloud HS
Financial Details
Parcel Number
22820SE104th74851
Directions
Map & GPS is accurate.
Affordability Calculator
$90,000
Estimated monthly payment
$2,395/mo
Principal $360,000 · Est. interest $502,232 over 30 yrs
Neighborhood Market Statistics
How this home compares to active listings in McLoud, OK
- $314,286
- Median Listing Price
- 75
- Median Days on Market
- 1,855
- Median Sq Ft
- $168
- Median Price / Sq Ft
- 38
- Active Listings
- This home’s price is 43% above the area median.
- Its price per sq ft is 13% above the area median.
Market statistics compiled from active EXIT Realty® and MLS listings in McLoud, OK.
Location

Points of Interest in McLoud, OK
Showing the McLoud area map.
Nearby Schools
McLoud JHS
Secondary · 4.8 mi away
McLoud High School
Secondary · 4.8 mi away
Dale High School
Secondary · 5.0 mi away
McLoud Early Childhood Center
School · 5.3 mi away
McLoud Intermediate
Secondary · 5.3 mi away
McLoud School
School · 5.6 mi away
McLoud Elementary School
Elementary · 5.6 mi away
Bethel Public Schools
Secondary · 7.1 mi away
Clara Reynolds Elementary School
Elementary · 8.0 mi away
Russell Babb Elementary School
Elementary · 8.3 mi away
Virginia Smith Elementary School
Elementary · 8.7 mi away
Harrah Wrestling
School · 8.7 mi away
Harrah Junior High School
Secondary · 8.8 mi away
Indian Meridian Elementary School
Elementary · 8.9 mi away
James Griffith Intermediate
School · 8.9 mi away
Harrah High School
Secondary · 8.9 mi away
Harrah Middle School
School · 9.0 mi away
Little Axe High School
Secondary · 9.1 mi away
Little Axe Elementary School
Elementary · 9.1 mi away
Arts Explosion Pre School
School · 9.4 mi away
Commute Calculator
Nearby Homes
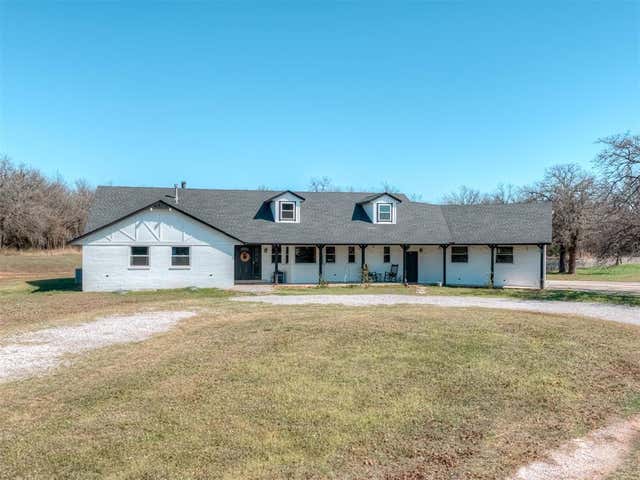

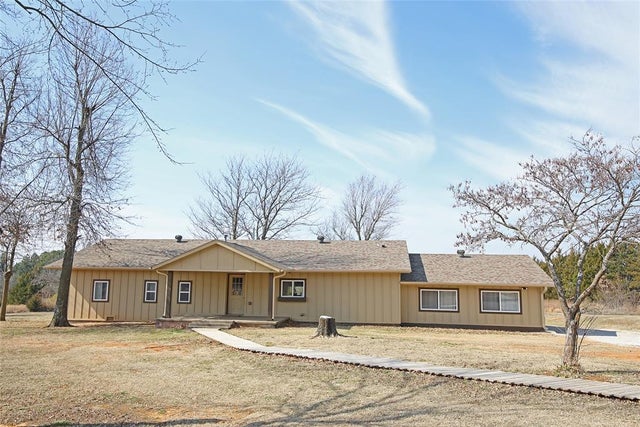
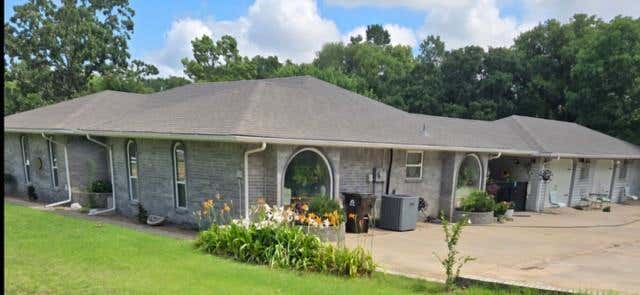

Similar Homes Nearby



Similar Home Values
Comparable nearby listings and their asking prices.
| Address | Price | Beds | Baths | Sq Ft |
|---|---|---|---|---|
| 118 Cottonwood Drive, McLoud, OK | $320,000 | 3 | 2 | 1,566 |
| 21220 SE 89th Street, McLoud, OK | $335,000 | 4 | 2 | 2,834 |
| 29189 Apache Drive, McLoud, OK | $345,000 | 3 | 2 | 1,855 |
| 29183 Apache Drive, McLoud, OK | $360,000 | 4 | 3 | 2,002 |
| 29195 Apache Drive, McLoud, OK | $360,000 | 4 | 3 | 2,030 |
| 29201 Apache Drive, McLoud, OK | $380,000 | 5 | 3 | 2,222 |
Moving Cost Estimate
EXIT Agents in McLoud



Listing Courtesy: Kinect Realty, LLC - 4058082100
Presented by: Matthew Willis